Save
Ask
Tour
Hide
Share
$175,000
1 Day On Site

48 Groveland Terrace B204
Minneapolis, MN 55403

For Sale|Condominium|Active
1
Bed
1
Total Bath
1
Full Bath
655
SqFt
$267
/SqFt
1966
Built
Subdivision:
Cic 1447 Groveland Terrace Condo
County:
Hennepin
Listing courtesy of Edina Realty, Inc.

Due to the health concerns created by Coronavirus we are offering personal 1-1 online video walkthough tours where possible.
48 Groveland Terrace B20448 Groveland Terrace B20448 Groveland Terrace B20448 Groveland Terrace B204
Save
Ask
Tour
Hide
Share

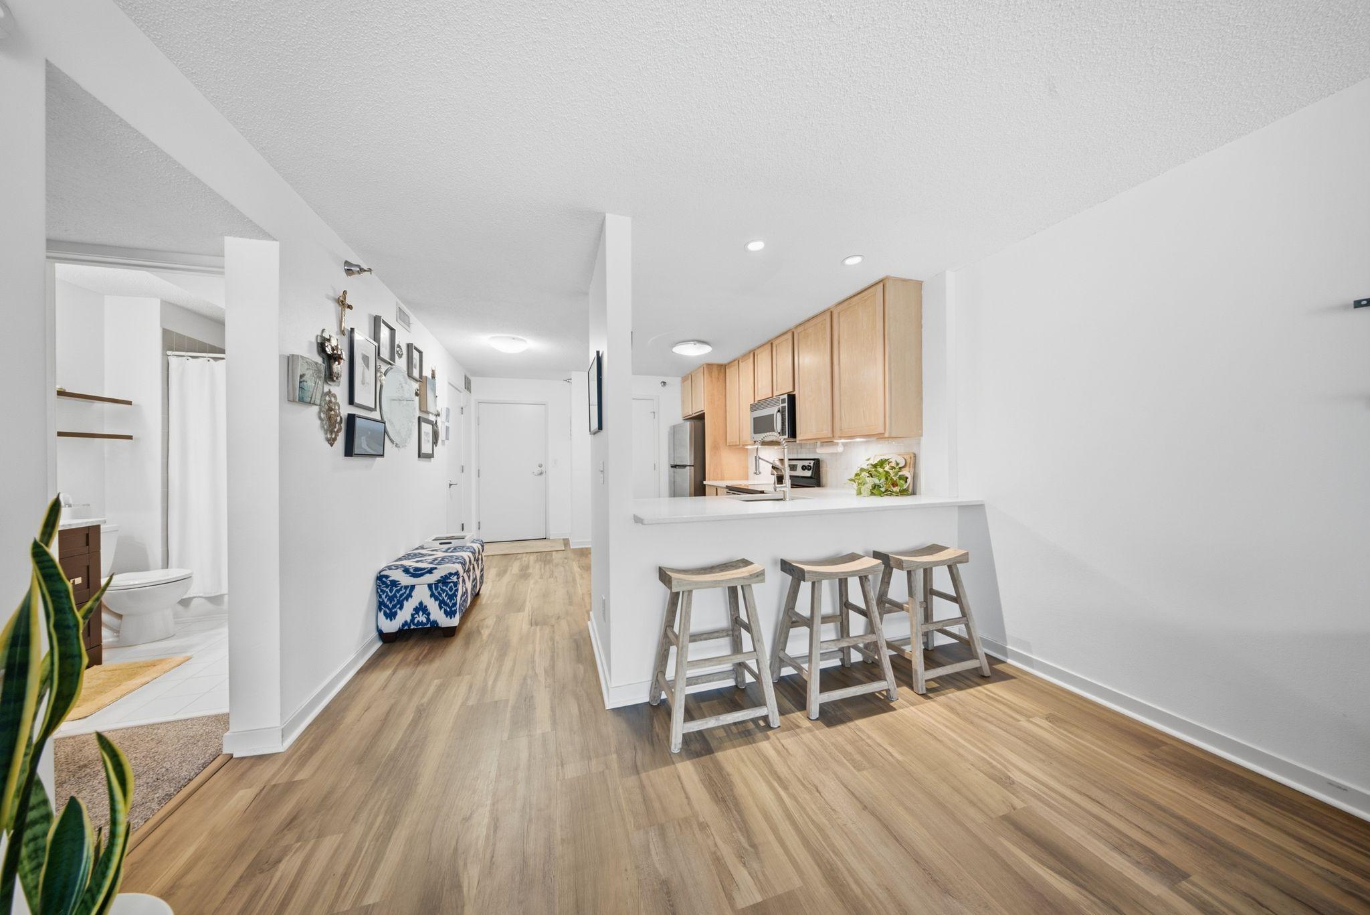
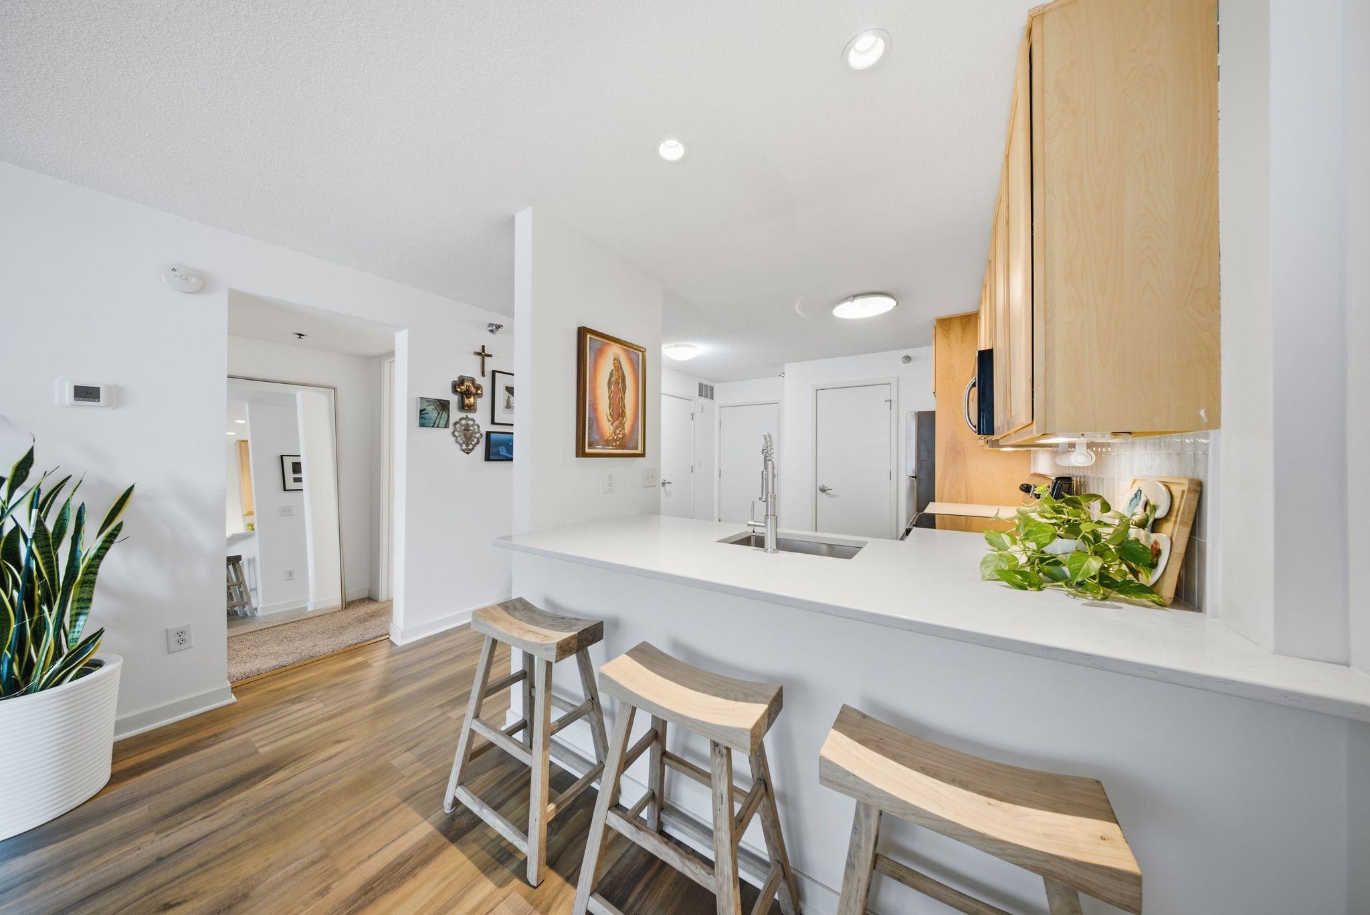

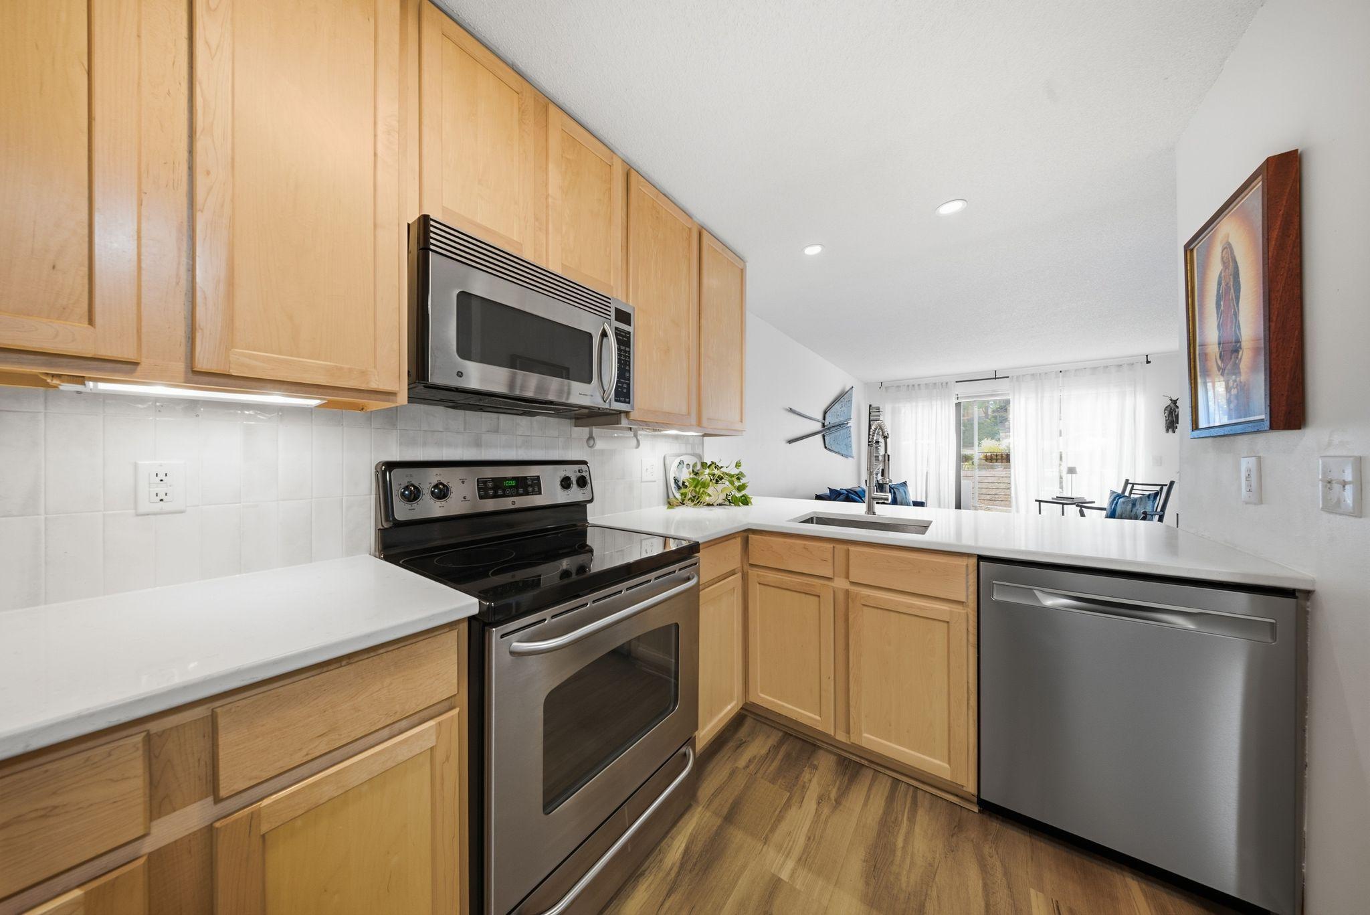
Updated throughout, simply move in and enjoy this bright and light condo at Groveland Terrace! This building offers expansive terrace views and a wonderful list of amenities. This second floor unit has been meticulously maintained with thoughtful updates. Open concept main floor with beautiful neighborhood views off your own private balcony. Enjoy an updated kitchen with quartz countertops, brand new tile backsplash & stainless steel appliances. The kitchen was thoughtfully opened up for a true open concept feel, complete with a breakfast bar. Updated LVP flooring stretches through the kitchen and living spaces. Spacious bedroom and tastefully updated full bathroom. This unit also features in-unit laundry. A treat at this price point! Ample storage space in the unit and a storage unit in the building. This unit includes one dedicated parking space in the heated garage. New A/C unit this year. Common amenities include: outdoor pool with panoramic city views, large terrace and green space, sauna, community room, gym. Stellar location with walkability to The Walker, Lowry Hill, Uptown, Loring Park, Downtown and North Loop.

Save
Ask
Tour
Hide
Share
Listing Snapshot
Price 
$175,000
Days On Site 
1 Day
Bedrooms 
1
Inside Area (SqFt) 
655 sqft
Total Baths 
1
Full Baths 
1
Partial Baths 
N/A
Lot Size 
2.08 Acres
Year Built 
1966
MLS® Number 
7125203
Status 
Active
Property Tax 
$1,711
HOA/Condo/Coop Fees 
$841 monthly
Sq Ft Source 
N/A
Friends & Family
Recent Activity
21 hours agoListing updated with changes from the MLS®
yesterdayListing first seen on site
General Features
Acres 
2.08
Foundation 
Other
Garage 
Yes
Garage Spaces 
1
Land Lease 
No
Levels 
One
Number Of Stories 
1
Parking 
Heated Garage
Property Sub Type 
Condominium
Sewer 
Public Sewer
SqFt Above 
655
SqFt Total 
655
Water Source 
Public
Zoning 
Residential-Single Family
Interior Features
Appliances 
DishwasherDryerMicrowaveRangeRefrigeratorStainless Steel Appliance(s)Washer
Basement 
None
Cooling 
Central Air
Heating 
Natural GasBaseboard
Interior 
ElevatorBreakfast Bar
Laundry Features 
In Unit
Bedroom 
Dimensions - 15x12Level - Main
Deck 
Dimensions - 12x4Level - Main
Kitchen 
Dimensions - 15x12Level - Main
Laundry 
Dimensions - 6x5Level - Main
Living Room 
Dimensions - 16x12Level - Main
Save
Ask
Tour
Hide
Share
Exterior Features
Construction Details 
Stone
Exterior 
Balcony
Fencing 
None
Patio And Porch 
CoveredDeckOther
Road Frontage 
City Street
Community Features
Accessibility Features 
Accessible Elevator Installed
Association Amenities 
Elevator(s)Other
Association Dues 
841
Community Features 
Pool
HOA Fee Frequency 
Monthly
School District 
1 - Minneapolis
Township 
Minneapolis
Schools
School District
1 - Minneapolis
Elementary School
Unknown
Middle School
Unknown
High School
Unknown
Listing courtesy of Edina Realty, Inc.


Listing information is provided by Participants of the Northstar MLS. IDX information is provided exclusively for personal, non-commercial use, and may not be used for any purpose other than to identify prospective properties consumers may be interested in purchasing. Information is deemed reliable but not guaranteed. Copyright 2026, Northstar MLS.
Last checked: 2026-08-30 07:08 AM UTC

Neighborhood & Commute
Source: Walkscore
Save
Ask
Tour
Hide
Share