
3654 Lyndale Avenue S 1Minneapolis, MN 55409
Due to the health concerns created by Coronavirus we are offering personal 1-1 online video walkthough tours where possible.
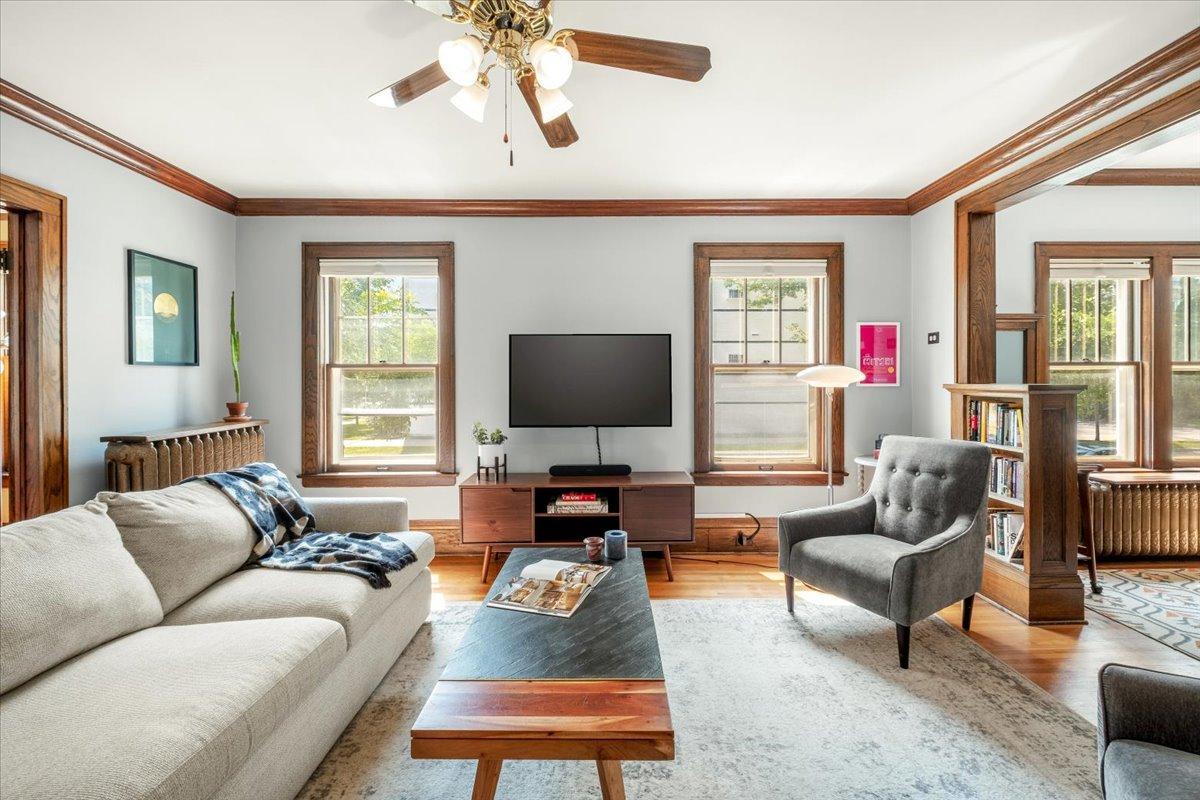
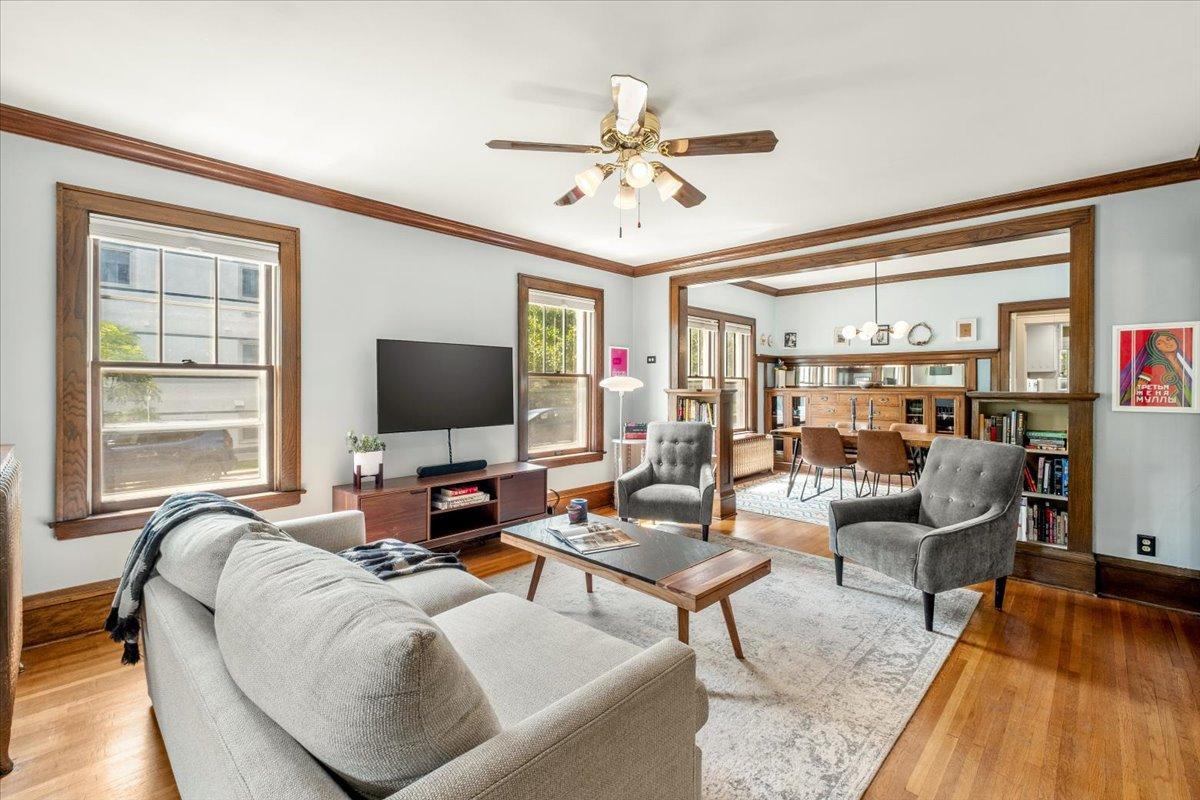
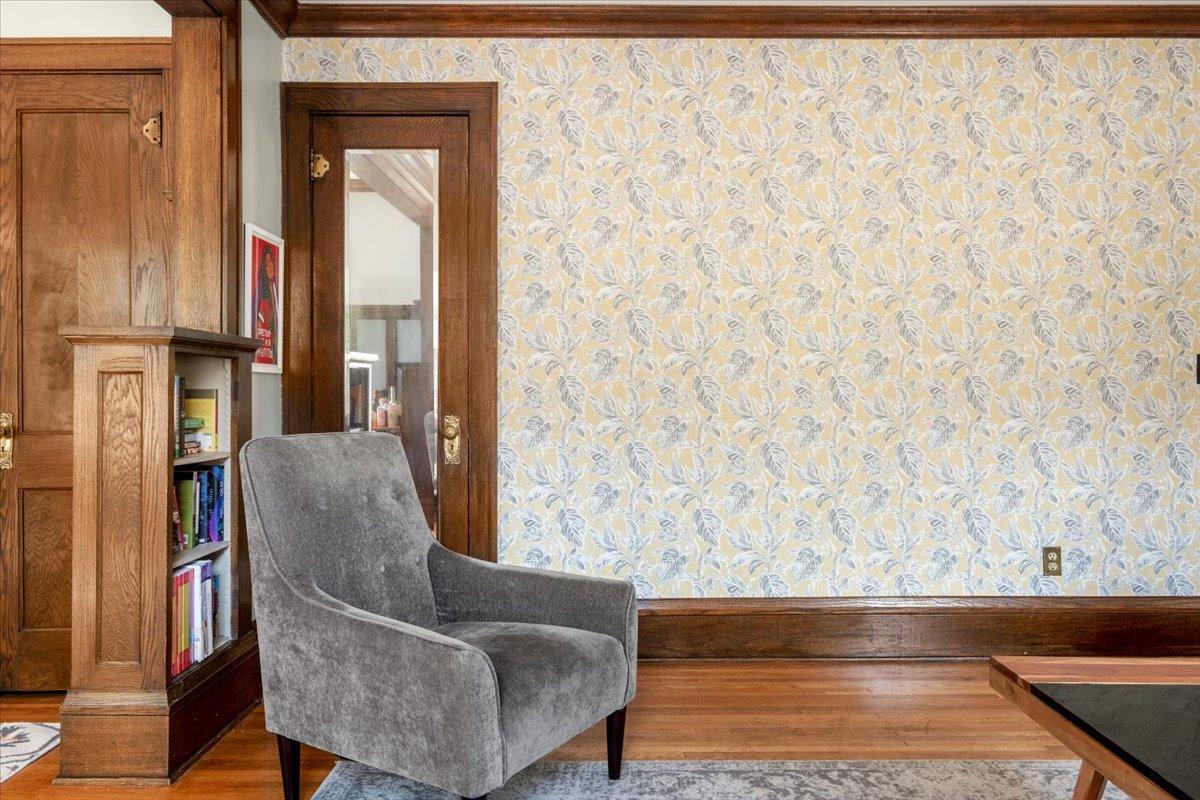
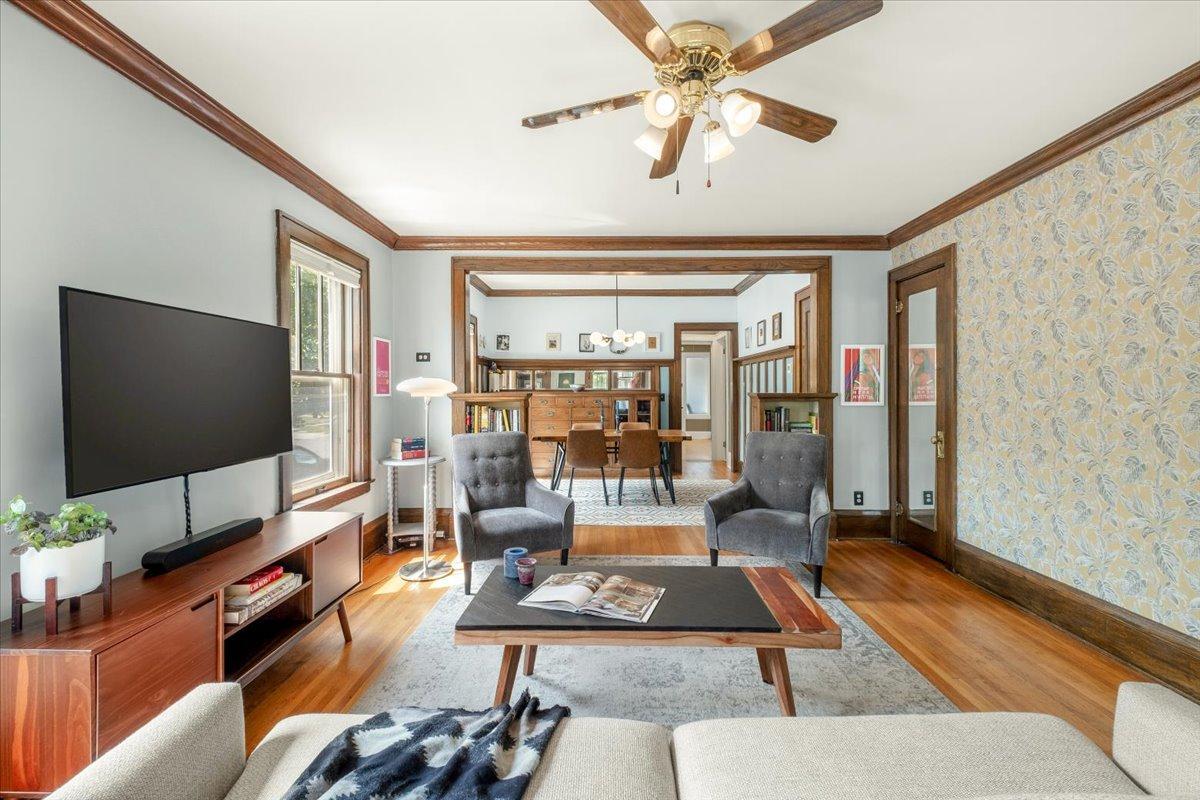
Original 1920s character shines in this East Harriet condo, which features natural woodwork, beautiful hardwood floors, and a sunny extra space framed by French doors. The unit has been beautifully maintained. The formal living and dining rooms, which feature original oak millwork and a built-in buffet, are sun-soaked and generously sized. The kitchen is updated and features freshly-painted cabinetry, granite counters, and stainless steel appliances. The updated full bathroom retains original character with classic tile and wainscoting. The condo features two bedrooms plus an east-facing sunroom that offers flexibility for a home office, or activity or guest room. The building has a brand-new roof, fully completed by the association in July of 2026. There is also a recently improved shared patio and front out door space. Each unit has its own washer and dryer in the basement laundry area, and an assigned off-street parking space. This is a highly walkable pocket of South Minneapolis just blocks from neighborhood restaurants and shops, the 38th St. corridor, Kingfield neighborhood, Lyndale Farmstead Park, and the Chain of Lakes.
| 4 hours ago | Listing updated with changes from the MLS® | |
| 22 hours ago | Listing first seen on site |

Listing information is provided by Participants of the Northstar MLS. IDX information is provided exclusively for personal, non-commercial use, and may not be used for any purpose other than to identify prospective properties consumers may be interested in purchasing. Information is deemed reliable but not guaranteed. Copyright 2026, Northstar MLS.
Last checked: 2026-08-12 05:23 PM UTC
Did you know? You can invite friends and family to your search. They can join your search, rate and discuss listings with you.