Save
Ask
Tour
Hide
Share
$1,300,000
50 Days On Site

5231 Green Farms Road
Edina, MN 55436

Single Family Residence|Pending
5
Beds
5
Total Baths
2
Full Baths
3
Partial Baths
4,631
SqFt
$281
/SqFt
1983
Built
Subdivision:
Parkwood Knolls 21st Add
County:
Hennepin
Listing courtesy of Edina Realty, Inc.

Due to the health concerns created by Coronavirus we are offering personal 1-1 online video walkthough tours where possible.
5231 Green Farms Road5231 Green Farms Road5231 Green Farms Road5231 Green Farms Road
Save
Ask
Tour
Hide
Share

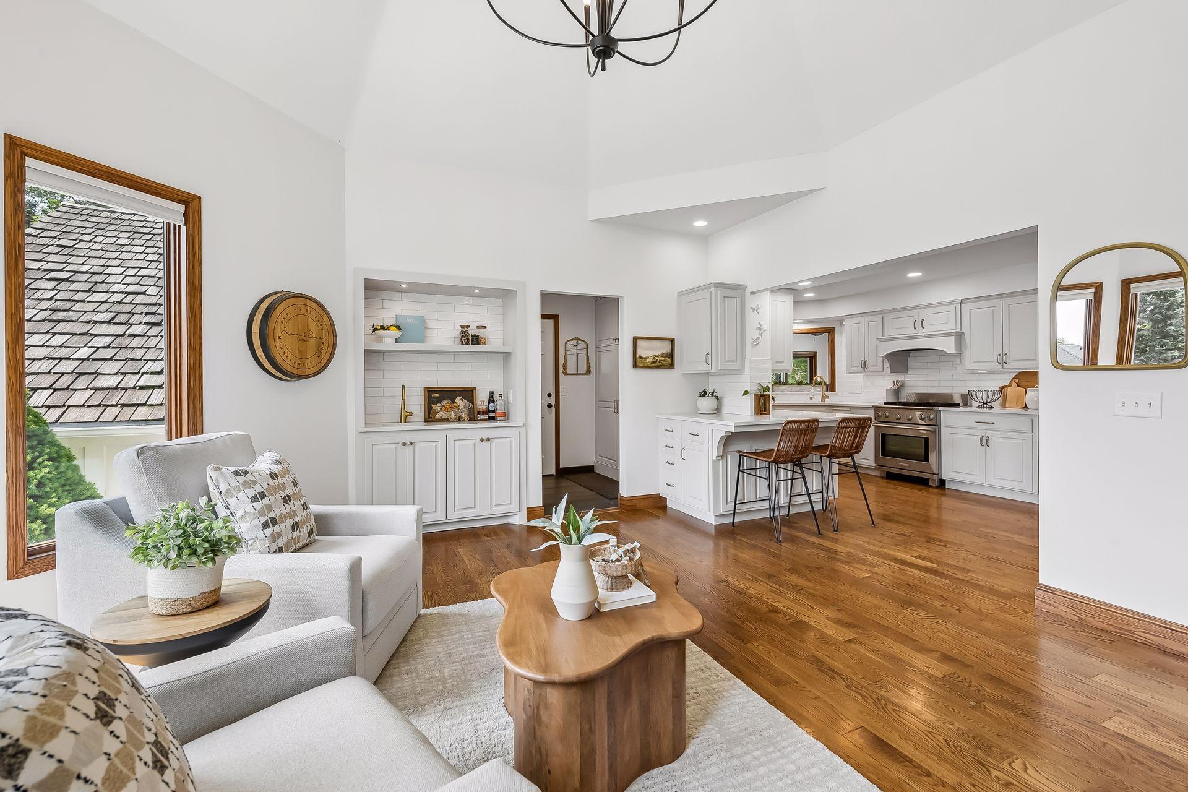
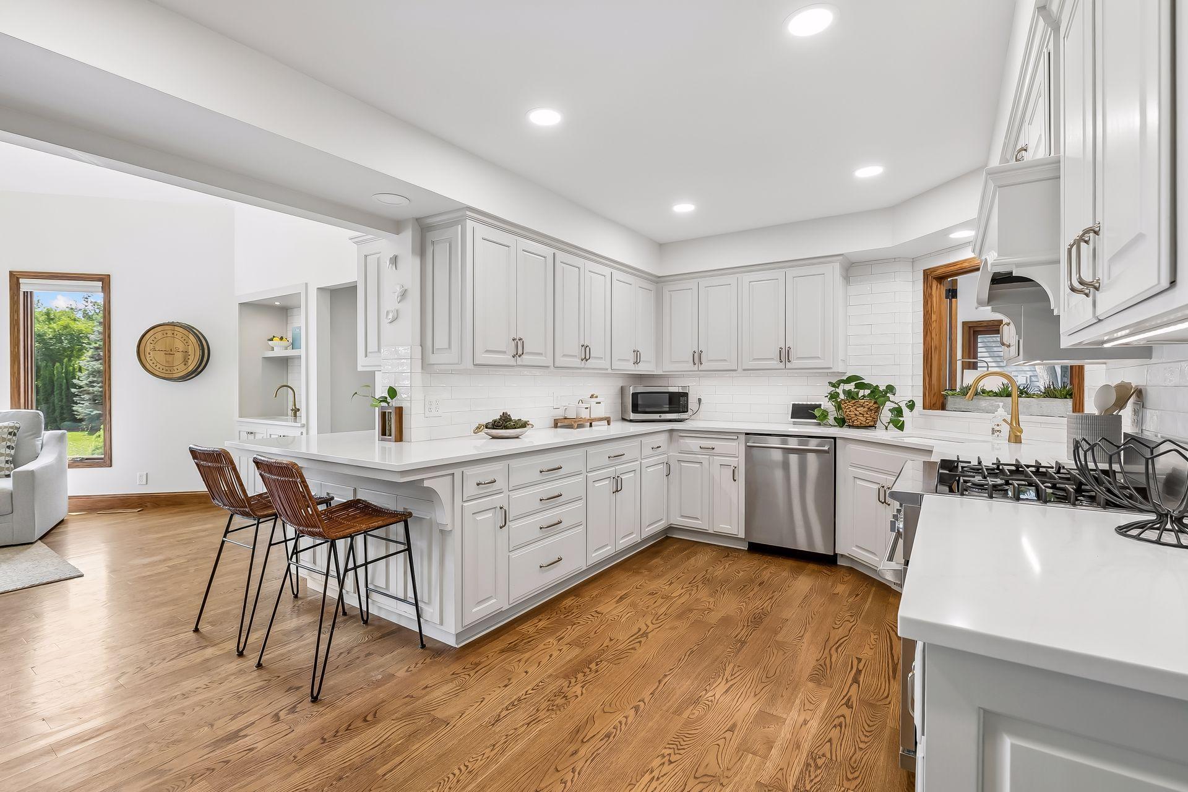
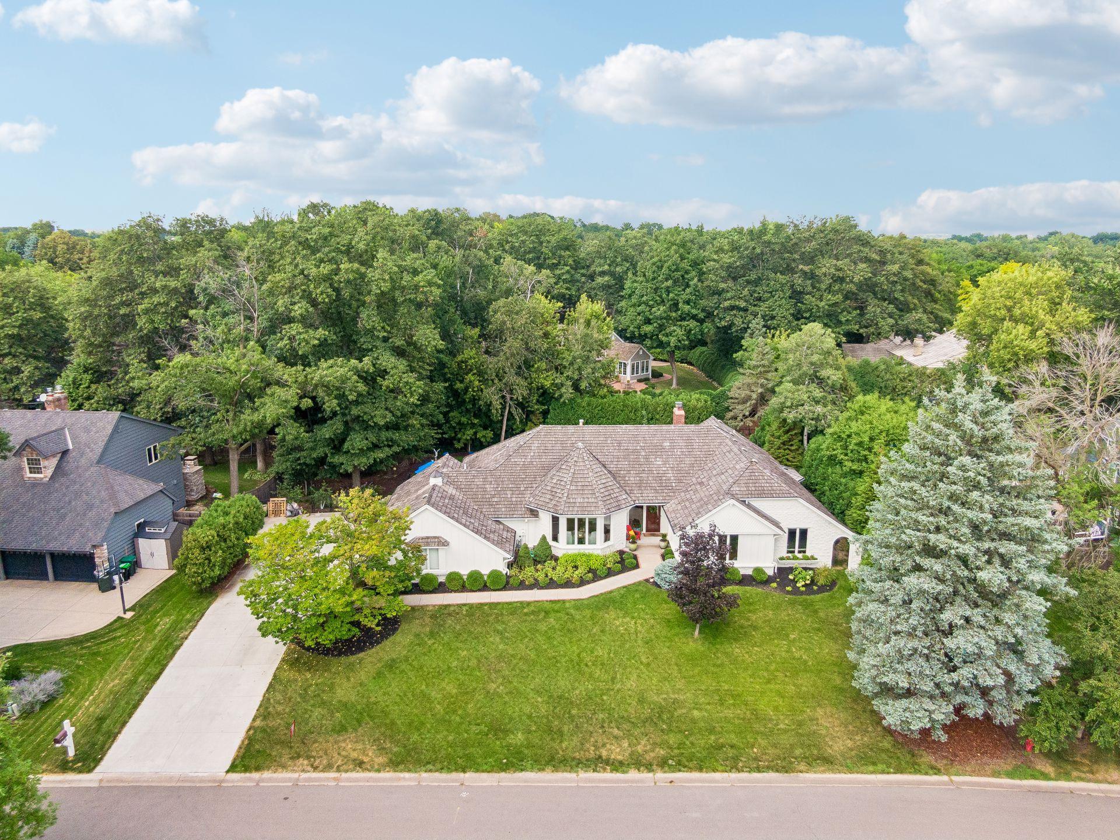
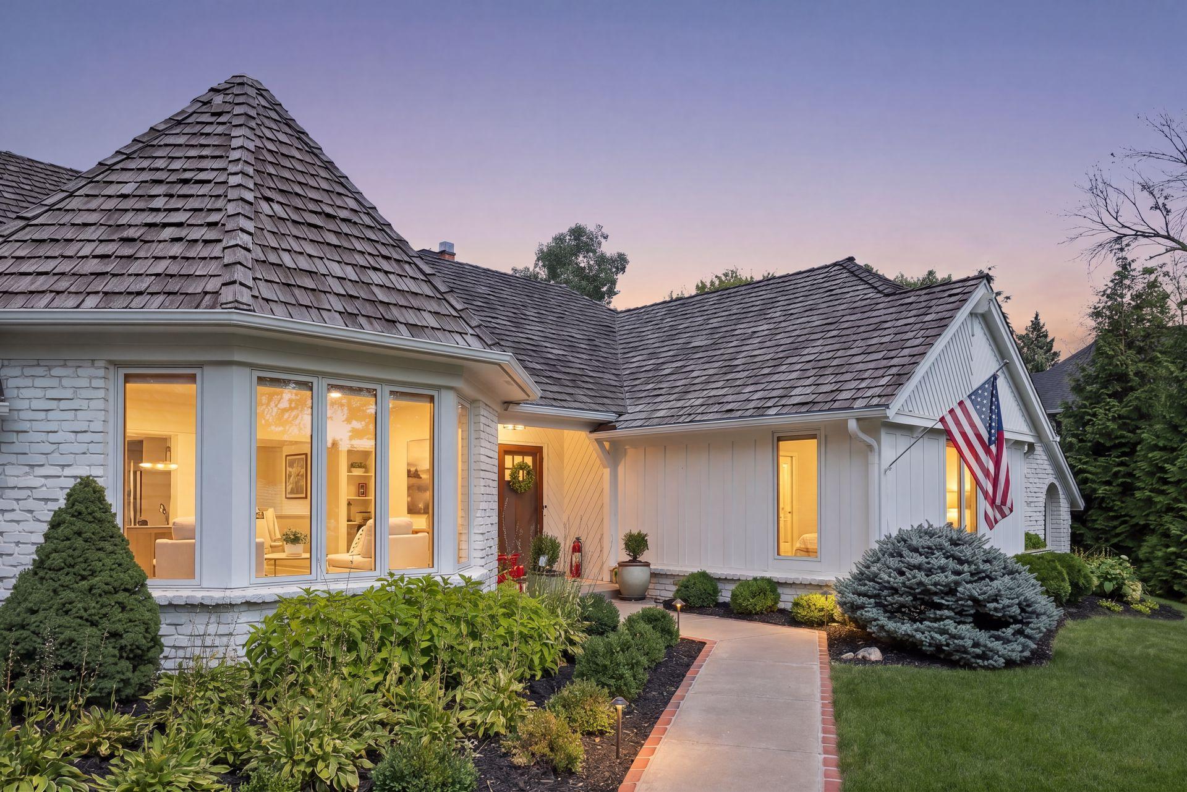
Welcome to Parkwood Knolls, where gracious homes, generous lots and a true neighborhood feel come together in one of Edina’s most sought-after settings. This beautifully updated home invites you to settle in and enjoy an easy rhythm of everyday living and effortless entertaining. The main level has been thoughtfully refreshed, with three exceptionally spacious bedrooms, including a serene primary suite with a beautifully appointed bath featuring a walk-in shower, soaking tub plus two walk-in closets. Gather around the fireplace in the light-filled living room, host dinner in the formal dining room, or move easily from the gourmet kitchen to the family room. When the day winds down, the four-season porch opens to a new Trex deck and hot tub overlooking the fenced backyard. Downstairs, the fun continues with two large bedrooms, expansive exercise space, an amusement room with fireplace, a full bar, a flexible theater/office space and abundant storage. An oversized three-car garage adds even more room for vehicles, gear and projects. Thoughtful spaces, beautiful updates and room for everyone make this a home you’ll want to experience in person.

Save
Ask
Tour
Hide
Share
Listing Snapshot
Price 
$1,300,000
Days On Site 
50 Days
Bedrooms 
5
Inside Area (SqFt) 
4,631 sqft
Total Baths 
5
Full Baths 
2
Partial Baths 
3
Lot Size 
0.4 Acres
Year Built 
1983
MLS® Number 
7124754
Status 
Pending
Property Tax 
$14,950
HOA/Condo/Coop Fees 
N/A
Sq Ft Source 
N/A
Friends & Family
Recent Activity
2 weeks agoListing updated with changes from the MLS®
2 weeks agoStatus changed to Pending
2 months agoListing first seen on site
General Features
Acres 
0.4
Attached Garage 
Yes
Foundation 
Block
Garage 
Yes
Garage Spaces 
3
Land Lease 
No
Levels 
One
Number Of Stories 
1
Parking 
ConcreteGarage Door OpenerAttachedGarage
Property Sub Type 
Single Family Residence
Sewer 
Public Sewer
SqFt Above 
2706
SqFt Below 
1925
SqFt Total 
4700
Water Source 
Public
Zoning 
Residential-Single Family
Interior Features
Appliances 
DishwasherDisposalDryerExhaust FanFreezerGas Water HeaterMicrowaveRangeRefrigeratorStainless Steel Appliance(s)WasherWine Cooler
Basement 
BlockFinishedFullStorage Space
Cooling 
Ceiling Fan(s)Central Air
Fireplace 
Yes
Fireplace Features 
Living RoomWood Burning StoveRecreation Room
Fireplaces 
2
Flooring 
Hardwood
Heating 
Wood StoveNatural GasForced Air
Interior 
Breakfast BarVaulted Ceiling(s)Walk-In Closet(s)Wet BarHis and Hers Closets
Laundry Features 
Laundry RoomMain LevelSink
Spa 
Yes
Amusement Room 
Dimensions - 20x15Level - Lower
Bar/Wet Bar Room 
Dimensions - 10x8Level - Lower
Bedroom 
Dimensions - 20x14Level - Main
Bedroom 2 
Dimensions - 17x12Level - Main
Bedroom 3 
Dimensions - 14x13Level - Main
Bedroom 4 
Dimensions - 13x15Level - Lower
Bedroom 5 
Dimensions - 11x17Level - Lower
Dining Room 
Dimensions - 15x12Level - Main
Exercise Room 
Dimensions - 18x14Level - Lower
Family Room 
Dimensions - 16x15Level - Main
Four Season Porch 
Dimensions - 16x11Level - Main
Kitchen 
Dimensions - 16x10Level - Main
Living Room 
Dimensions - 22x18Level - Main
Media Room 
Dimensions - 14x10Level - Lower
Save
Ask
Tour
Hide
Share
Exterior Features
Construction Details 
Stone
Fencing 
FencedFull
Patio And Porch 
Deck
Pool Features 
None
Road Frontage 
City Street
Spa 
Yes
Community Features
School District 
270 - Hopkins
Township 
Edina
Roads 
Paved
Schools
School District
270 - Hopkins
Elementary School
Unknown
Middle School
Unknown
High School
Unknown
Listing courtesy of Edina Realty, Inc.


Listing information is provided by Participants of the Northstar MLS. IDX information is provided exclusively for personal, non-commercial use, and may not be used for any purpose other than to identify prospective properties consumers may be interested in purchasing. Information is deemed reliable but not guaranteed. Copyright 2026, Northstar MLS.
Last checked: 2026-10-03 10:33 AM UTC

Neighborhood & Commute
Source: Walkscore
Save
Ask
Tour
Hide
Share