Save
Ask
Tour
Hide
Share
$450,000
New Listing

2312 W 54th Street
Minneapolis, MN 55410

For Sale|Single Family Residence|Active
3
Beds
2
Total Baths
1
Full Bath
1
Partial Bath
1,520
SqFt
$296
/SqFt
1926
Built
Subdivision:
Harriet Heights 3rd Div
County:
Hennepin
Listing courtesy of RE/MAX Advantage Plus

Due to the health concerns created by Coronavirus we are offering personal 1-1 online video walkthough tours where possible.
Upcoming Open Houses
Due to COVID-19, we recommend you verify Open Houses before attending.
Thu, Aug 13, 4:00 PM - 5:30 PM
2312 W 54th Street2312 W 54th Street2312 W 54th Street2312 W 54th Street
Save
Ask
Tour
Hide
Share

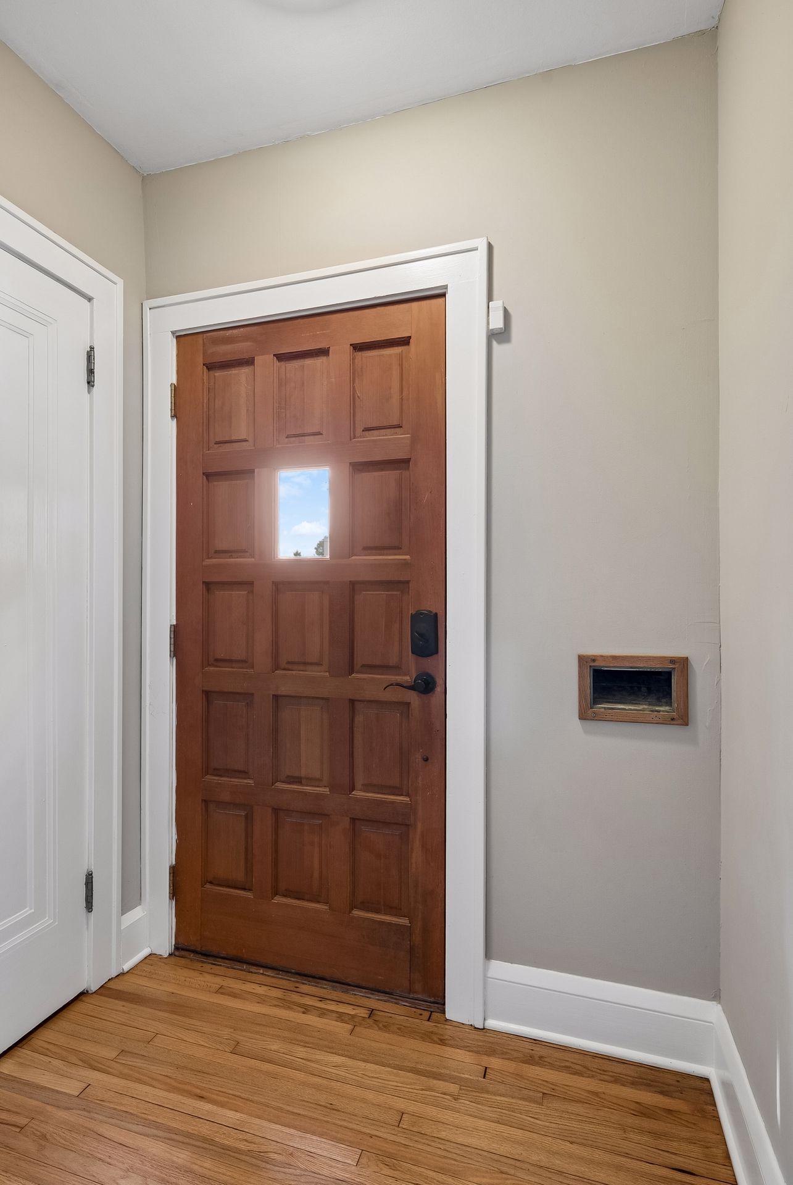
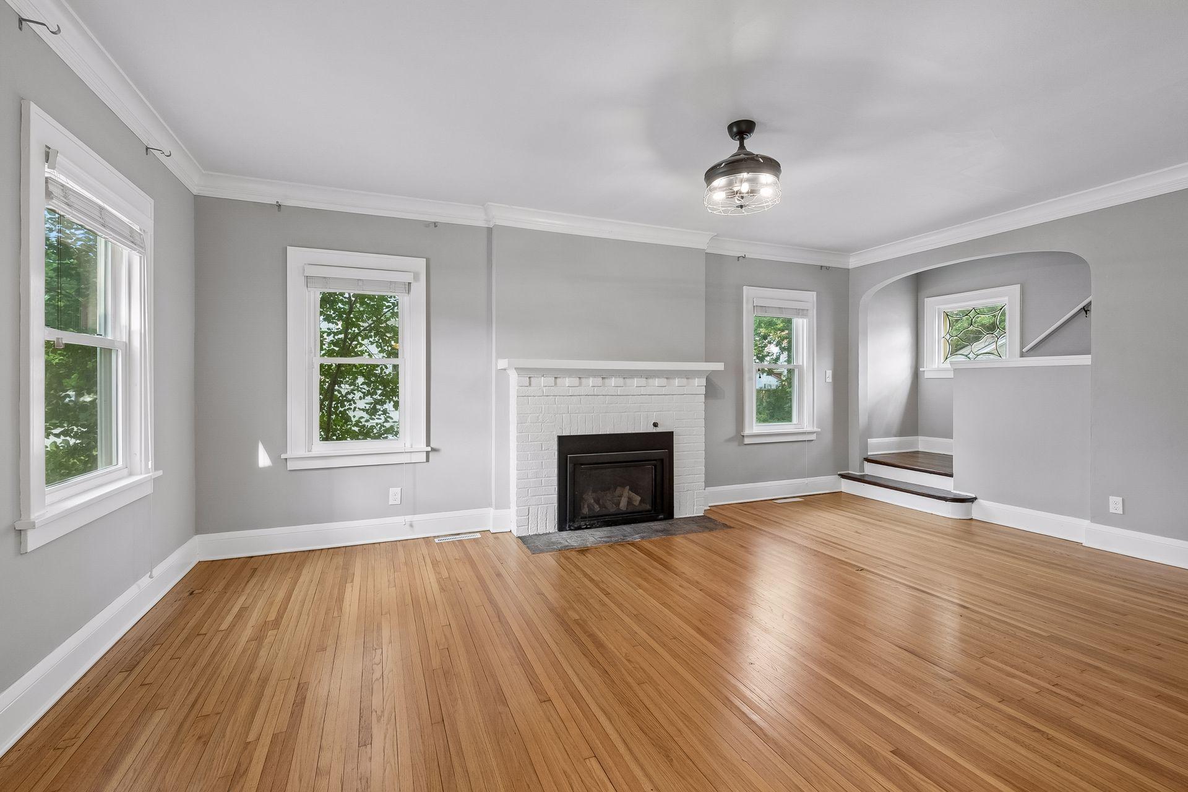
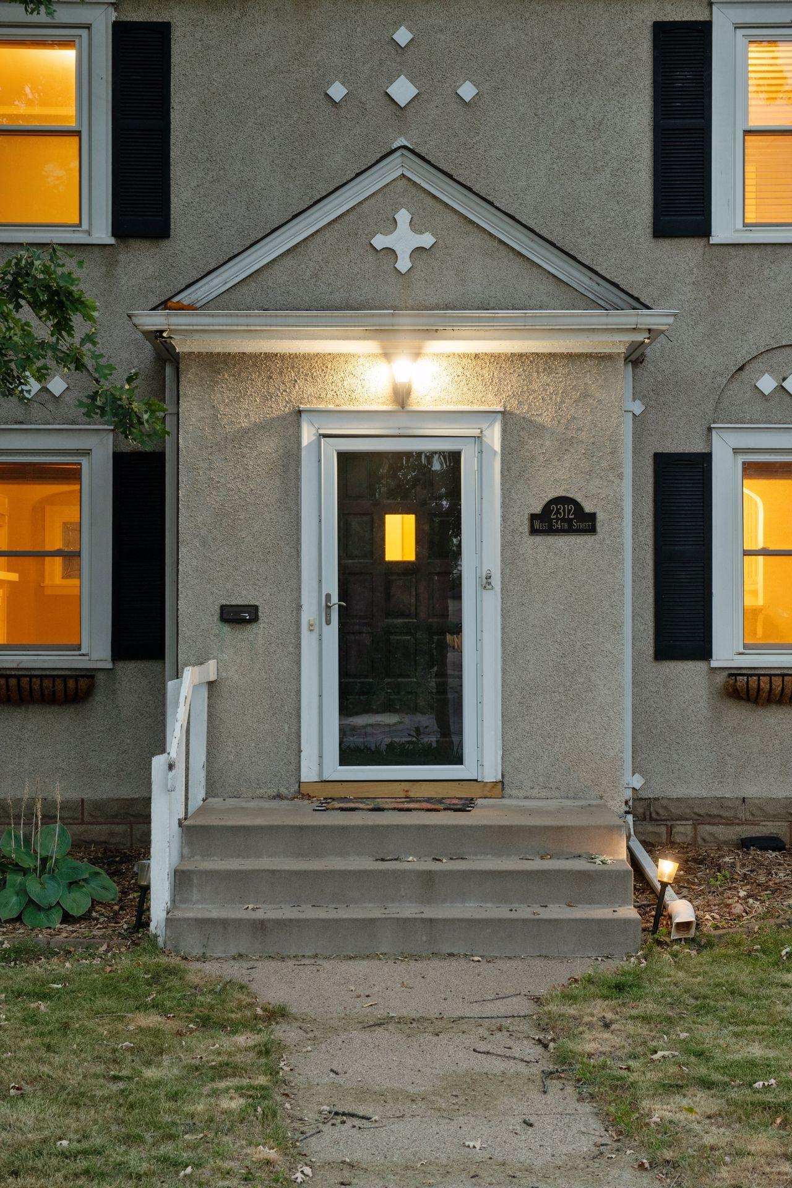
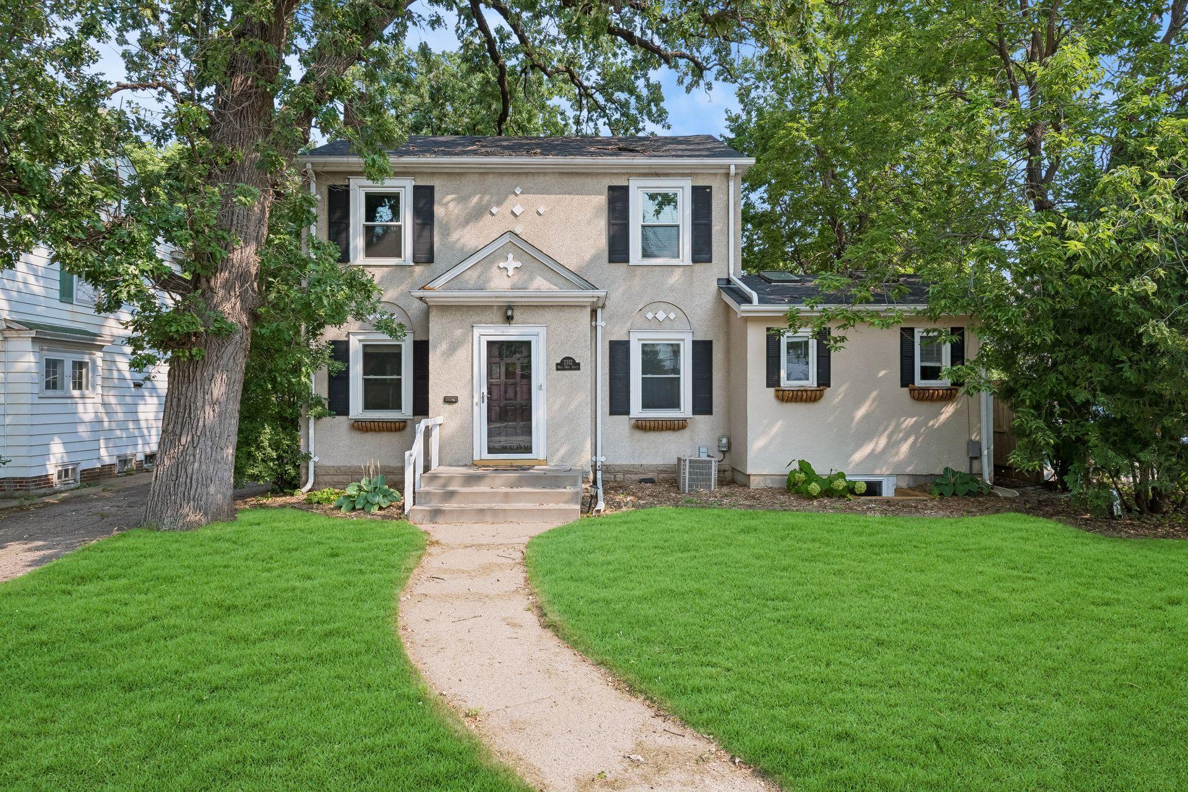
Classic charm meets thoughtful updates in this inviting 2-story stucco home, ideally located near neighborhood restaurants, shops, parks and schools. The main level features a welcoming living rm w/ gas FP, informal dining rm, updated kitchen, and spacious vaulted family-rm addition. Fresh paint and newly sanded and stained floors enhance the main level, while upper-level wood floors have been buffed and refinished. The kitchen offers granite countertops, farmhouse sink, white cabinetry with glass-front details, stainless appliances, double oven, and breakfast bar. Upstairs are 3 bdrms, a stylish full bath, and Juliet balcony overlooking the backyard. The LL provides storage, hobby, or workshop space. Enjoy a landscaped, privacy-fenced yard, one-car garage with storage shed, and shared asphalt driveway. Updates include Pella main-floor windows (21), Apex upper-level windows (20), egress window (22), garage roof (22), rebuilt Juliet balcony (23), and Kinetico softener/RO system (20).

Save
Ask
Tour
Hide
Share
Listing Snapshot
Price 
$450,000
Days On Site 
0 Days
Bedrooms 
3
Inside Area (SqFt) 
1,520 sqft
Total Baths 
2
Full Baths 
1
Partial Baths 
1
Lot Size 
0.11 Acres
Year Built 
1926
MLS® Number 
7124684
Status 
Active
Property Tax 
$6,727
HOA/Condo/Coop Fees 
N/A
Sq Ft Source 
N/A
Friends & Family
Recent Activity
3 hours agoListing updated with changes from the MLS®
8 hours agoStatus changed to Active
17 hours agoListing first seen on site
General Features
Acres 
0.11
Foundation 
Block
Garage 
Yes
Garage Spaces 
1
Land Lease 
No
Levels 
Two
Number Of Stories 
2
Parking 
AsphaltShared DrivewayGarage Door OpenerDriveway
Property Sub Type 
Single Family Residence
Sewer 
Public Sewer
SqFt Above 
1520
SqFt Total 
2360
Water Source 
Public
Zoning 
Residential-Single Family
Interior Features
Appliances 
OvenCooktopDishwasherDisposalDouble OvenDryerMicrowaveRefrigeratorStainless Steel Appliance(s)Washer
Basement 
BlockFull
Cooling 
Central AirWindow Unit(s)
Electric 
150 Amp Service
Fireplace 
Yes
Fireplace Features 
GasLiving Room
Fireplaces 
1
Flooring 
Hardwood
Heating 
Natural GasForced AirHot Water
Interior 
Vaulted Ceiling(s)Walk-In Closet(s)
Laundry Features 
Gas Dryer HookupLower LevelOther
Window Features 
Skylight(s)
Bedroom 
Dimensions - 13x11Level - Upper
Bedroom 2 
Dimensions - 11x11Level - Upper
Bedroom 3 
Dimensions - 11x8Level - Upper
Deck 
Dimensions - 8x5Level - Upper
Dining Room 
Dimensions - 12x12Level - Main
Family Room 
Dimensions - 12x12Level - Main
Foyer 
Dimensions - 6x4Level - Main
Kitchen 
Dimensions - 12x11Level - Main
Living Room 
Dimensions - 20x12Level - Main
Mud Room 
Dimensions - 6x4Level - Main
Walk-In Closet 
Dimensions - 7x3Level - Upper
Save
Ask
Tour
Hide
Share
Exterior Features
Construction Details 
Stucco
Exterior 
Balcony
Fencing 
PrivacyWood
Lot Features 
Near Public Transit
Other Structures 
Shed(s)
Patio And Porch 
DeckPatio
Pool Features 
None
Road Frontage 
City Street
Roof 
Asphalt
Windows/Doors 
Skylight(s)
Community Features
Roads 
Paved
School District 
1 - Minneapolis
Township 
Minneapolis
Schools
School District
1 - Minneapolis
Elementary School
Unknown
Middle School
Unknown
High School
Unknown
Listing courtesy of RE/MAX Advantage Plus


Listing information is provided by Participants of the Northstar MLS. IDX information is provided exclusively for personal, non-commercial use, and may not be used for any purpose other than to identify prospective properties consumers may be interested in purchasing. Information is deemed reliable but not guaranteed. Copyright 2026, Northstar MLS.
Last checked: 2026-08-13 01:21 PM UTC

Neighborhood & Commute
Source: Walkscore
Save
Ask
Tour
Hide
Share