
6015 4th Avenue SMinneapolis, MN 55419
Due to the health concerns created by Coronavirus we are offering personal 1-1 online video walkthough tours where possible.
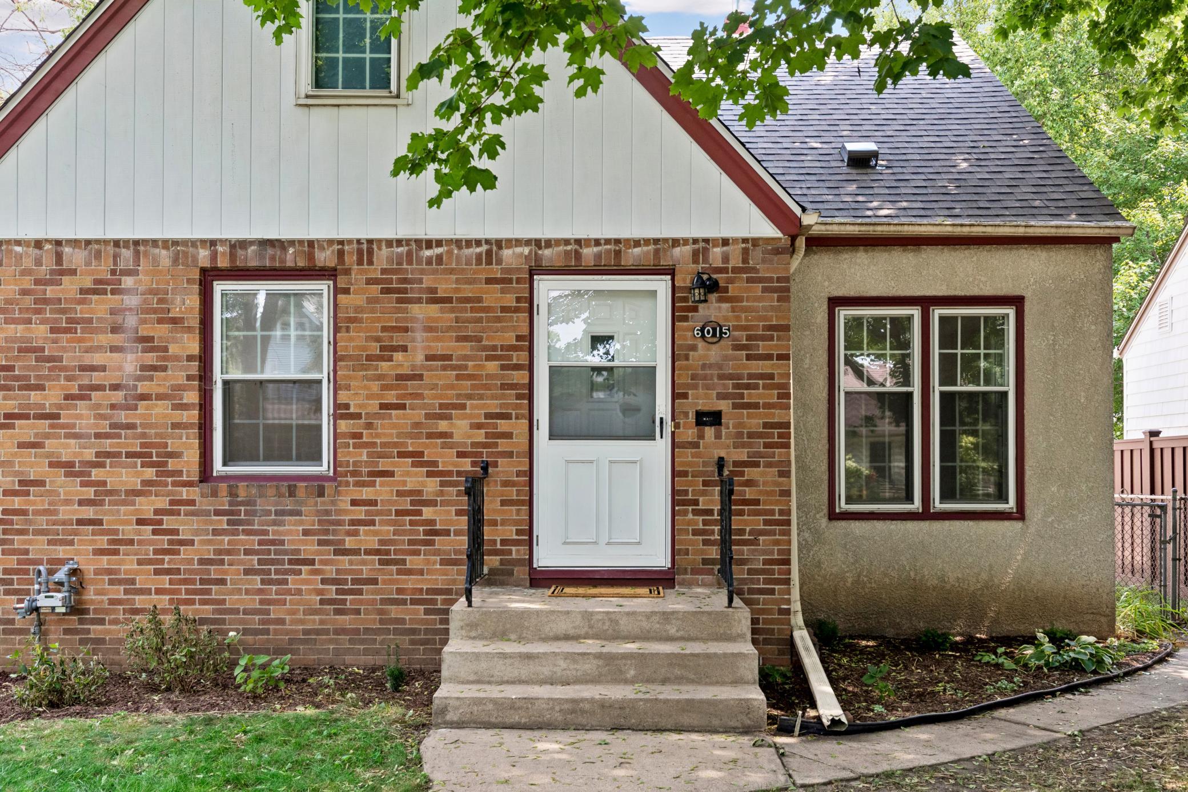
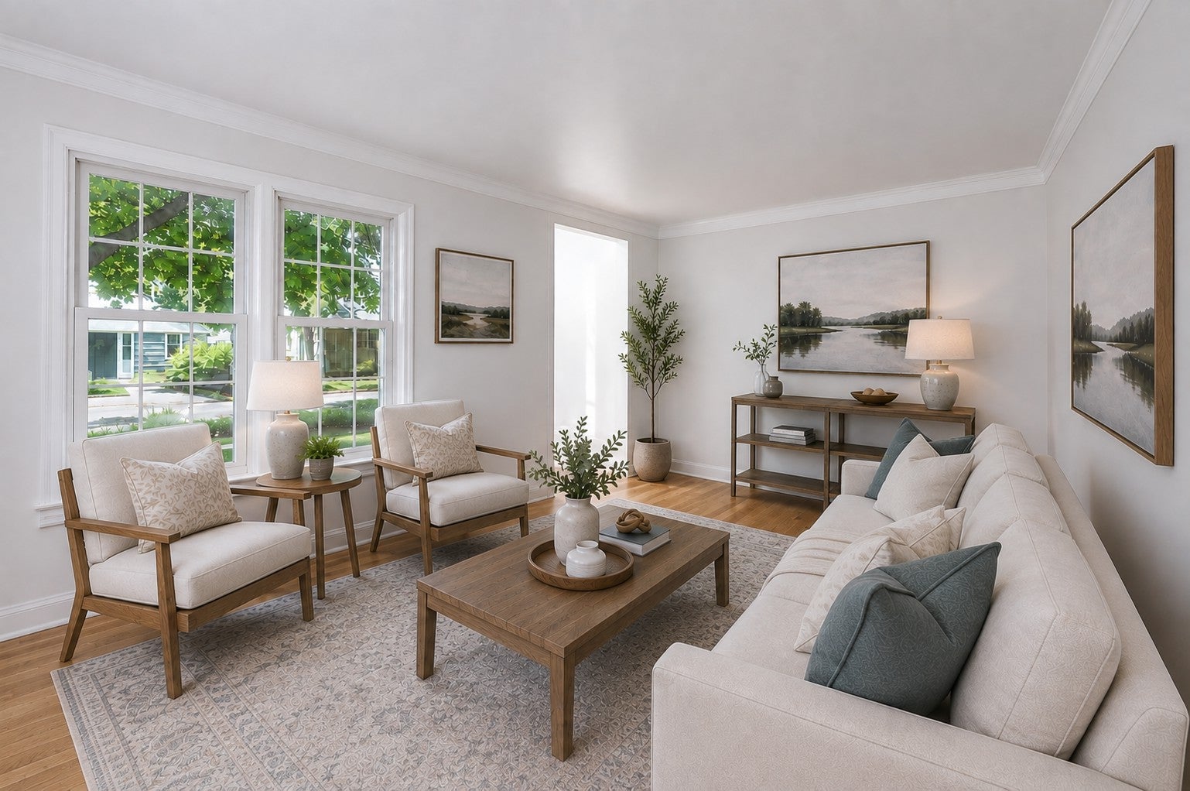
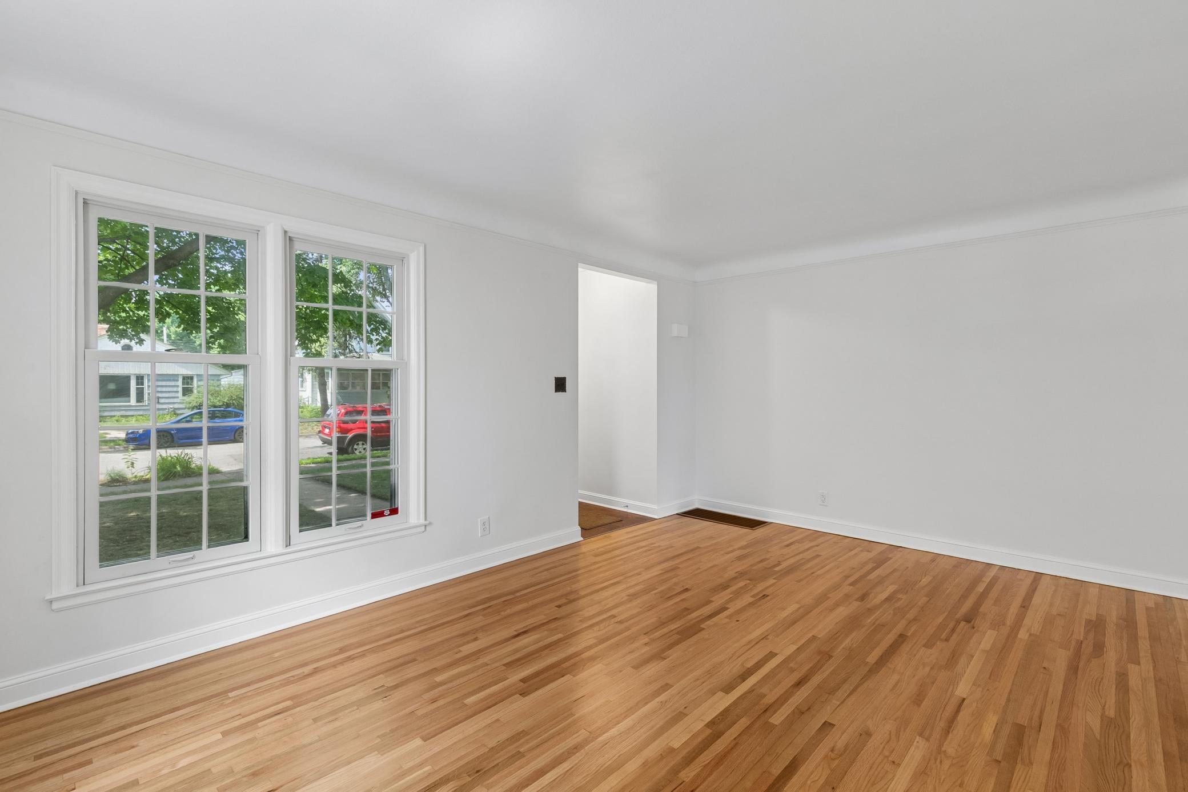
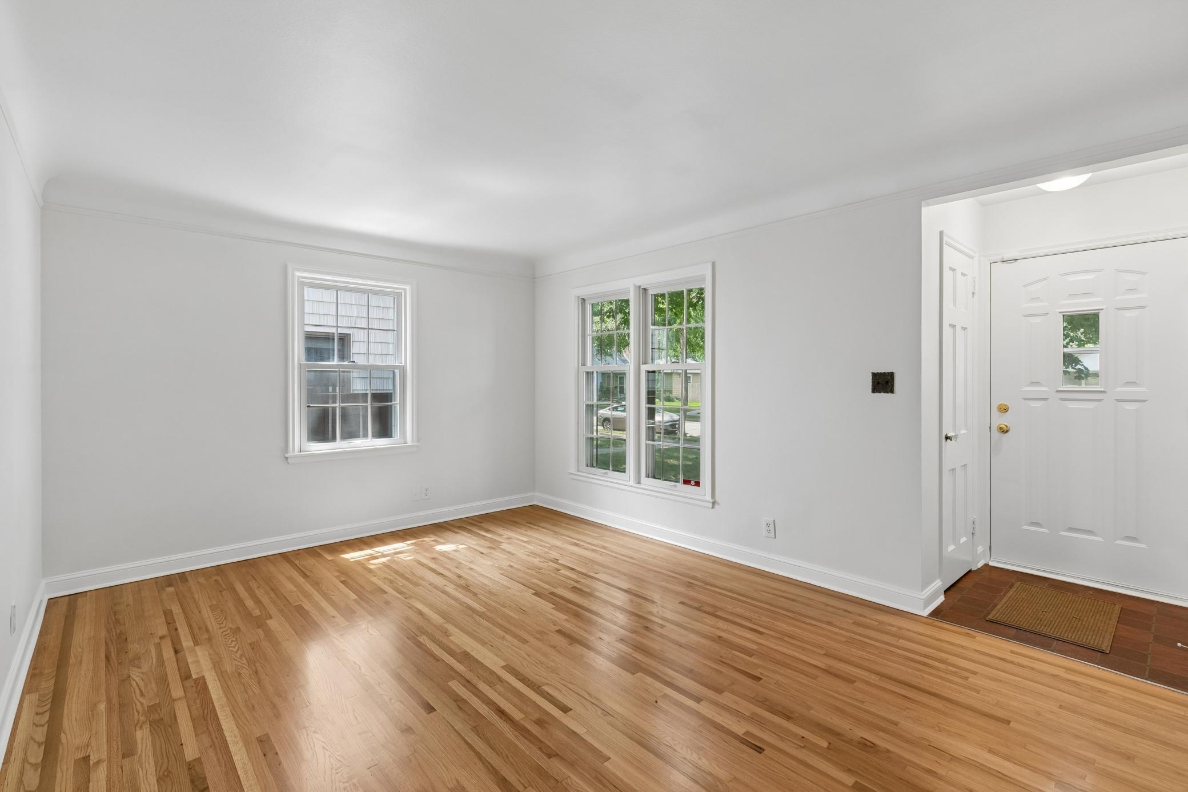
Charming Diamond Lake classic nestled on a tree-lined avenue, this storybook 1948 Gable architecture home blends timeless character with charming updates. Held by the same owner for decades, the classic curb appeal welcomes you to this beloved 4-bedroom home. Step inside to a sunlit living room where coved ceilings, beautifully finished hardwood floors, and fresh paint set the scene for warm gatherings. The two oversized main-floor bedrooms, full bathroom, dining room, and cheerful walkout sun porch invite both everyday comfort and weekend entertaining. Upstairs, feels like a true second-story level, with high ceilings, two additional bedrooms, and a ¾ bath. Upstairs has new carpet throughout, abundant storage, and great natural light. The lower level is nearly finished; installation of carpet will add 600 square feet of livable space. Perfect for a cozy family room or recreation space! Enjoy the peace of mind and energy efficiency of newer windows provided through the MAC noise mitigation program. Commuting is a breeze with easy access to I-35W and Hwy 62, and you're perfectly situated for quick trips to the MSP Airport. Location is everything, and this home delivers. You'll enjoy convenient access to Diamond Lake, Lake Nokomis, Minneapolis–Saint Paul International Airport, Southdale Center, and countless dining, shopping, and recreation options. New roof installed in June 2026
| an hour ago | Listing updated with changes from the MLS® | |
| yesterday | Listing first seen on site |

Listing information is provided by Participants of the Northstar MLS. IDX information is provided exclusively for personal, non-commercial use, and may not be used for any purpose other than to identify prospective properties consumers may be interested in purchasing. Information is deemed reliable but not guaranteed. Copyright 2026, Northstar MLS.
Last checked: 2026-08-12 05:23 PM UTC
Did you know? You can invite friends and family to your search. They can join your search, rate and discuss listings with you.