Save
Ask
Tour
Hide
Share
$1,795,000
11 Days On Site

4021 W 39th Street
Saint Louis Park, MN 55416

Single Family Residence|Pending
5
Beds
4
Total Baths
2
Full Baths
2
Partial Baths
4,643
SqFt
$387
/SqFt
2023
Built
Subdivision:
Minikahda Park
County:
Hennepin
Listing courtesy of Lakes Sotheby's International Realty

Due to the health concerns created by Coronavirus we are offering personal 1-1 online video walkthough tours where possible.
4021 W 39th Street4021 W 39th Street4021 W 39th Street4021 W 39th Street
Save
Ask
Tour
Hide
Share

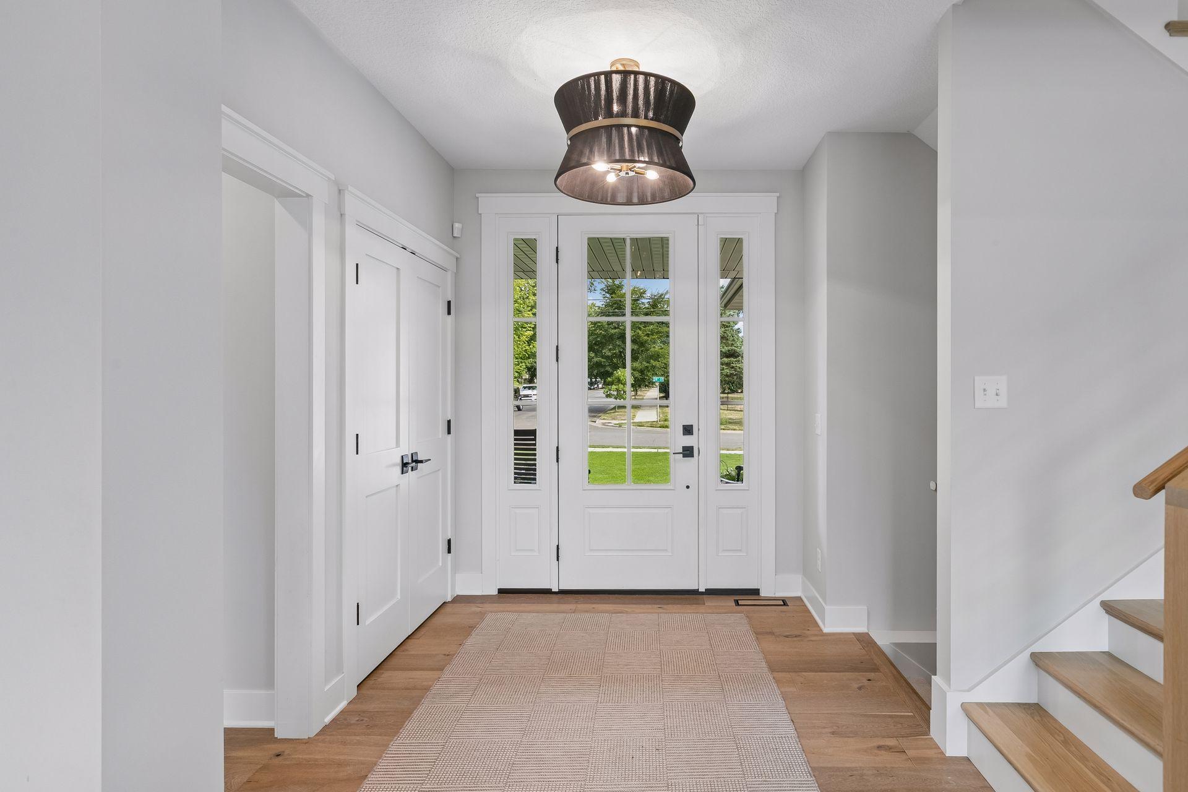
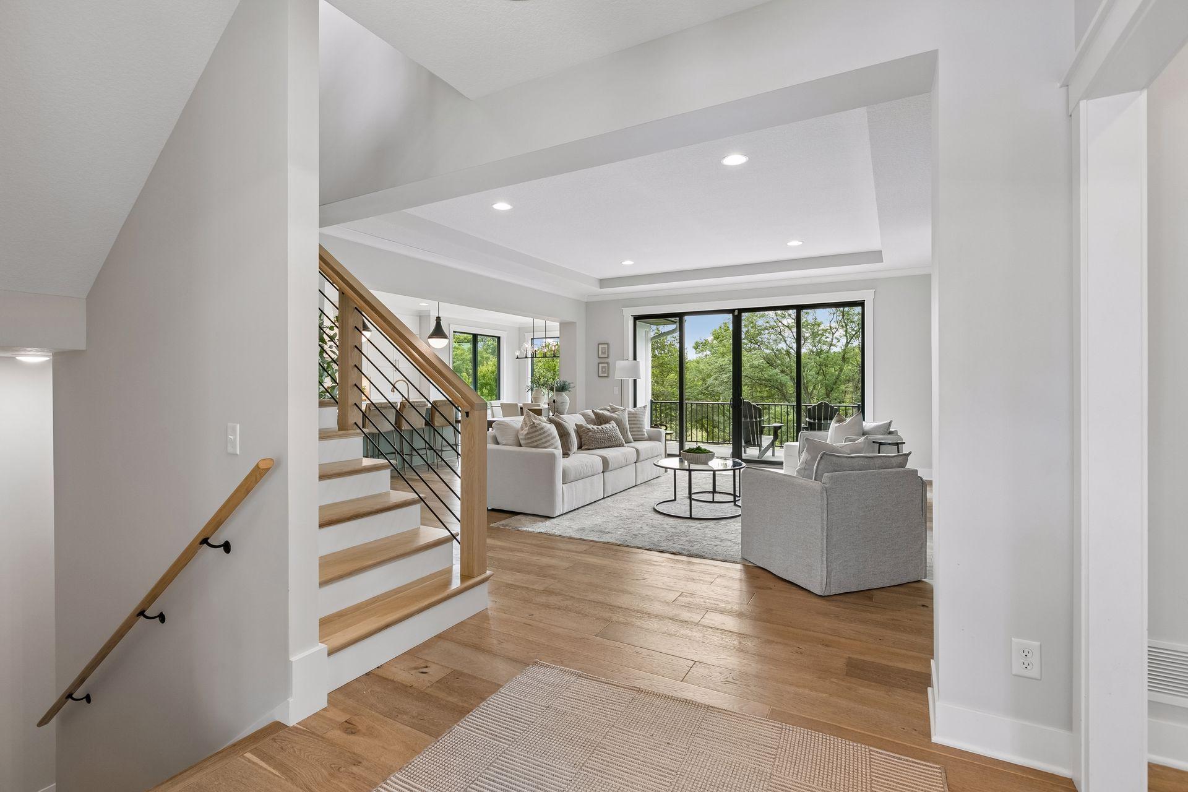
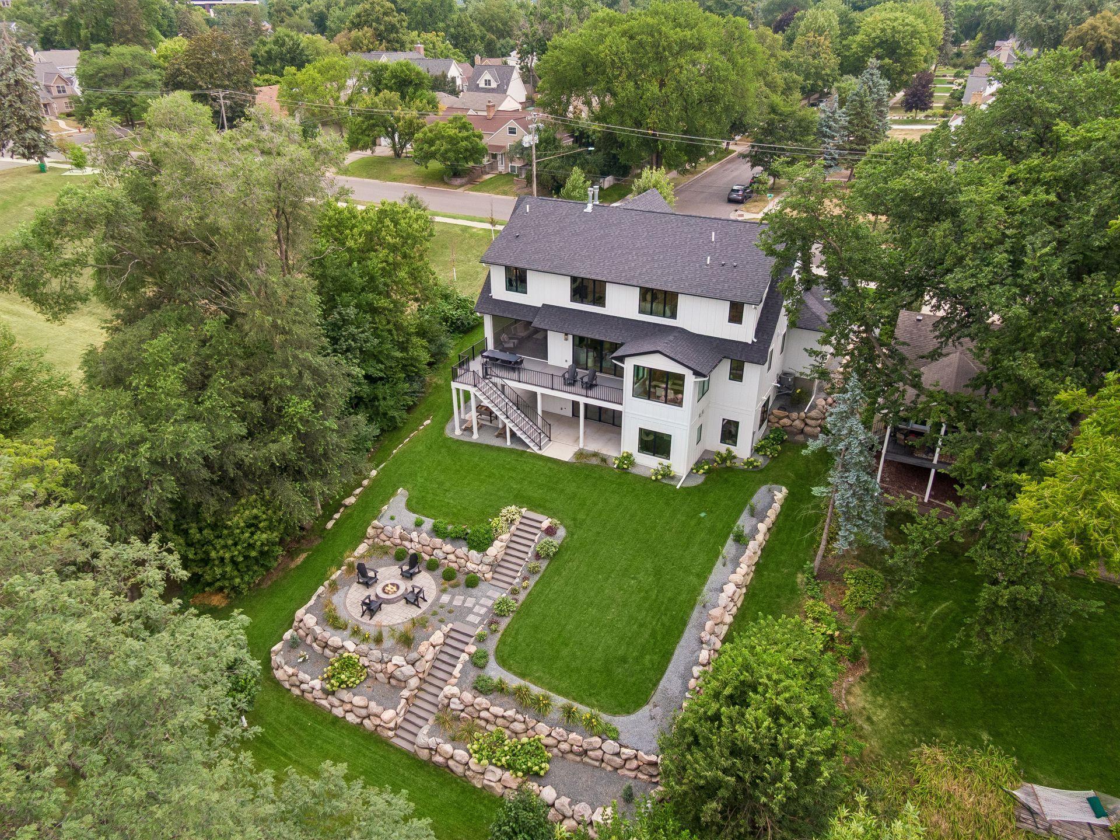
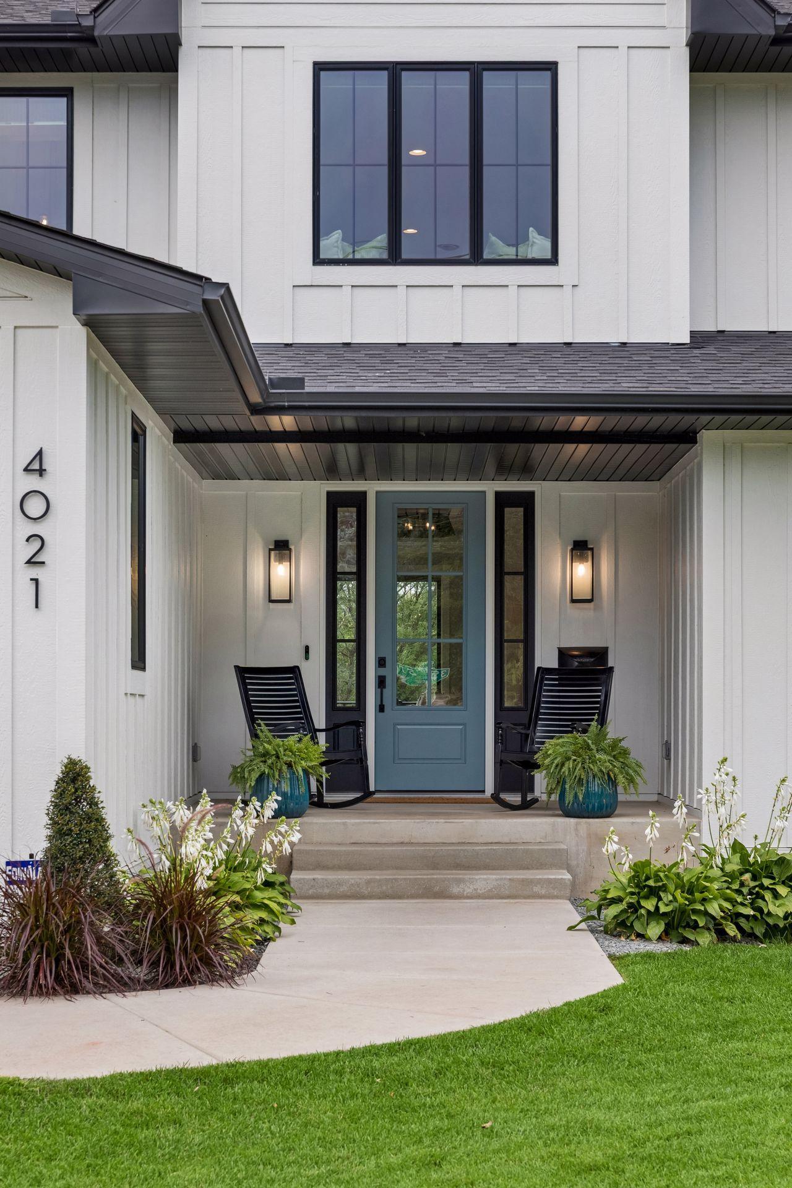
Arguably one of the finest homes in “The Vista”, this exceptional three-year-old residence enjoys a truly remarkable setting—with Minikahda Vista Park unfolding just beyond the backyard. This beautifully designed living space offers five bedrooms, four baths and an effortless blend of elegance, comfort and function. The main level includes a fabulous great room, with views of the park beyond, over the top kitchen and large butlers pantry and versatile bedroom or private office, with ¾ bath. A screened porch with Phantom Screens creates a seamless connection between indoors and out. Upstairs, the serene primary suite features two generous walk-in closets and a luxurious full bath with dual vanities. Additionally, there are two more bedrooms, connected by a full Jack and Jill bath, and a spacious loft which provides an inviting second gathering area or the flexibility to create an additional bedroom. The beautifully finished walkout lower level was designed for entertaining, with an expansive recreation room, gas fireplace, kitchenette and direct access to the backyard. Outdoors, thoughtfully designed landscaping frames a lovely paver patio and fire pit, all overlooking the expansive green space beyond. A heated, three-car garage with epoxy floors completes this extraordinary offering. Sophisticated, spacious and beautifully situated, this is a home—and a setting—that would be difficult to replicate.

Save
Ask
Tour
Hide
Share
Listing Snapshot
Price 
$1,795,000
Days On Site 
11 Days
Bedrooms 
5
Inside Area (SqFt) 
4,643 sqft
Total Baths 
4
Full Baths 
2
Partial Baths 
2
Lot Size 
0.29 Acres
Year Built 
2023
MLS® Number 
7124369
Status 
Pending
Property Tax 
$21,964
HOA/Condo/Coop Fees 
N/A
Sq Ft Source 
N/A
Friends & Family
Recent Activity
yesterdayListing updated with changes from the MLS®
yesterdayStatus changed to Pending
2 weeks agoListing first seen on site
General Features
Acres 
0.29
Attached Garage 
Yes
Foundation 
Other
Garage 
Yes
Garage Spaces 
3
Land Lease 
No
Levels 
Two
Number Of Stories 
2
Parking 
Garage Door OpenerAttached
Property Sub Type 
Single Family Residence
Sewer 
Public Sewer
SqFt Above 
3261
SqFt Below 
1382
SqFt Total 
4786
Water Source 
Public
Zoning 
Residential-Single Family
Interior Features
Appliances 
OvenCooktopDishwasherDouble OvenDryerExhaust FanHumidifierMicrowaveRefrigeratorStainless Steel Appliance(s)Washer
Basement 
Walk-Out AccessFinished
Cooling 
Central Air
Fireplace 
Yes
Fireplace Features 
Family RoomGasRecreation Room
Fireplaces 
3
Flooring 
Hardwood
Heating 
Natural GasForced Air
Interior 
Eat-in KitchenWalk-In Closet(s)Wet BarHis and Hers Closets
Laundry Features 
Laundry RoomUpper Level
Bar/Wet Bar Room 
Dimensions - 11x10Level - Lower
Bedroom 
Dimensions - 14x13Level - Main
Bedroom 2 
Dimensions - 15x14Level - Upper
Bedroom 3 
Dimensions - 13x11Level - Upper
Bedroom 4 
Dimensions - 13x11Level - Upper
Bedroom 5 
Dimensions - 13x12Level - Lower
Bonus Room 
Dimensions - 20x13Level - Upper
Dining Room 
Dimensions - 11x10Level - Main
Family Room 
Dimensions - 39x23Level - Lower
Kitchen 
Dimensions - 19x14Level - Main
Laundry 
Dimensions - 11x07Level - Upper
Living Room 
Dimensions - 19x19Level - Main
Pantry (Walk-In) 
Dimensions - 19x06Level - Main
Patio 
Dimensions - 33x31Level - Lower
Screened Porch 
Dimensions - 16x13Level - Main
Utility Room 
Dimensions - 13x12Level - Lower
Walk-In Closet 
Dimensions - 09x08Level - Upper
Save
Ask
Tour
Hide
Share
Exterior Features
Construction Details 
Other
Patio And Porch 
DeckPatioPorchCovered
Road Frontage 
City Street
Community Features
School District 
283 - St. Louis Park
Township 
Saint Louis Park
Schools
School District
283 - St. Louis Park
Elementary School
Unknown
Middle School
Unknown
High School
Unknown
Listing courtesy of Lakes Sotheby's International Realty


Listing information is provided by Participants of the Northstar MLS. IDX information is provided exclusively for personal, non-commercial use, and may not be used for any purpose other than to identify prospective properties consumers may be interested in purchasing. Information is deemed reliable but not guaranteed. Copyright 2026, Northstar MLS.
Last checked: 2026-09-19 10:14 PM UTC

Neighborhood & Commute
Source: Walkscore
Save
Ask
Tour
Hide
Share