Save
Ask
Tour
Hide
Share
$279,900
New Listing

4645 Cedar Lake Road S
Saint Louis Park, MN 55416

For Sale|Townhouse|Active
3
Beds
3
Total Baths
1
Full Bath
2
Partial Baths
1,349
SqFt
$207
/SqFt
1977
Built
Subdivision:
Cedar Trails West
County:
Hennepin
Listing courtesy of Keller Williams Realty Integrity Lakes

Due to the health concerns created by Coronavirus we are offering personal 1-1 online video walkthough tours where possible.
4645 Cedar Lake Road S4645 Cedar Lake Road S4645 Cedar Lake Road S4645 Cedar Lake Road S
Save
Ask
Tour
Hide
Share

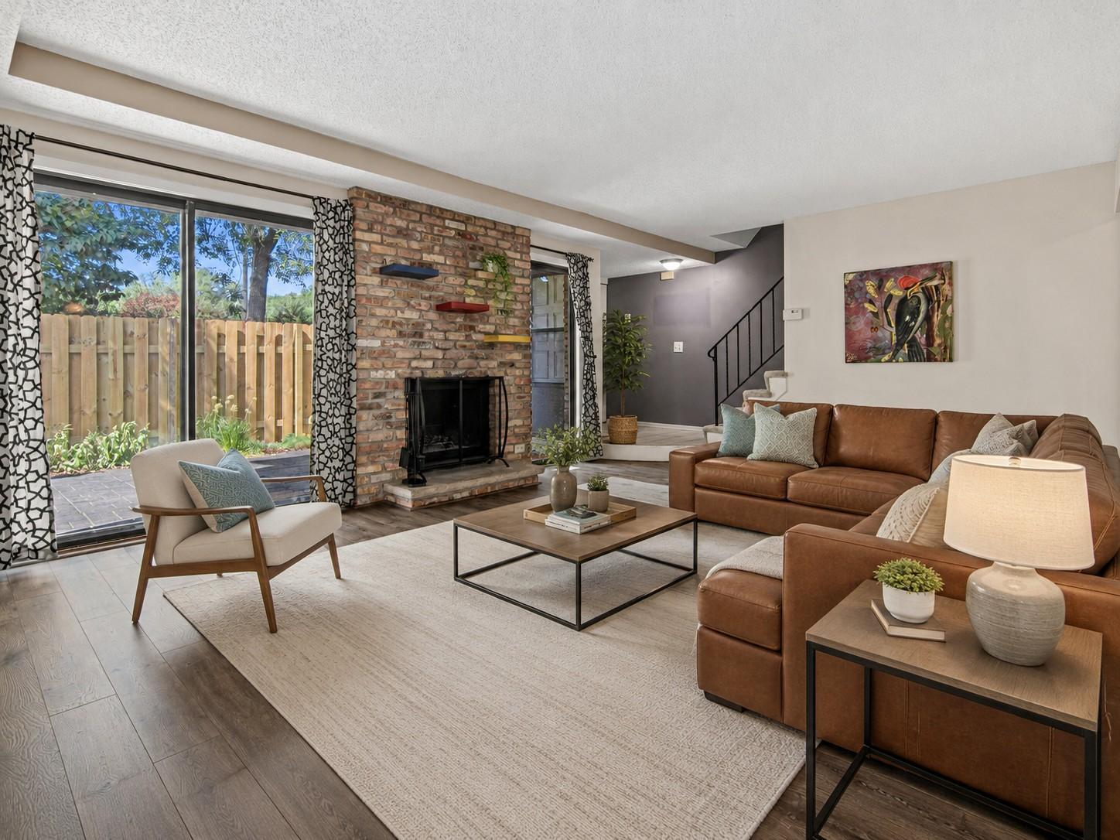
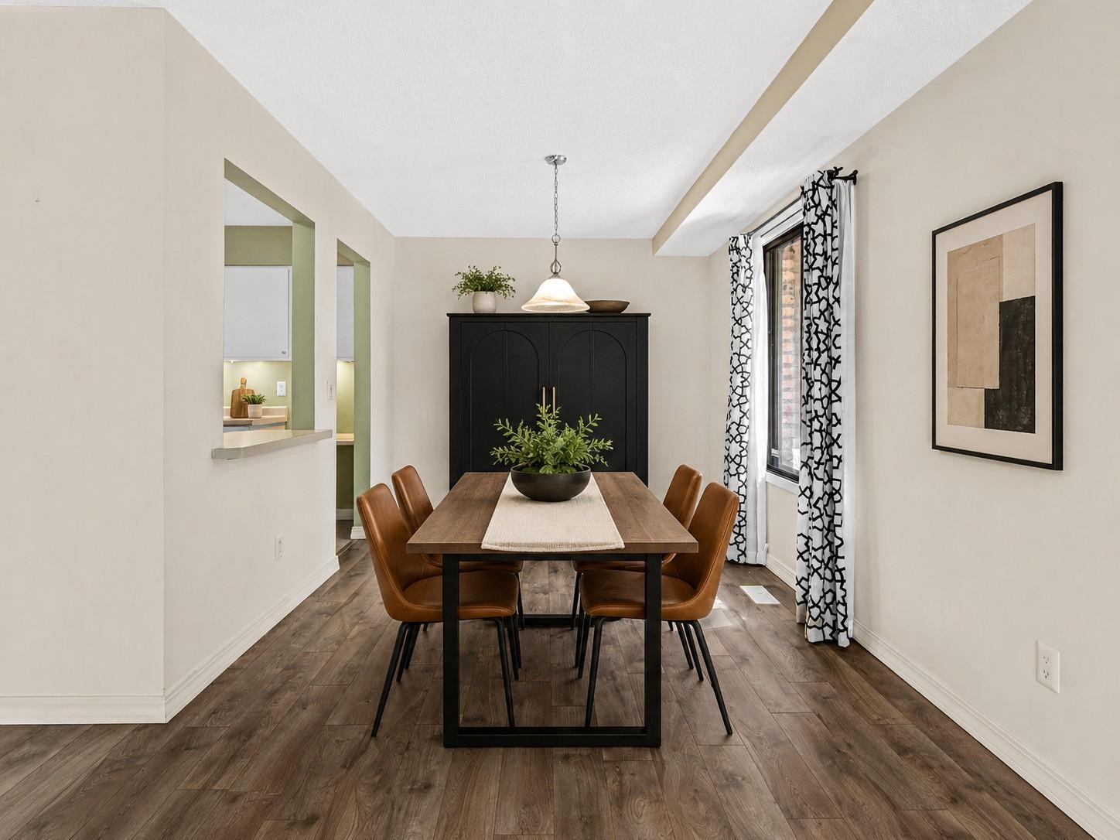
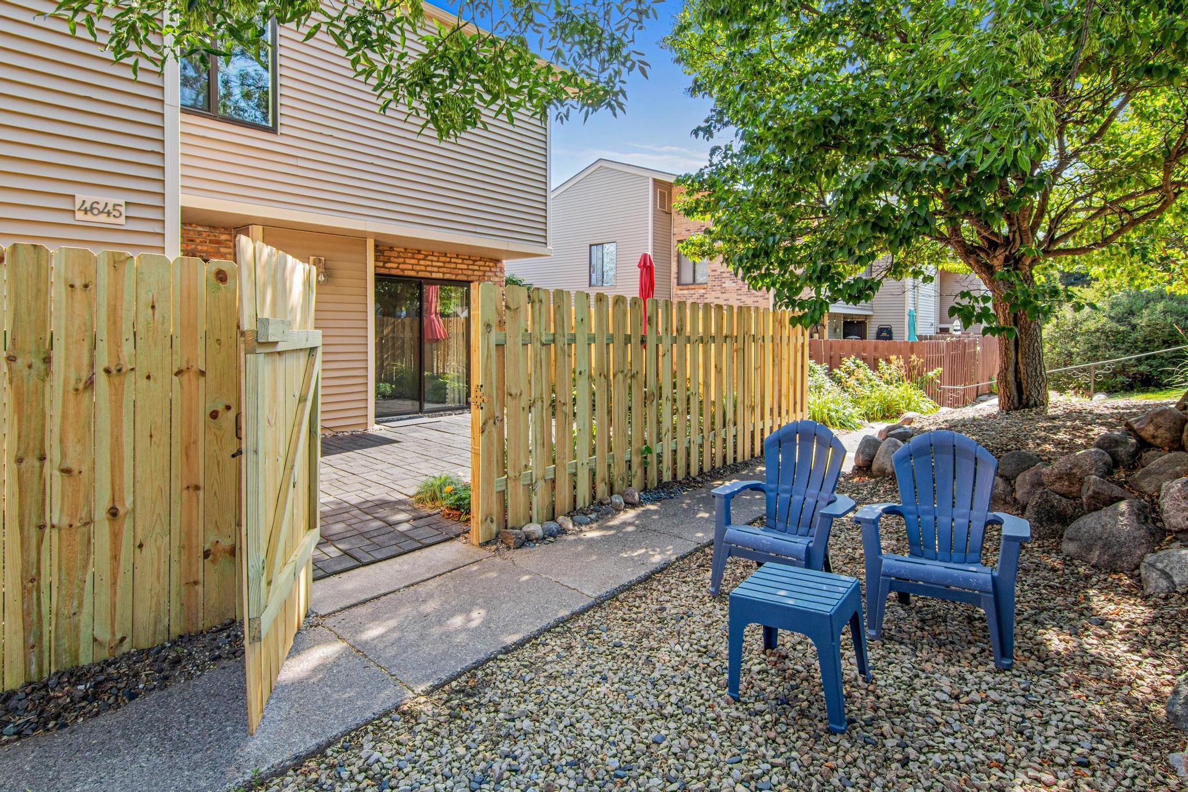
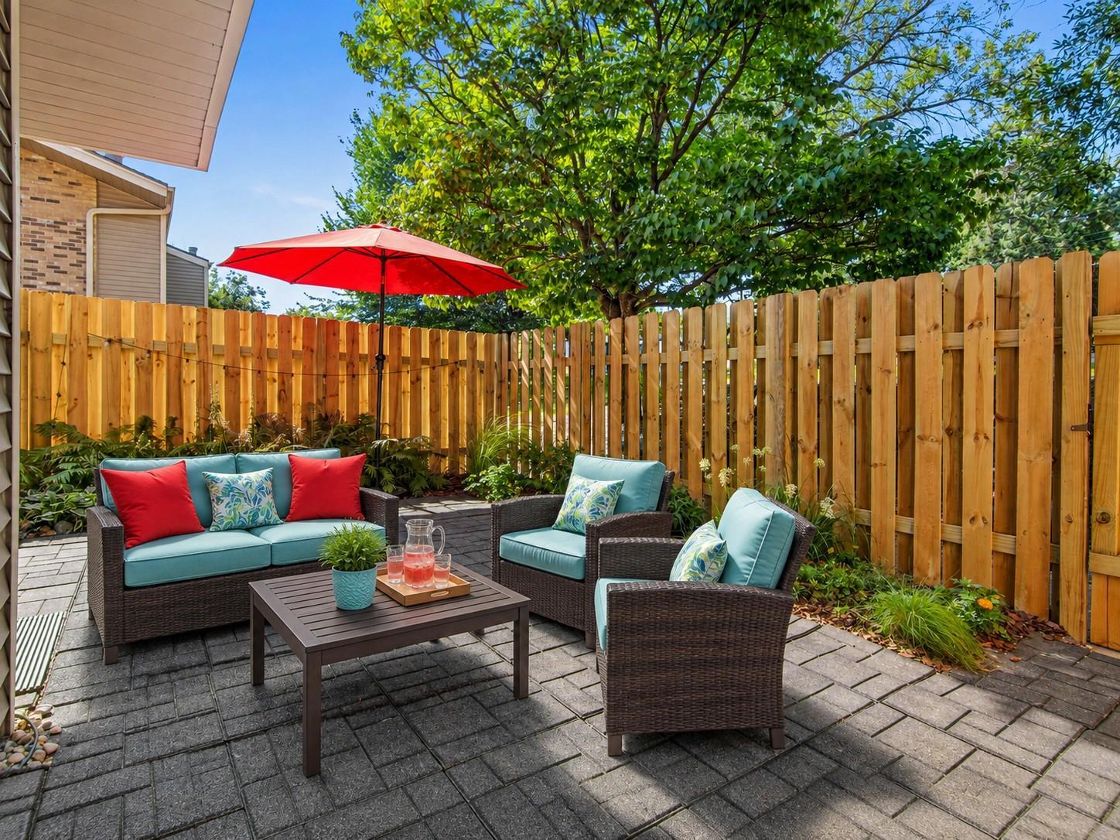
A rare find in St. Louis Park! This 3 bedroom, 3 bath end unit townhome offers a surprisingly spacious two story layout, a 2 car detached garage and a fantastic private courtyard setting. The main level features generous living and dining spaces, a fireplace surrounded by charming exposed brick, great natural light and multiple doors opening to the fully fenced patio, creating a wonderful indoor and outdoor connection. The kitchen offers plenty of cabinetry and workspace with an adjacent dining area. Upstairs, you’ll find three bedrooms, including a spacious owner’s suite with private bath, plus another full bath. With approximately 1,349 finished square feet, there’s room for guests, a home office or whatever fits your lifestyle. Well cared for and ready to enjoy as is, while offering plenty of opportunity to personalize over time. Convenient St. Louis Park location close to shopping, dining, parks, trails and everyday amenities. Easy living, great space and a private outdoor retreat, all with the bonus of an end unit location and 2 car garage! New roof in 2023!

Save
Ask
Tour
Hide
Share
Listing Snapshot
Price 
$279,900
Days On Site 
0 Days
Bedrooms 
3
Inside Area (SqFt) 
1,349 sqft
Total Baths 
3
Full Baths 
1
Partial Baths 
2
Lot Size 
0.04 Acres
Year Built 
1977
MLS® Number 
7123572
Status 
Active
Property Tax 
$3,936
HOA/Condo/Coop Fees 
$425 monthly
Sq Ft Source 
N/A
Friends & Family
Recent Activity
an hour agoListing updated with changes from the MLS®
18 hours agoListing first seen on site
General Features
Acres 
0.04
Foundation 
Slab
Garage 
Yes
Garage Spaces 
2
Land Lease 
No
Levels 
Two
Number Of Stories 
2
Property Sub Type 
Townhouse
Sewer 
Public Sewer
SqFt Above 
1349
SqFt Total 
1349
Water Source 
Public
Zoning 
Residential-Single Family
Interior Features
Appliances 
DishwasherDryerRangeRefrigeratorWasher
Basement 
None
Cooling 
Central Air
Fireplace 
Yes
Fireplace Features 
Living RoomWood Burning
Fireplaces 
1
Heating 
Natural GasForced Air
Interior 
Eat-in Kitchen
Laundry Features 
Laundry ClosetUpper Level
Bedroom 
Dimensions - 19.5x12Level - Upper
Bedroom 2 
Dimensions - 16x13Level - Upper
Bedroom 3 
Dimensions - 12x10Level - Upper
Dining Room 
Dimensions - 10x9Level - Main
Kitchen 
Dimensions - 13x10Level - Main
Laundry 
Dimensions - 5x4Level - Upper
Living Room 
Dimensions - 22.5x18Level - Main
Save
Ask
Tour
Hide
Share
Exterior Features
Construction Details 
Stone
Fencing 
FencedFullPrivacyWood
Lot Features 
Near Public Transit
Patio And Porch 
Patio
Community Features
Association Dues 
425
HOA Fee Frequency 
Monthly
School District 
283 - St. Louis Park
Township 
Saint Louis Park
Schools
School District
283 - St. Louis Park
Elementary School
Unknown
Middle School
Unknown
High School
Unknown
Listing courtesy of Keller Williams Realty Integrity Lakes


Listing information is provided by Participants of the Northstar MLS. IDX information is provided exclusively for personal, non-commercial use, and may not be used for any purpose other than to identify prospective properties consumers may be interested in purchasing. Information is deemed reliable but not guaranteed. Copyright 2026, Northstar MLS.
Last checked: 2026-08-11 11:32 AM UTC

Neighborhood & Commute
Source: Walkscore
Save
Ask
Tour
Hide
Share