Save
Ask
Tour
Hide
Share
$850,000
New Listing

3900 W 47th Street
Edina, MN 55424

For Sale|Single Family Residence|Active
3
Beds
4
Total Baths
2
Full Baths
2
Partial Baths
3,504
SqFt
$243
/SqFt
1930
Built
County:
Hennepin
Listing courtesy of Coldwell Banker Realty - Southwest Regional

Due to the health concerns created by Coronavirus we are offering personal 1-1 online video walkthough tours where possible.
Upcoming Open Houses
Due to COVID-19, we recommend you verify Open Houses before attending.
Sun, Aug 9, 1:00 PM - 3:00 PM
3900 W 47th Street3900 W 47th Street3900 W 47th Street3900 W 47th Street
Save
Ask
Tour
Hide
Share

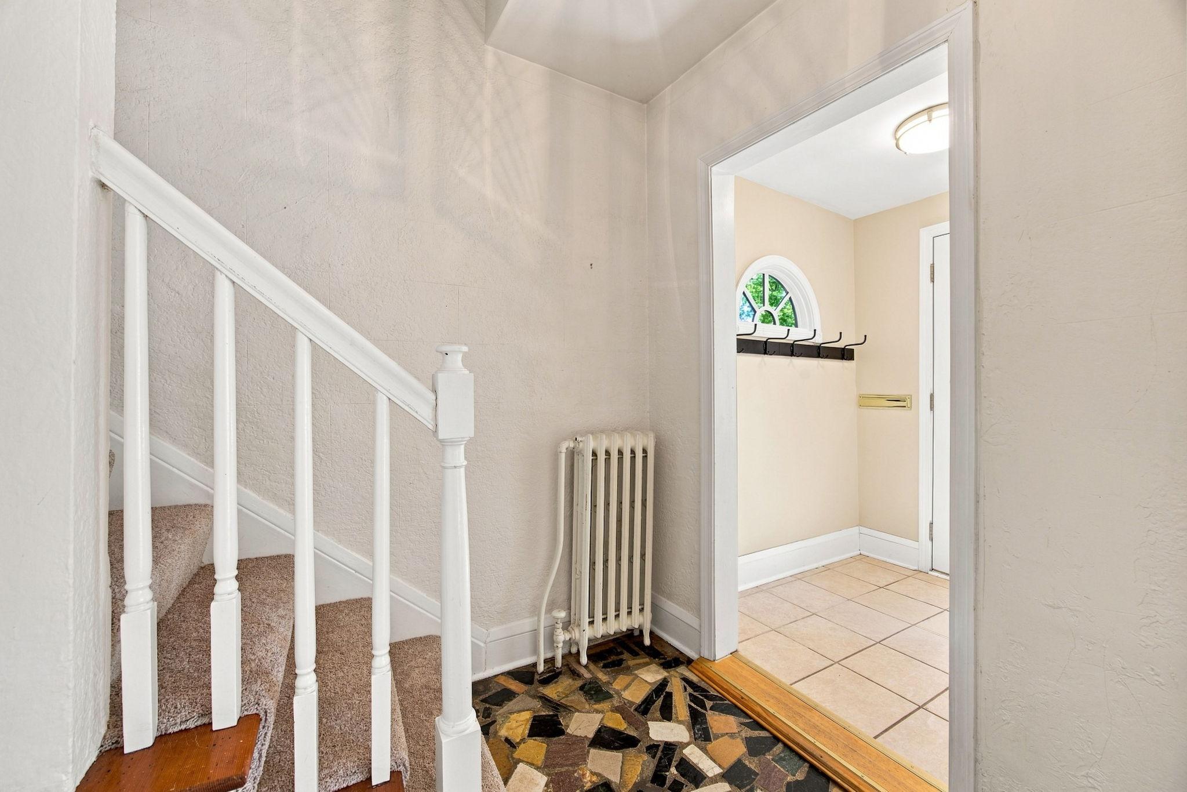
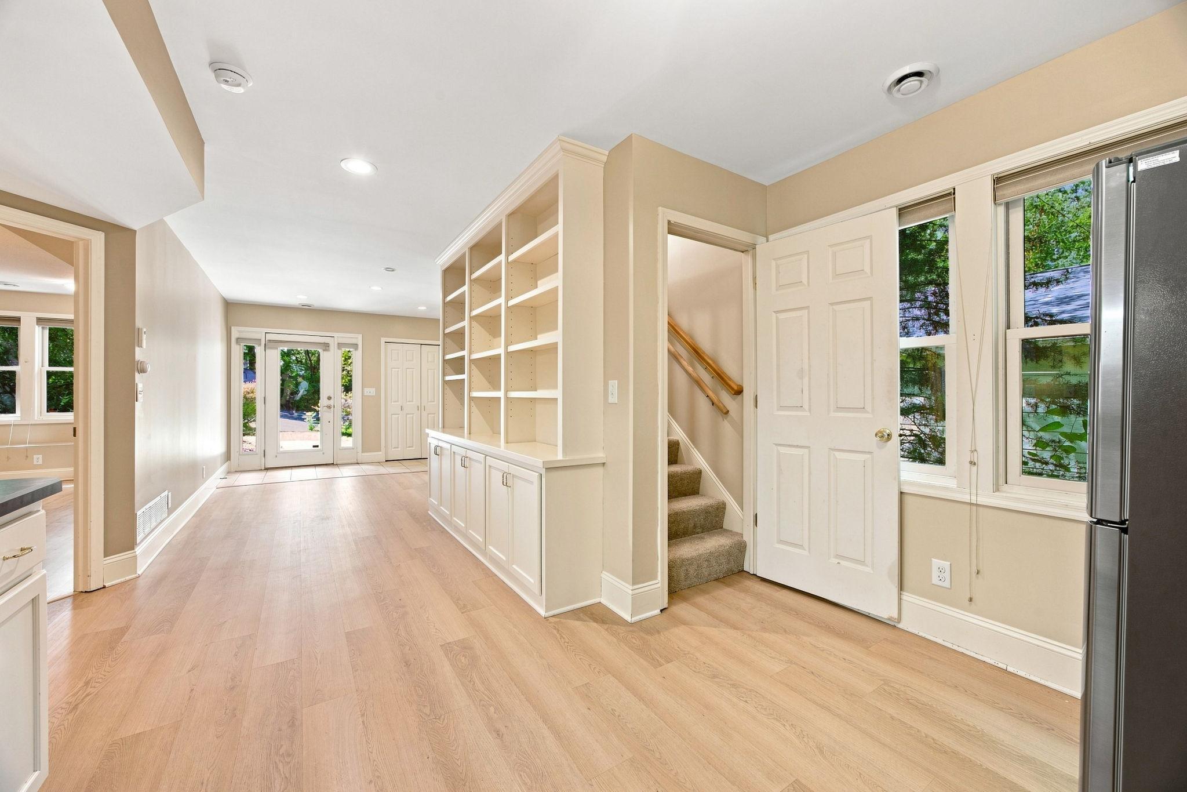
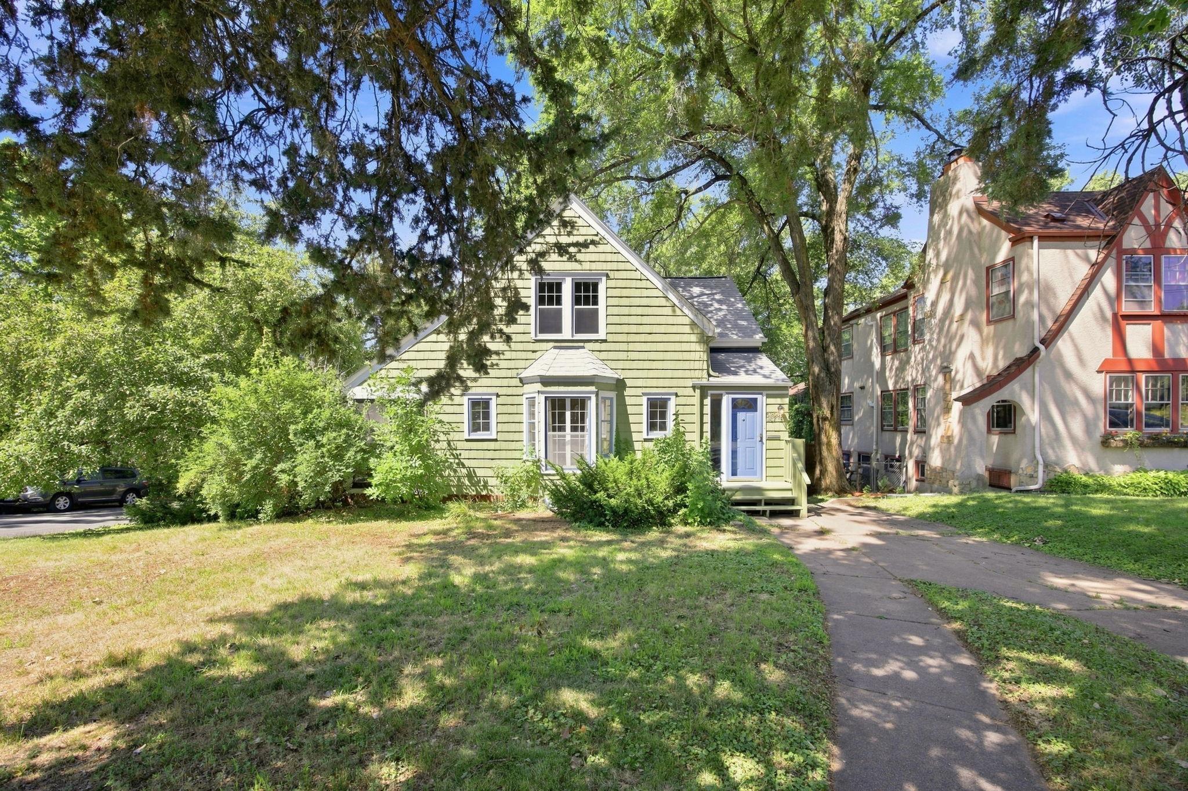
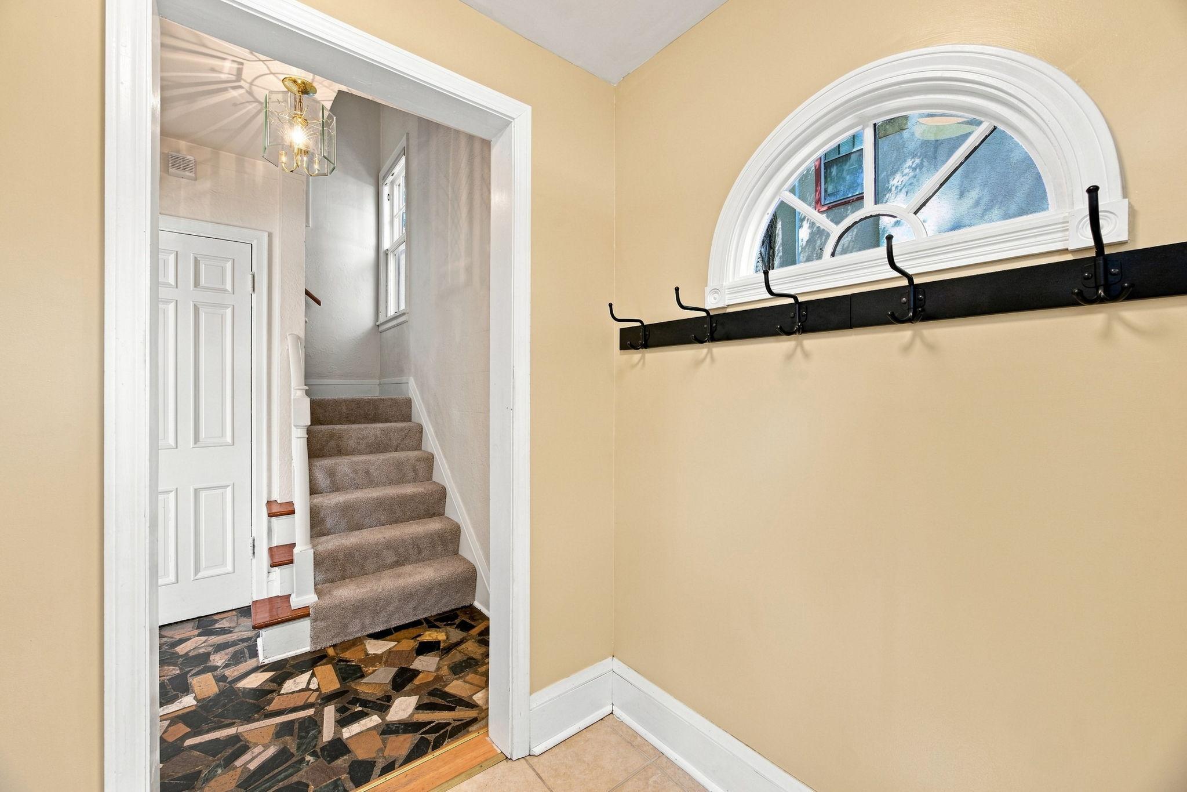
WHITE OAKS EDINA, This home has a great opportunity for MULTIGENERATIONAL LIVING with large INLAW addition to the home. The main home has 2 bedrooms up, main floor Den and office area, family room, dining room, kitchen with new microwave and range, living room with fireplace. 3 bathrooms, and lower level amusement room. The interior has been freshly painted in the main house and the inlaw addition. The inlaw addition has a large bedroom, living area, kitchen with eating area, and a full bath with a stacked washer and dryer. Heated floors, separate side entrance. NOTE: The inlaw addition can be rented out by the seller for extra income or used by the new owner. (no Airbnb) Other features to the property include new carpeting, new front and side outdoor stairs, renovated deck, large 2 car garage. GREAT LOCATION close to downtown Edina, Linden Hills, Lake Harriet and Lake Bde Maka Ska. Measurements taken by 3rd party company. Measurements to be confirmed by selling agent. This home is a MUST SEE!!

Save
Ask
Tour
Hide
Share
Listing Snapshot
Price 
$850,000
Days On Site 
0 Days
Bedrooms 
3
Inside Area (SqFt) 
3,504 sqft
Total Baths 
4
Full Baths 
2
Partial Baths 
2
Lot Size 
0.24 Acres
Year Built 
1930
MLS® Number 
7123511
Status 
Active
Property Tax 
$8,497.42
HOA/Condo/Coop Fees 
N/A
Sq Ft Source 
N/A
Friends & Family
Recent Activity
6 hours agoListing updated with changes from the MLS®
13 hours agoListing first seen on site
General Features
Acres 
0.24
Foundation 
Block
Garage 
Yes
Garage Spaces 
2
Land Lease 
No
Levels 
One and One Half
Number Of Stories 
1
Parking 
AsphaltGarage Door Opener
Property Sub Type 
Single Family Residence
Sewer 
Public Sewer
SqFt Above 
2401
SqFt Below 
1103
SqFt Total 
3504
Water Source 
Public
Zoning 
Residential-Single Family
Interior Features
Appliances 
DishwasherDisposalDryerGas Water HeaterMicrowaveRangeRefrigeratorStainless Steel Appliance(s)Washer
Basement 
BlockFinishedFullStorage Space
Cooling 
Ceiling Fan(s)Central Air
Electric 
Circuit Breakers
Fireplace 
Yes
Fireplace Features 
Living Room
Fireplaces 
1
Flooring 
Hardwood
Heating 
ElectricNatural GasForced AirRadiant
Interior 
Vaulted Ceiling(s)Walk-In Closet(s)
Laundry Features 
In BasementGas Dryer HookupLower LevelLaundry RoomWasher Hookup
Window Features 
Skylight(s)
Amusement Room 
Dimensions - 22.3x14.7Level - Lower
Bedroom 
Dimensions - 15.10x13.3Level - Upper
Bedroom 2 
Dimensions - 11.11x8.9Level - Upper
Bedroom 3 
Dimensions - 18.9x12.3Level - Lower
Computer Room 
Dimensions - 11.1x9.9Level - Main
Den 
Dimensions - 11.11x10.9Level - Main
Dining Room 
Dimensions - 14.2x9.11Level - Main
Family Room 
Dimensions - 14.6x23.7Level - Main
Kitchen 
Dimensions - 13.11x12.9Level - Main
Kitchen- 2nd 
Dimensions - 29.6x12Level - Lower
Living Room 
Dimensions - 20.1x15.4Level - Main
Porch 
Dimensions - 6.3x11.9Level - Main
Sun Room 
Dimensions - 12.11x11.5Level - Lower
Utility Room 
Dimensions - 25.11x9.8Level - Lower
Save
Ask
Tour
Hide
Share
Exterior Features
Construction Details 
BlockVinyl Siding
Fencing 
Chain LinkPartial
Lot Features 
Corner Lot
Patio And Porch 
DeckPorchGlass EnclosedSide Porch
Pool Features 
None
Road Frontage 
City Street
Roof 
Asphalt
Windows/Doors 
Skylight(s)
Community Features
Roads 
Paved
School District 
273 - Edina
Township 
Edina
Schools
School District
273 - Edina
Elementary School
Unknown
Middle School
Unknown
High School
Unknown
Listing courtesy of Coldwell Banker Realty - Southwest Regional


Listing information is provided by Participants of the Northstar MLS. IDX information is provided exclusively for personal, non-commercial use, and may not be used for any purpose other than to identify prospective properties consumers may be interested in purchasing. Information is deemed reliable but not guaranteed. Copyright 2026, Northstar MLS.
Last checked: 2026-08-07 10:56 PM UTC

Neighborhood & Commute
Source: Walkscore
Save
Ask
Tour
Hide
Share