Save
Ask
Tour
Hide
Share
$1,225,000
New Listing

1821 Emerson Avenue S
Minneapolis, MN 55403

Single Family Residence|Pending
6
Beds
5
Total Baths
2
Full Baths
3
Partial Baths
6,616
SqFt
$185
/SqFt
1907
Built
Subdivision:
Groveland Add
County:
Hennepin
Listing courtesy of Coldwell Banker Realty - Lakes

Due to the health concerns created by Coronavirus we are offering personal 1-1 online video walkthough tours where possible.
1821 Emerson Avenue S1821 Emerson Avenue S1821 Emerson Avenue S1821 Emerson Avenue S
Save
Ask
Tour
Hide
Share

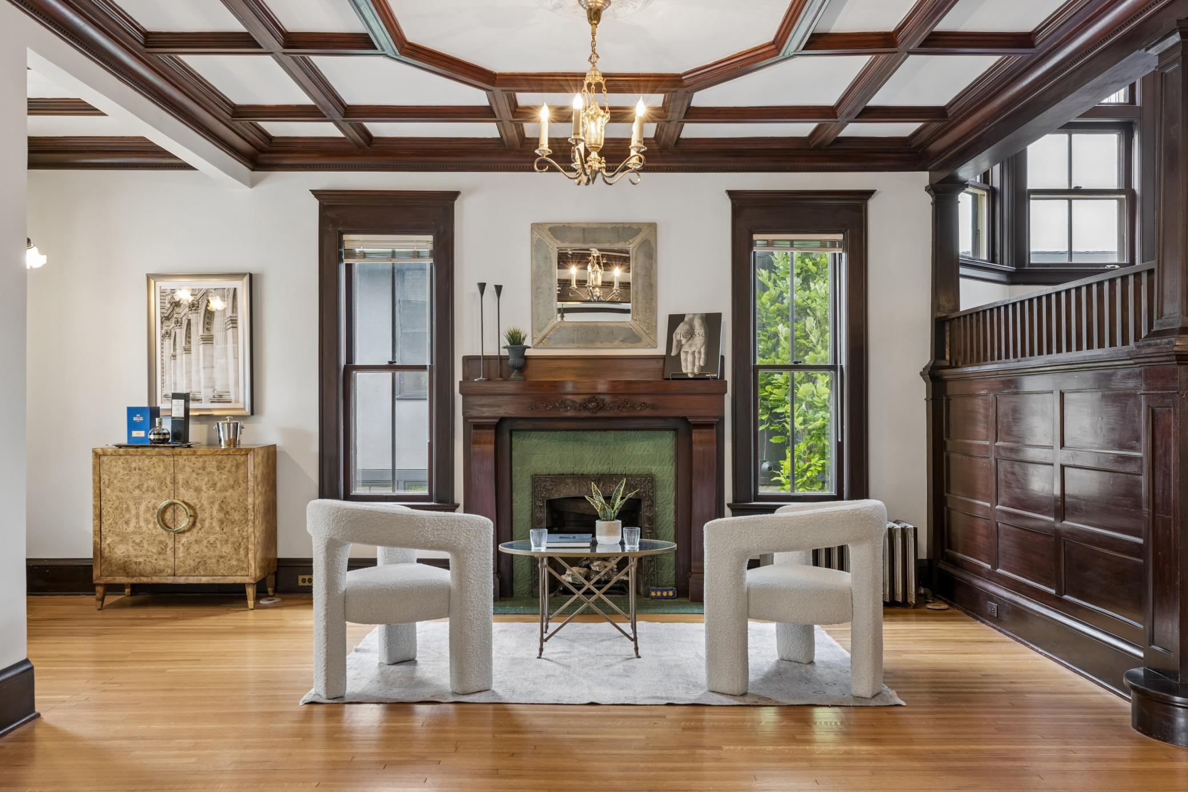
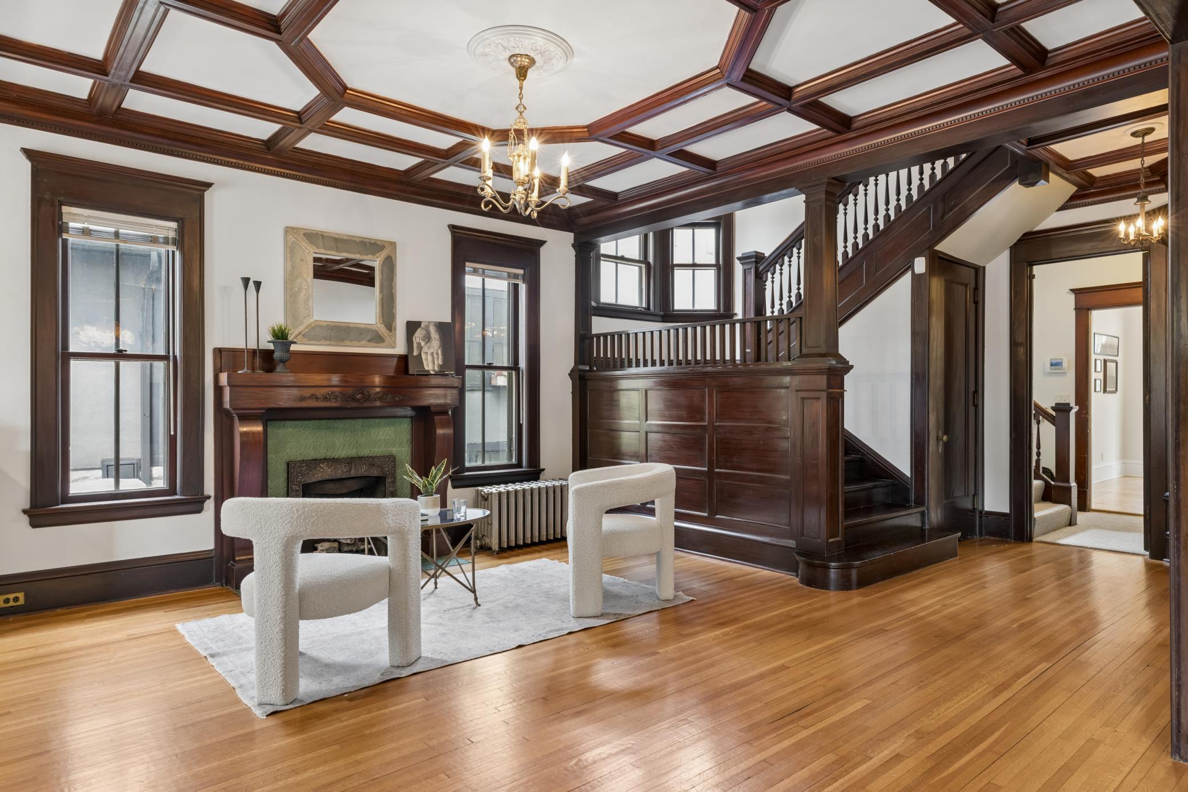
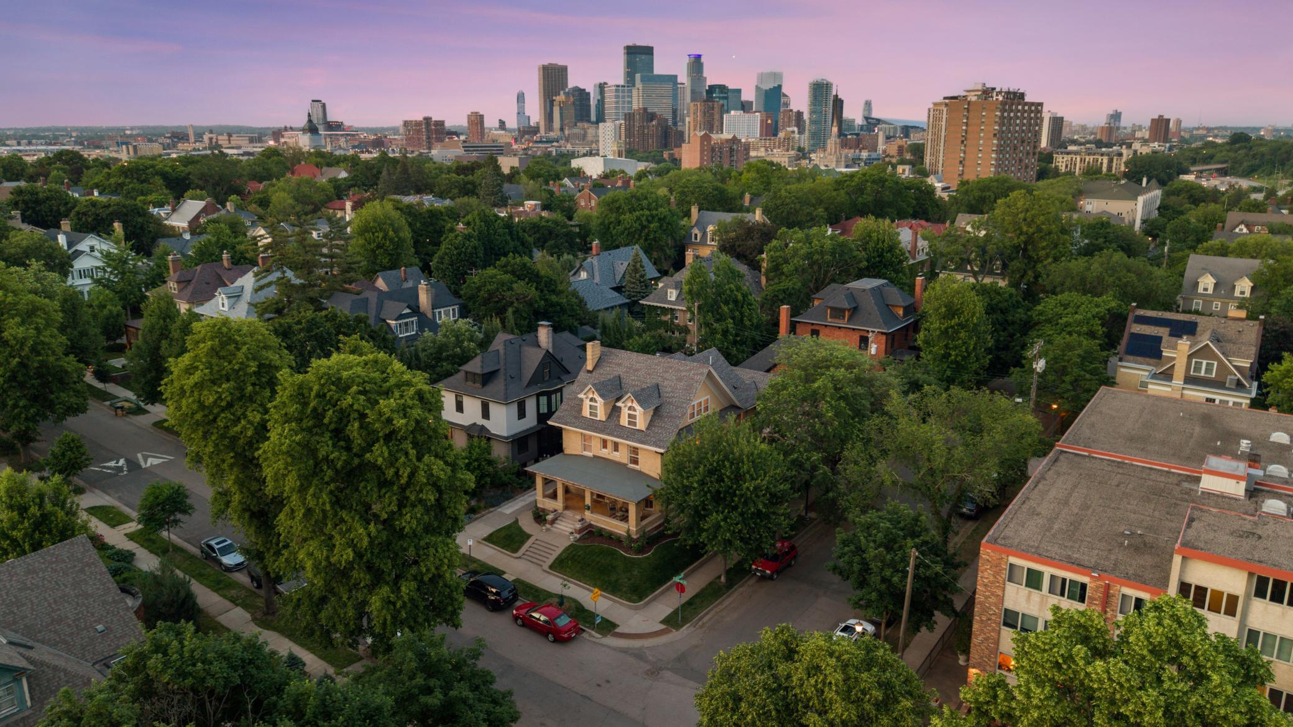
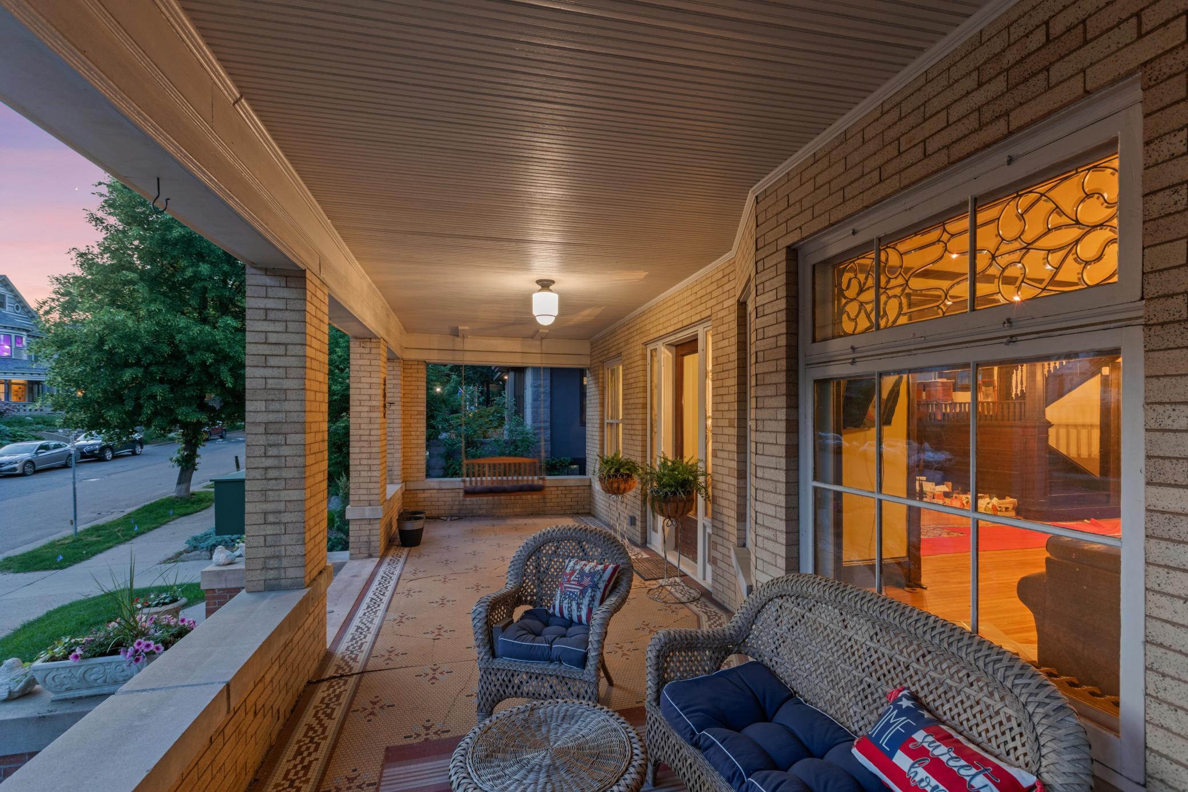
SOLD BEFORE PRINT. Steps from downtown Minneapolis and the Sculpture Garden, this beautifully restored Victorian pairs historic character with modern comfort and income flexibility. Behind the front porch and gabled facade, box-beam ceilings, dark wood millwork, built-in bookcases, and a wood-burning fireplace anchor the main living spaces, alongside an updated kitchen with a large center island, stainless appliances, and a sunny breakfast nook. The second level offers four generously sized bedrooms (one ensuite), a home office, laundry, and two bathrooms, while the third-level primary suite features its own private sitting room, spa-style ensuite with soaking tub and walk-in shower, and a spacious walk-in closet. The finished lower level adds a family room, laundry, and workshop with garage access. A two-story carriage house, connected through the garage with its own private entrance, houses a 1BR/1BA apartment — ideal for rental income or comfortable in-law living. Outside, a gated brick courtyard with a tiered fountain and string lighting creates a private urban retreat, complemented by a rooftop deck for entertaining.

Save
Ask
Tour
Hide
Share
Listing Snapshot
Price 
$1,225,000
Days On Site 
0 Days
Bedrooms 
6
Inside Area (SqFt) 
6,616 sqft
Total Baths 
5
Full Baths 
2
Partial Baths 
3
Lot Size 
0.15 Acres
Year Built 
1907
MLS® Number 
7123369
Status 
Pending
Property Tax 
$18,850.46
HOA/Condo/Coop Fees 
N/A
Sq Ft Source 
N/A
Friends & Family
Recent Activity
3 hours agoListing updated with changes from the MLS®
11 hours agoListing first seen on site
General Features
Acres 
0.15
Attached Garage 
Yes
Garage 
Yes
Garage Spaces 
4
Land Lease 
No
Parking 
Garage Door OpenerHeated GarageAttached
Property Sub Type 
Single Family Residence
Sewer 
Public Sewer
SqFt Above 
4765
SqFt Below 
1851
SqFt Total 
6924
Water Source 
Public
Zoning 
Residential-Single Family
Interior Features
Appliances 
DishwasherDisposalDryerExhaust FanMicrowaveRangeRefrigeratorWasher
Basement 
Walk-Out AccessFinishedFullStorage Space
Cooling 
Ceiling Fan(s)Central Air
Fireplace 
Yes
Fireplace Features 
Living RoomWood Burning
Fireplaces 
1
Flooring 
Hardwood
Heating 
Natural GasHot Water
Interior 
Eat-in KitchenKitchen IslandVaulted Ceiling(s)Walk-In Closet(s)Chandelier
Laundry Features 
Lower LevelLaundry RoomSinkUpper Level
Bedroom 
Dimensions - 15x14Level - Upper
Bedroom 2 
Dimensions - 15x14Level - Upper
Bedroom 3 
Dimensions - 13x15Level - Upper
Bedroom 4 
Dimensions - 12x13Level - Upper
Bedroom 5 
Dimensions - 16x28Level - Third
Bedroom 6 
Dimensions - 15x13Level - Lower
Dining Room 
Dimensions - 17x17Level - Main
Family Room 
Dimensions - 15x17Level - Lower
Guest House 
Dimensions - 21x15Level - Lower
Hearth Room 
Dimensions - 15x18Level - Main
Informal Dining Room 
Dimensions - 24x07Level - Main
Kitchen 
Dimensions - 16x08Level - Lower
Living Room 
Dimensions - 16x21Level - Main
Office 
Dimensions - 13x13Level - Upper
Sitting Room 
Dimensions - 15x28Level - Third
Save
Ask
Tour
Hide
Share
Exterior Features
Construction Details 
Stone
Exterior 
Balcony
Lot Features 
Corner LotNear Public Transit
Patio And Porch 
DeckPorchCoveredFront PorchPatio
Road Frontage 
City Street
Windows/Doors 
French Doors
Community Features
Roads 
Paved
School District 
1 - Minneapolis
Township 
Minneapolis
Schools
School District
1 - Minneapolis
Elementary School
Unknown
Middle School
Unknown
High School
Unknown
Listing courtesy of Coldwell Banker Realty - Lakes


Listing information is provided by Participants of the Northstar MLS. IDX information is provided exclusively for personal, non-commercial use, and may not be used for any purpose other than to identify prospective properties consumers may be interested in purchasing. Information is deemed reliable but not guaranteed. Copyright 2026, Northstar MLS.
Last checked: 2026-08-07 10:56 PM UTC

Neighborhood & Commute
Source: Walkscore
Save
Ask
Tour
Hide
Share