
Save
Ask
Tour
Hide
$100,000
New Listing
2732 Grand Avenue S 1Minneapolis, MN 55408
Condominium|Coming Soon
1
Bed
1
Total Bath
1
Full Bath
600
SqFt
$167
/SqFt
1966
Built
Subdivision:
Cic 1492 Grand 2732 Condo
County:
Hennepin
Listing courtesy of Edina Realty, Inc.
Due to the health concerns created by Coronavirus we are offering personal 1-1 online video walkthough tours where possible.
Save
Ask
Tour
Hide
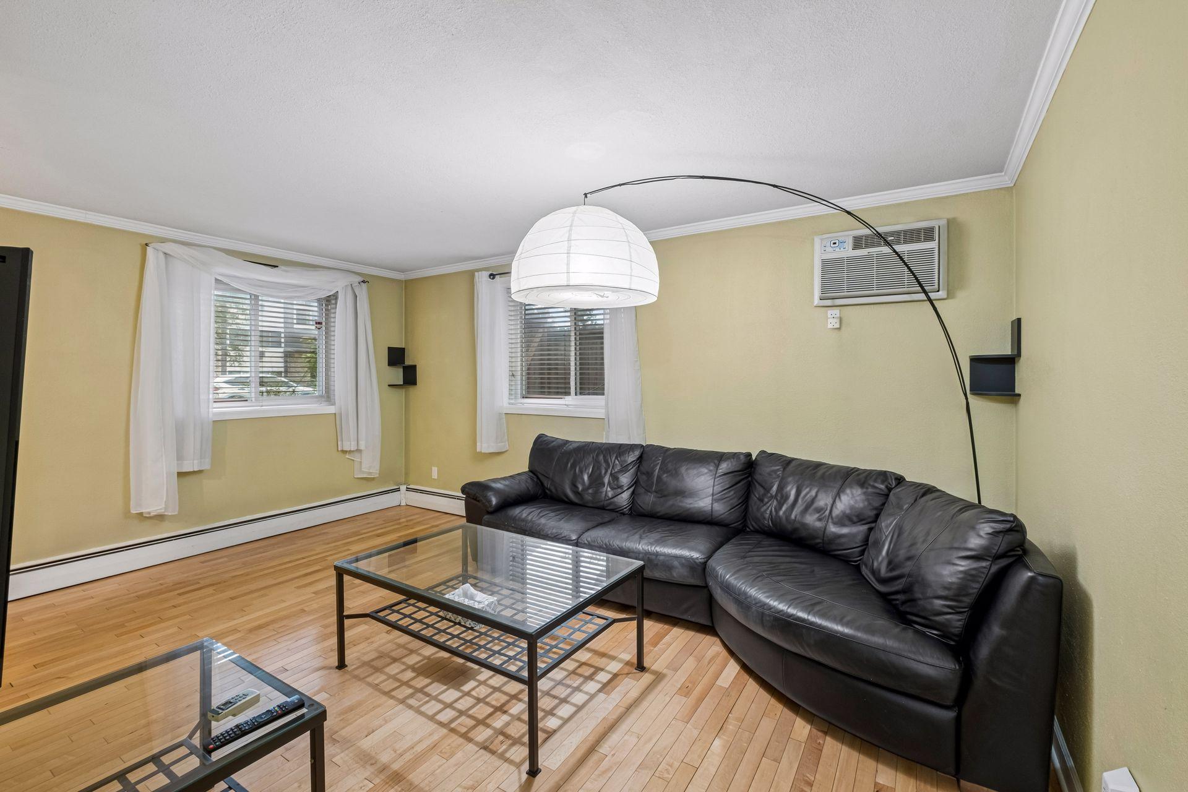
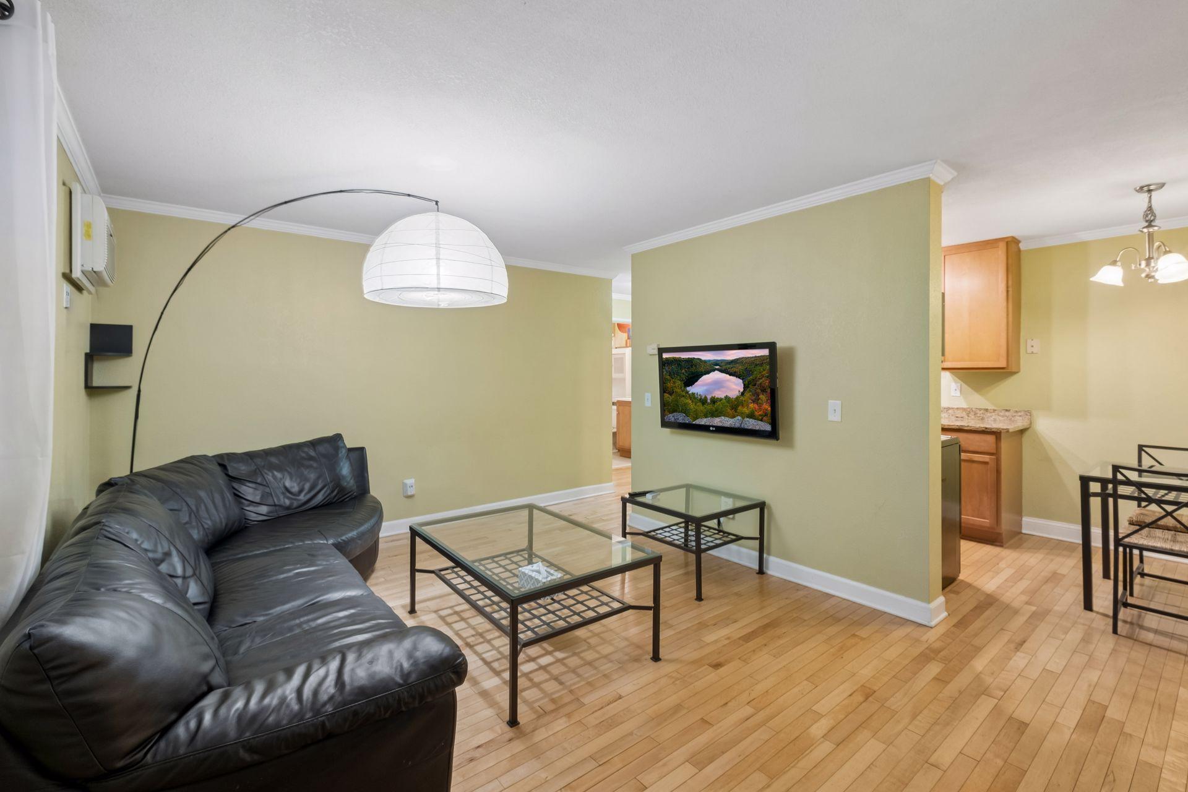
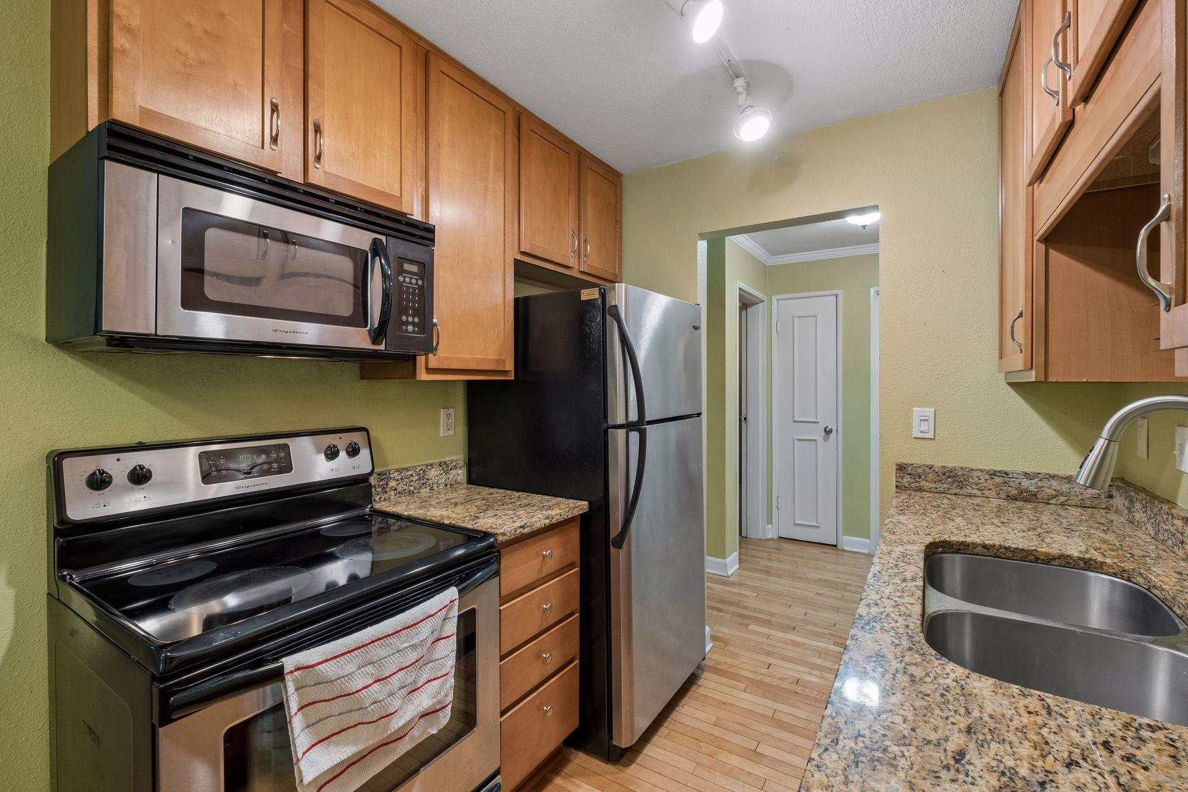
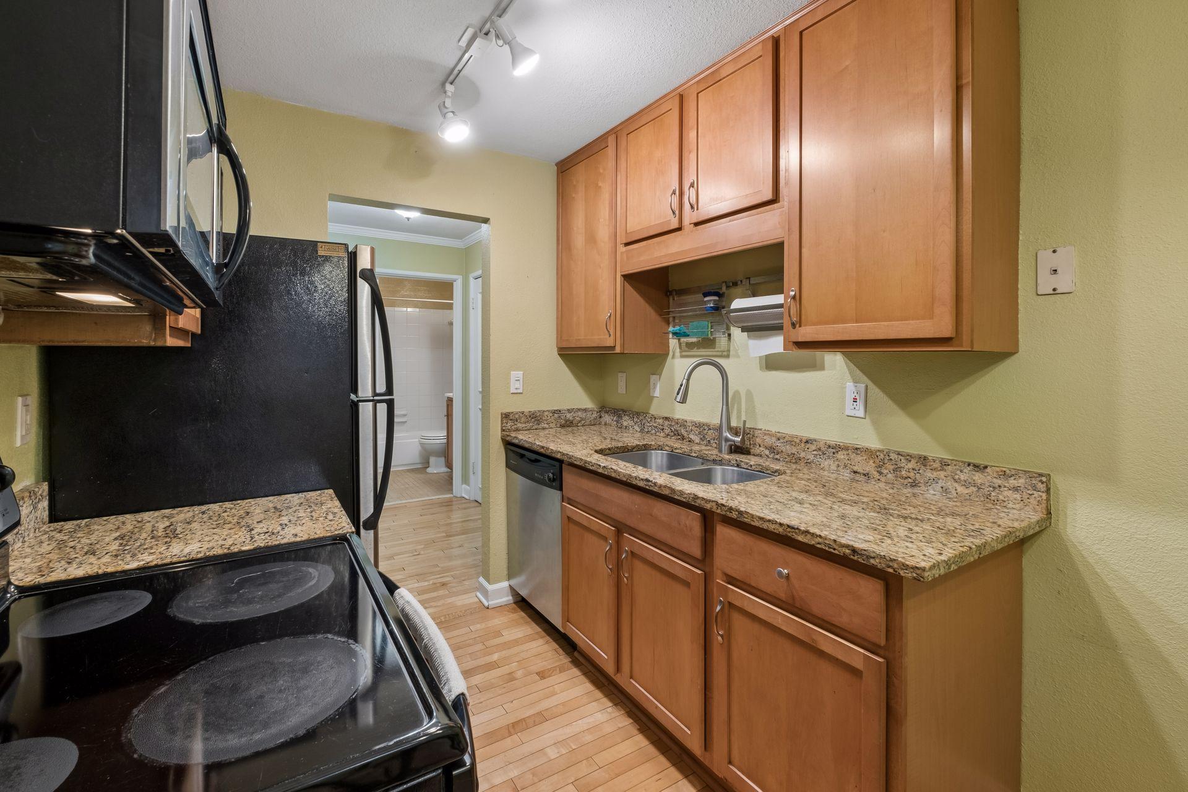
Enjoy the ease of condo living at this beautiful Minneapolis location – why rent at this price? Oversized living room features wood floors and is open to the dining room. Galley kitchen provides plenty of work and storage space with granite countertops, a double sink and stainless-steel appliances (all stay). Large bedroom with new carpet and ample closet space. Full bath with tile floors. Free laundry and dedicated storage unit in the lower level. Association pays for heat, water, sewer, snow, lawn, exterior, hazard insurance and garbage. 1 off street parking space. New roof 2025!
Save
Ask
Tour
Hide
Listing Snapshot
Price
$100,000
Days On Site
0 Days
Bedrooms
1
Inside Area (SqFt)
600 sqft
Total Baths
1
Full Baths
1
Partial Baths
N/A
Lot Size
0.241 Acres
Year Built
1966
MLS® Number
7123277
Status
Coming Soon
Property Tax
$1,542
HOA/Condo/Coop Fees
$350 monthly
Sq Ft Source
N/A
Friends & Family
Recent Activity
| 14 hours ago | Listing updated with changes from the MLS® | |
| 15 hours ago | Listing first seen on site |
General Features
Acres
0.241
Foundation
Block
Land Lease
No
Levels
One
Number Of Stories
1
Parking
Parking LotUnassigned
Property Sub Type
Condominium
Sewer
Public Sewer
SqFt Above
600
SqFt Total
600
Water Source
Public
Zoning
Residential-Single Family
Interior Features
Appliances
DishwasherExhaust FanMicrowaveRangeRefrigerator
Basement
None
Cooling
Wall Unit(s)
Electric
Circuit Breakers
Flooring
Hardwood
Heating
Natural Gas
Laundry Features
In BasementCommon AreaLower Level
Bedroom
Dimensions - 13x11Level - Main
Dining Room
Dimensions - 8x6Level - Main
Kitchen
Dimensions - 8x7Level - Main
Living Room
Dimensions - 16x11Level - Main
Save
Ask
Tour
Hide
Exterior Features
Construction Details
Stucco
Lot Features
Near Public Transit
Road Frontage
City Street
Roof
Flat
Community Features
Association Amenities
Laundry
Association Dues
350
HOA Fee Frequency
Monthly
Roads
Paved
School District
1 - Minneapolis
Township
Minneapolis
Schools
School District
1 - Minneapolis
Elementary School
Unknown
Middle School
Unknown
High School
Unknown
Listing courtesy of Edina Realty, Inc.

Listing information is provided by Participants of the Northstar MLS. IDX information is provided exclusively for personal, non-commercial use, and may not be used for any purpose other than to identify prospective properties consumers may be interested in purchasing. Information is deemed reliable but not guaranteed. Copyright 2026, Northstar MLS.
Last checked: 2026-08-11 10:55 AM UTC
Listing information is provided by Participants of the Northstar MLS. IDX information is provided exclusively for personal, non-commercial use, and may not be used for any purpose other than to identify prospective properties consumers may be interested in purchasing. Information is deemed reliable but not guaranteed. Copyright 2026, Northstar MLS.
Last checked: 2026-08-11 10:55 AM UTC
Neighborhood & Commute
Source: Walkscore
Save
Ask
Tour
Hide