Save
Ask
Tour
Hide
Share
$600,000
New Listing

1766 Girard Avenue S 3
Minneapolis, MN 55403

For Sale|Residential|Active
2
Beds
2
Total Baths
1
Full Bath
1
Partial Bath
2,200
SqFt
$273
/SqFt
1903
Built
County:
Hennepin
Listing courtesy of Edina Realty, Inc.

Due to the health concerns created by Coronavirus we are offering personal 1-1 online video walkthough tours where possible.
1766 Girard Avenue S 31766 Girard Avenue S 31766 Girard Avenue S 31766 Girard Avenue S 3
Save
Ask
Tour
Hide
Share

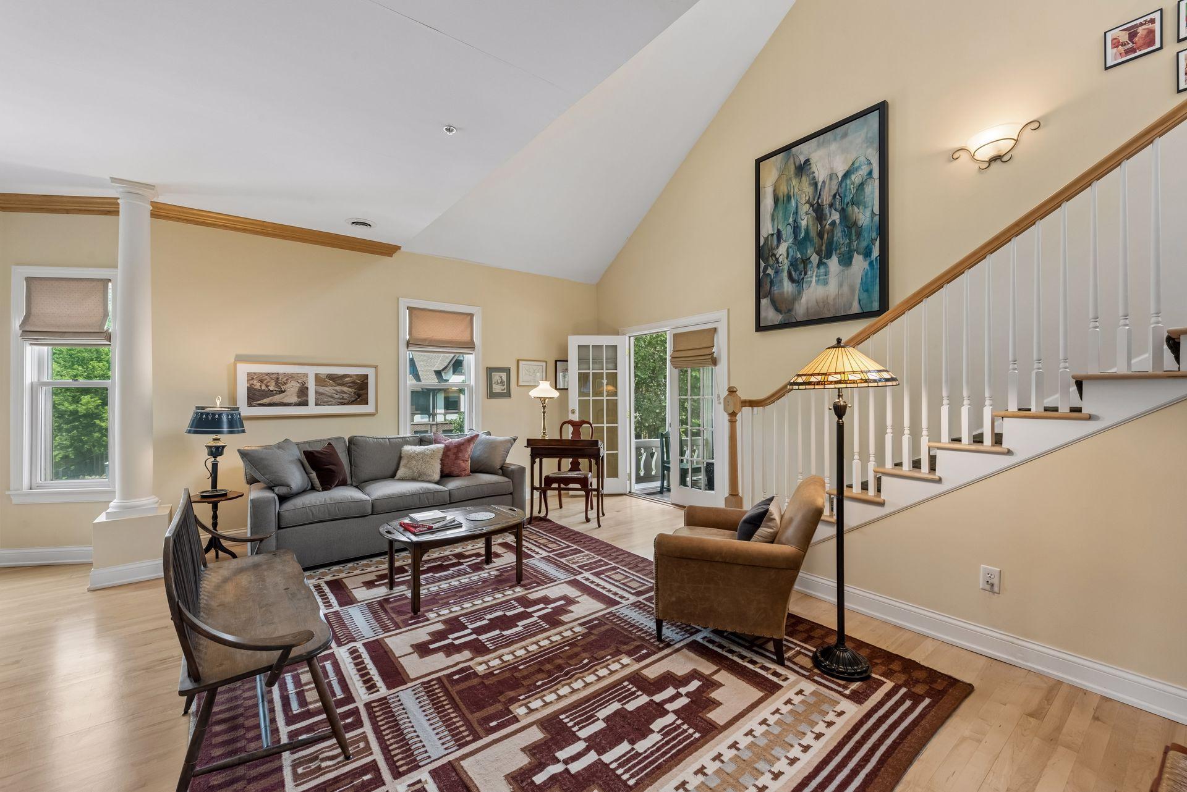
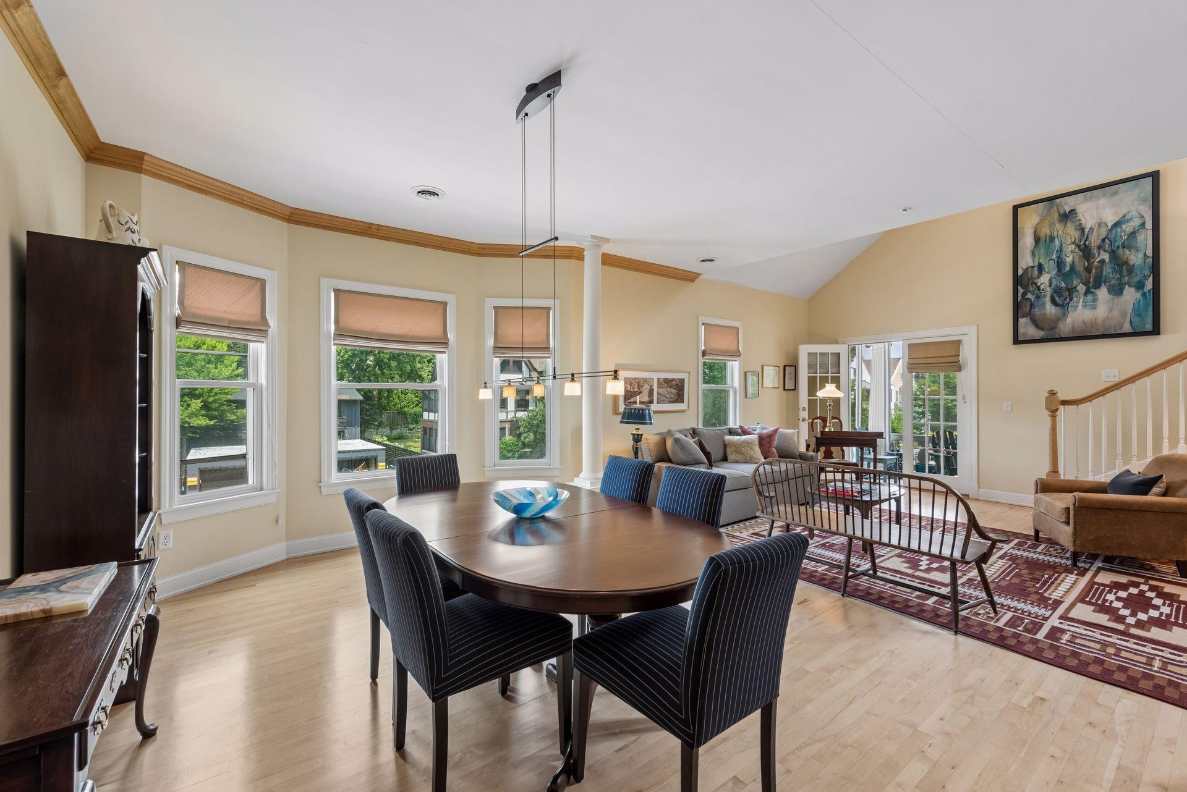
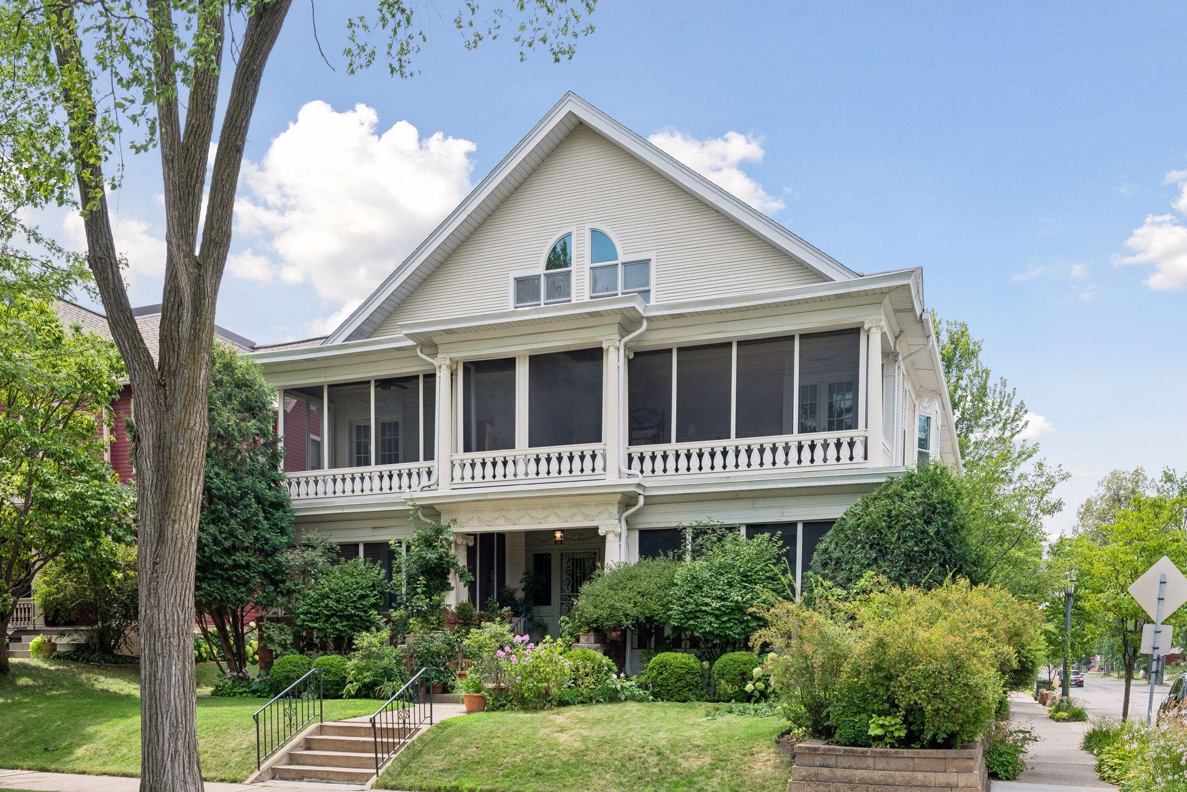
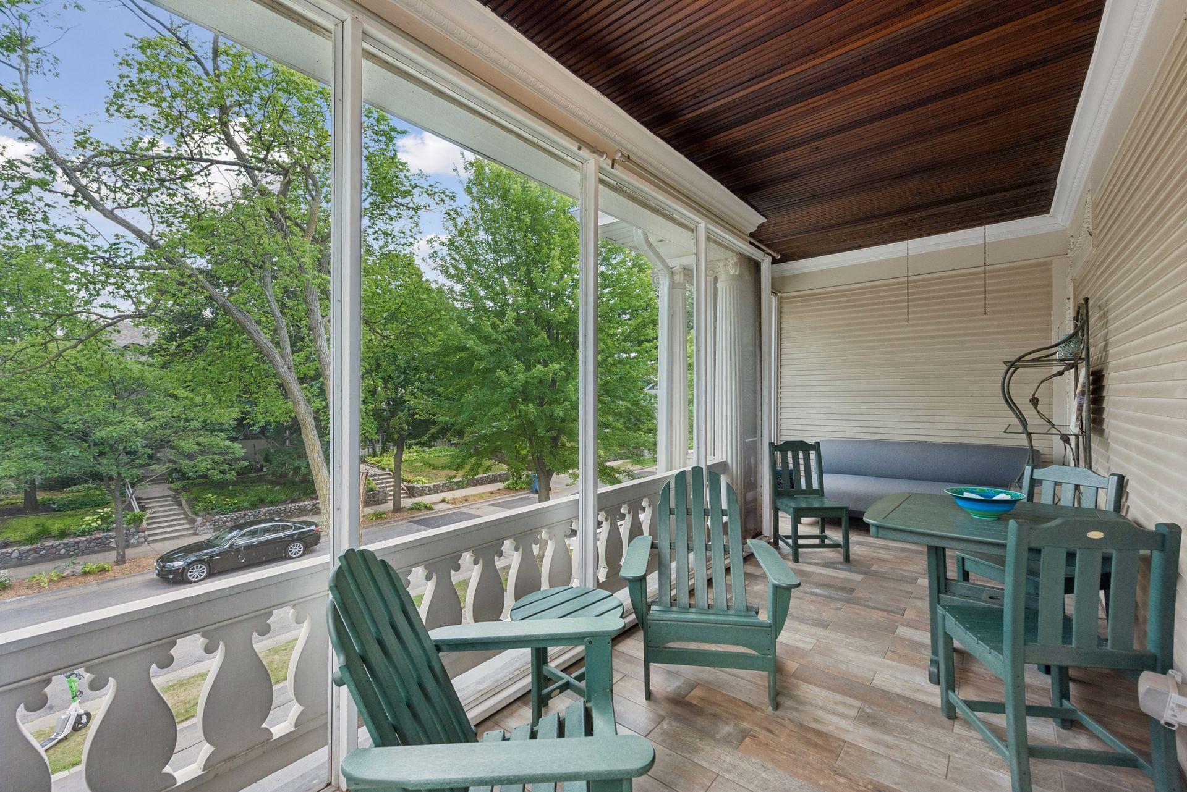
Nestled on one of Lowry Hill's most picturesque tree lined streets, perfectly situated between Lake of the Isles and Walker Art Center, this exceptional condominium blends timeless character, updates and amenities. Originally converted from a turn-of-the-century residence into an intimate four-unit boutique condominium in 2002, this is a rare opportunity to own a truly distinctive home. Offering approximately 2,200 square feet, this thoughtfully designed floor plan is filled with abundant natural light, soaring 9-foot ceilings, maple hardwood floors, elegant crown molding, and classic architectural details throughout. The dramatic vaulted living room flows effortlessly into the gourmet kitchen featuring a granite center island, opening to a warm and inviting family room with a gas fireplace, creating the perfect space for everyday living and entertaining. A spacious formal dining room and expansive front porch overlooking beautifully landscaped grounds further enhance the homes charm and livability. The private upper-level owners suite offers a tranquil retreat complete with skylights, jacuzzi, a generous loft/office, and an inviting space to relax and unwind. Move-in ready and rarely available, this one-of-a-kind residence offers the perfect combination of historic elegance, modern comfort, and an unbeatable Minneapolis location just moments from lakes, parks, restaurants, and cultural attractions. Don't miss the opportunity to own one of Lowry Hill's most special boutique condominium homes!

Save
Ask
Tour
Hide
Share
Listing Snapshot
Price 
$600,000
Days On Site 
0 Days
Bedrooms 
2
Inside Area (SqFt) 
2,200 sqft
Total Baths 
2
Full Baths 
1
Partial Baths 
1
Lot Size 
N/A
Year Built 
1903
MLS® Number 
7120399
Status 
Active
Property Tax 
$8,184
HOA/Condo/Coop Fees 
$320 monthly
Sq Ft Source 
N/A
Friends & Family
Recent Activity
5 hours agoListing updated with changes from the MLS®
11 hours agoListing first seen on site
General Features
Attached Garage 
Yes
Foundation 
Other
Garage 
Yes
Garage Spaces 
1
Land Lease 
No
Levels 
Two
Number Of Stories 
2
Parking 
AssignedCoveredShared DrivewayGarage Door OpenerUndergroundAttachedDriveway
Sewer 
Public Sewer
SqFt Above 
2200
SqFt Total 
2200
Water Source 
Public
Zoning 
Residential-Multi-Family,Residential-Single Family
Interior Features
Appliances 
OvenCooktopDishwasherDisposalDouble OvenDryerExhaust FanGas Water HeaterRangeRefrigeratorStainless Steel Appliance(s)Washer
Basement 
FullStorage Space
Cooling 
Central Air
Electric 
Circuit Breakers
Fireplace 
Yes
Fireplace Features 
Family RoomGas
Fireplaces 
1
Flooring 
Hardwood
Heating 
Natural GasForced Air
Interior 
Breakfast BarEat-in KitchenKitchen IslandVaulted Ceiling(s)Walk-In Closet(s)
Laundry Features 
In HallLaundry ClosetMain LevelIn Unit
Window Features 
Skylight(s)
Bedroom 
Dimensions - 16x11Level - Main
Bedroom 2 
Dimensions - 20x14Level - Upper
Dining Room 
Dimensions - 17x12Level - Main
Family Room 
Dimensions - 19x12Level - Main
Kitchen 
Dimensions - 15x14Level - Main
Living Room 
Dimensions - 20x15Level - Main
Loft 
Dimensions - 16x14Level - Upper
Porch 
Dimensions - 21x8Level - Main
Save
Ask
Tour
Hide
Share
Exterior Features
Lot Features 
Corner LotNear Public Transit
Patio And Porch 
PorchFront Porch
Pool Features 
None
Road Frontage 
City Street
Windows/Doors 
Skylight(s)
Community Features
Association Dues 
320
HOA Fee Frequency 
Monthly
Roads 
Paved
School District 
1 - Minneapolis
Township 
Minneapolis
Schools
School District
1 - Minneapolis
Elementary School
Unknown
Middle School
Unknown
High School
Unknown
Listing courtesy of Edina Realty, Inc.


Listing information is provided by Participants of the Northstar MLS. IDX information is provided exclusively for personal, non-commercial use, and may not be used for any purpose other than to identify prospective properties consumers may be interested in purchasing. Information is deemed reliable but not guaranteed. Copyright 2026, Northstar MLS.
Last checked: 2026-08-03 08:46 PM UTC

Neighborhood & Commute
Source: Walkscore
Save
Ask
Tour
Hide
Share