
1211 Lagoon Avenue 405Minneapolis, MN 55408
Due to the health concerns created by Coronavirus we are offering personal 1-1 online video walkthough tours where possible.
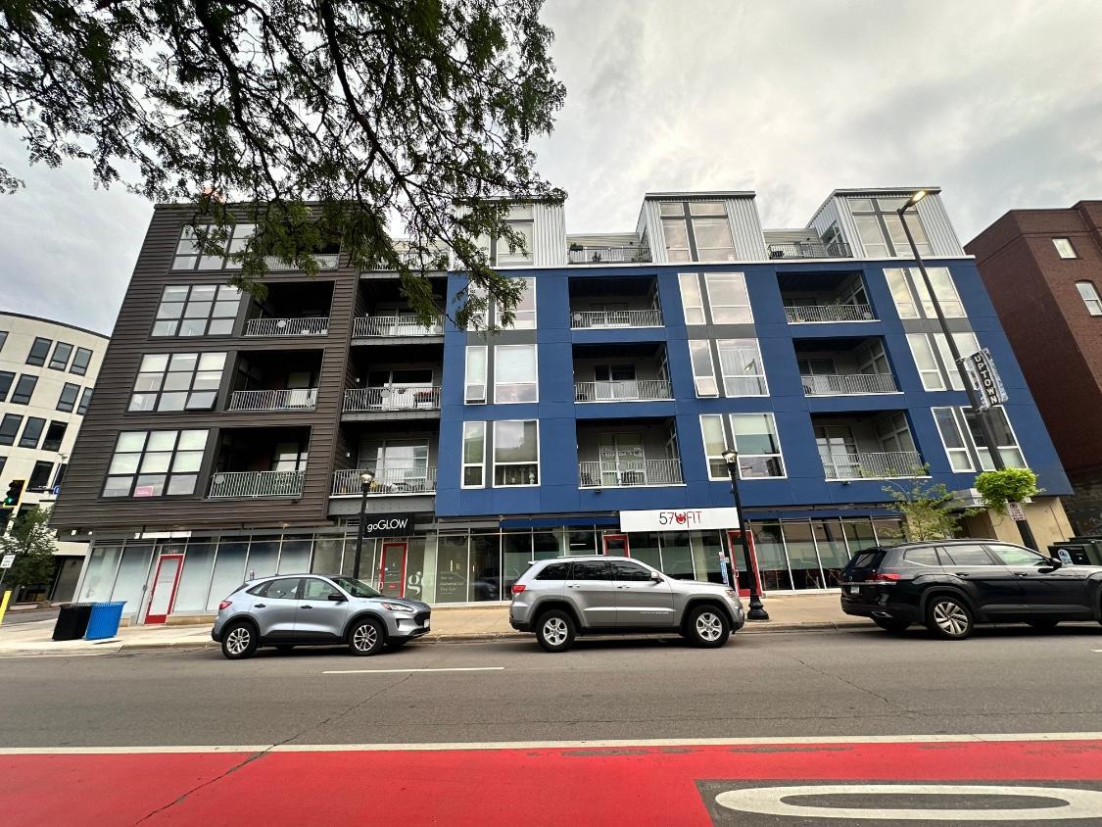
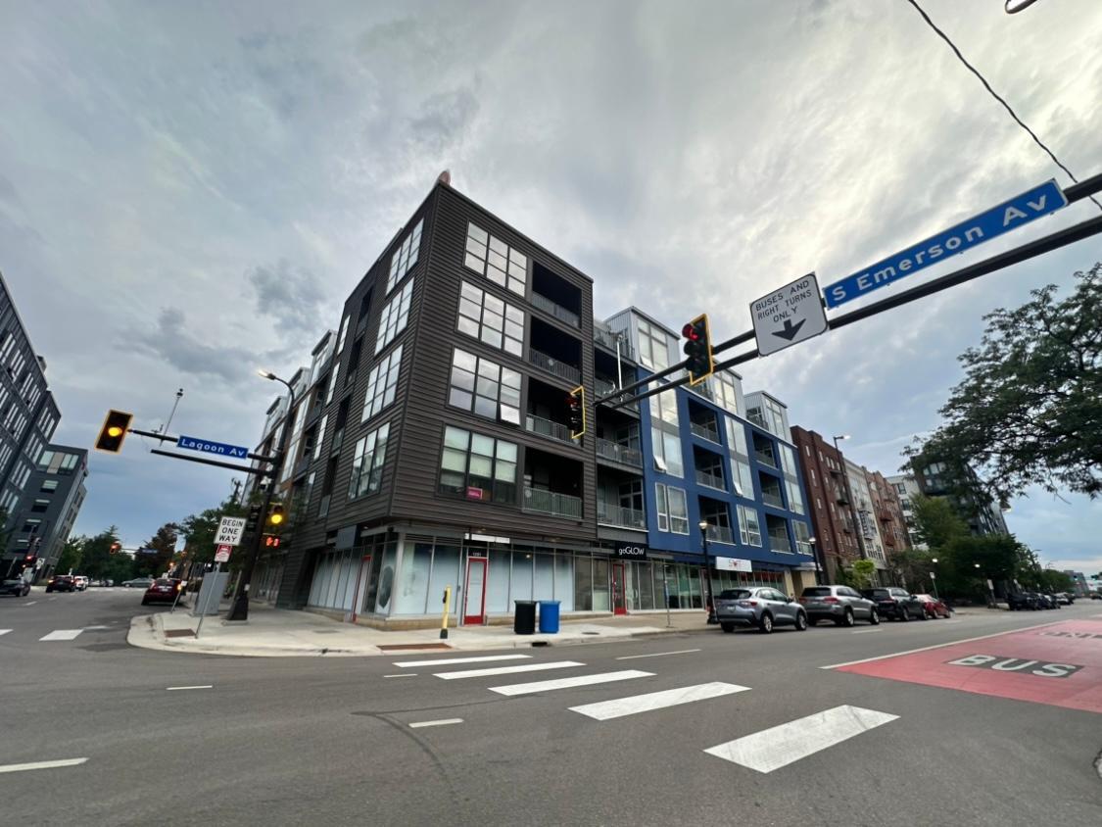
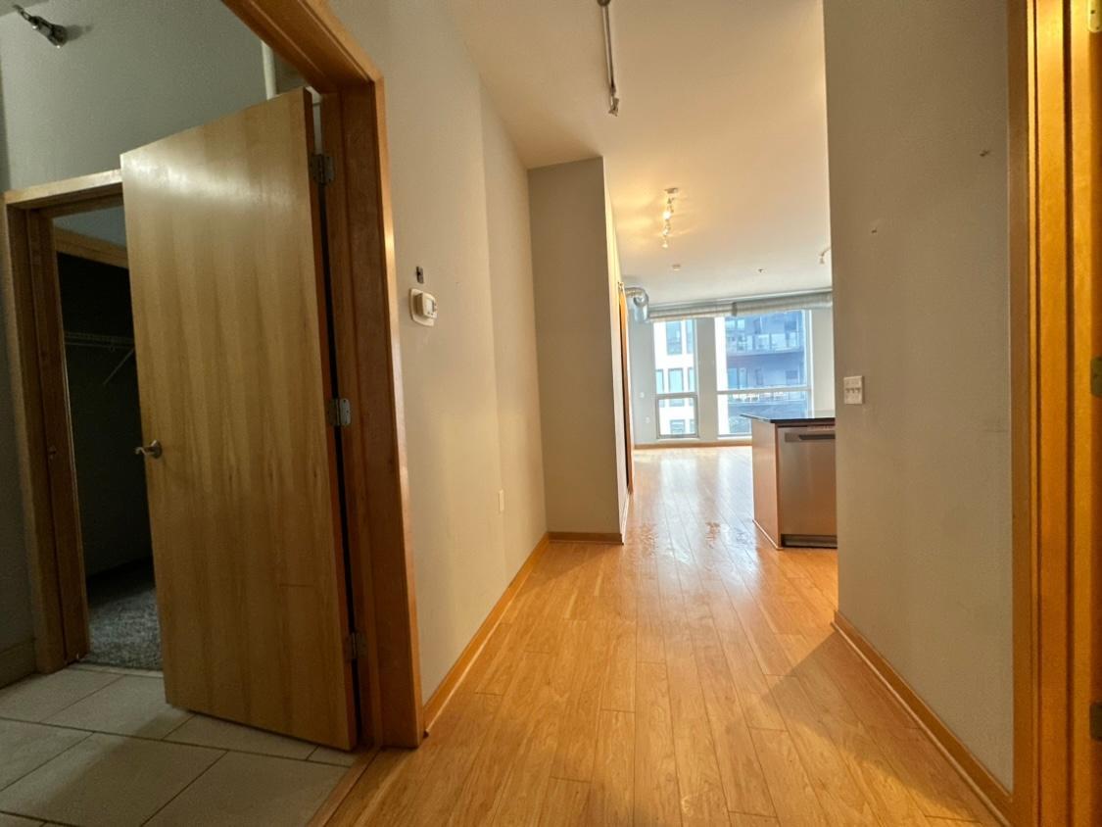
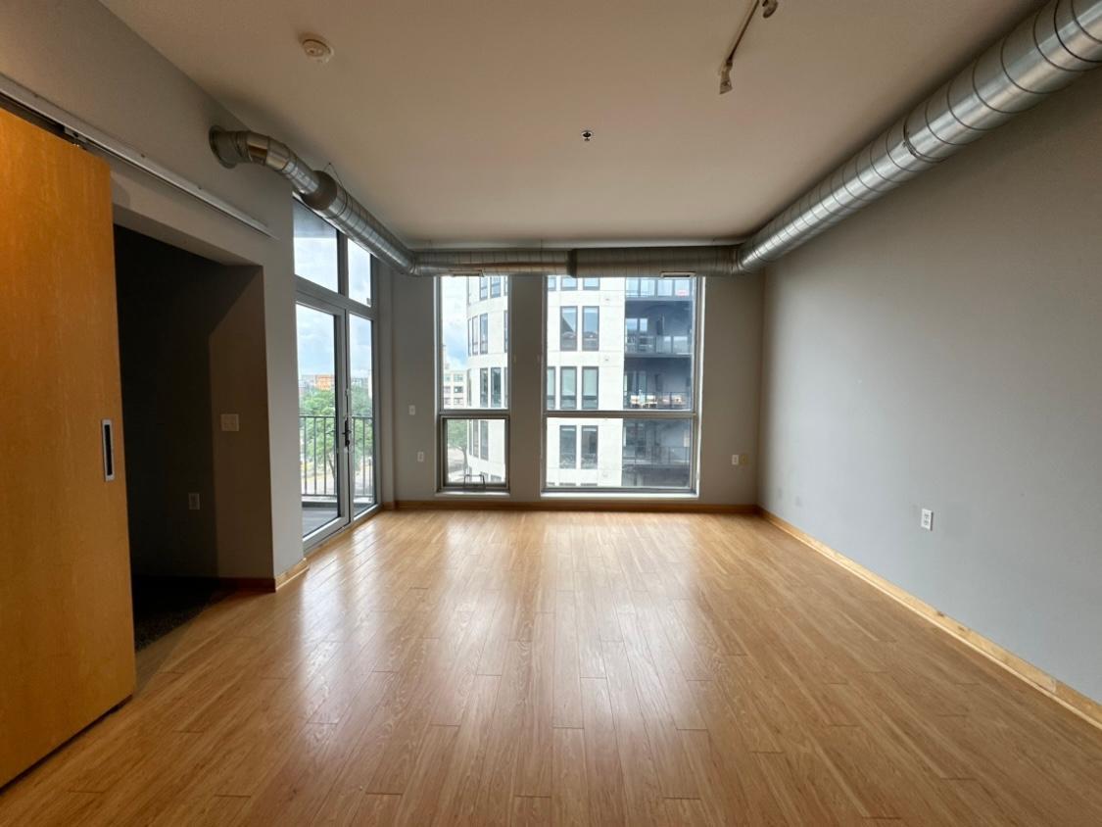
Experience elevated city living in this bright and inviting 4th-floor condo at Lumen on Lagoon in the heart of Uptown! This well-designed 1-bedroom, 1-bathroom home features an open-concept layout filled with natural light from its desirable south-facing windows. The spacious kitchen flows seamlessly into the living and dining areas, creating an ideal space for everyday living or entertaining. Enjoy the convenience of in-unit laundry and step outside to your own private balcony to relax and take in the city atmosphere. The secure, elevator-equipped building offers heated underground parking, providing year-round comfort and convenience. Located in one of Minneapolis' most walkable neighborhoods, you'll be just steps from popular restaurants, coffee shops, boutiques, grocery stores, entertainment, and public transit. Outdoor enthusiasts will love the close proximity to the Midtown Greenway, Bde Maka Ska, Lake of the Isles, and the entire Chain of Lakes trail system. Whether you're a first-time buyer, downsizing, or looking for a low-maintenance urban retreat, this condo offers the perfect combination of comfort, convenience, and an unbeatable Uptown location. Don't miss this opportunity to enjoy everything city living has to offer!
| 11 hours ago | Listing updated with changes from the MLS® | |
| yesterday | Listing first seen on site |

Listing information is provided by Participants of the Northstar MLS. IDX information is provided exclusively for personal, non-commercial use, and may not be used for any purpose other than to identify prospective properties consumers may be interested in purchasing. Information is deemed reliable but not guaranteed. Copyright 2026, Northstar MLS.
Last checked: 2026-08-03 08:46 PM UTC
Did you know? You can invite friends and family to your search. They can join your search, rate and discuss listings with you.