Save
Ask
Tour
Hide
Share
$499,900
New Listing

2885 Knox Avenue S 502
Minneapolis, MN 55408

Condominium|Coming Soon
2
Beds
2
Total Baths
2
Partial Baths
1,497
SqFt
$334
/SqFt
1979
Built
County:
Hennepin
Listing courtesy of DRG

Due to the health concerns created by Coronavirus we are offering personal 1-1 online video walkthough tours where possible.
2885 Knox Avenue S 5022885 Knox Avenue S 5022885 Knox Avenue S 5022885 Knox Avenue S 502
Save
Ask
Tour
Hide
Share

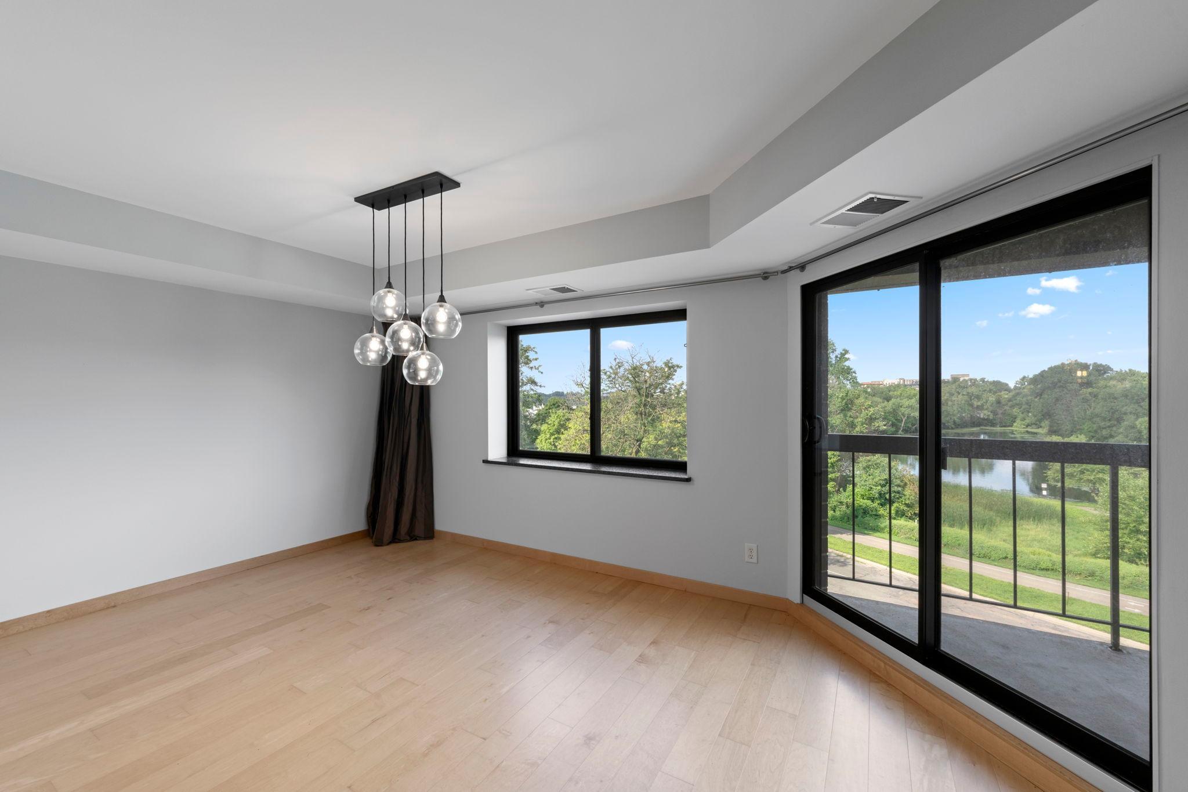
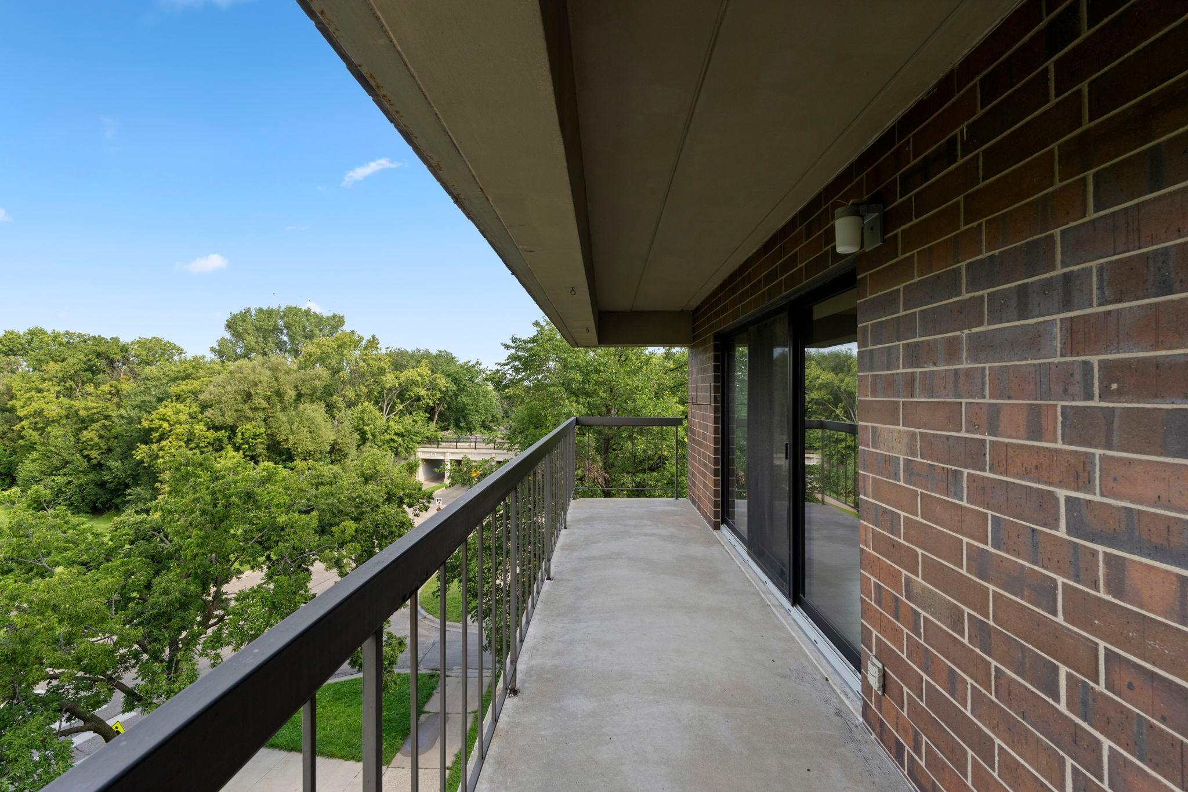
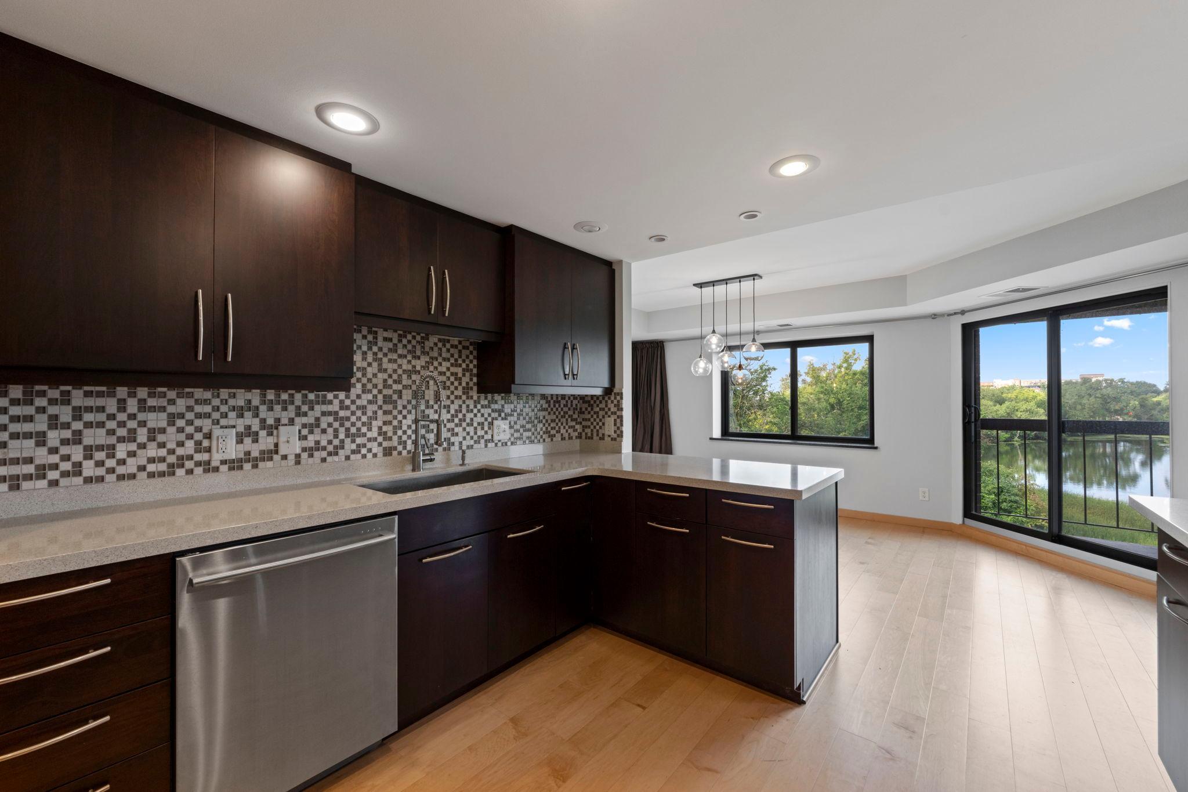
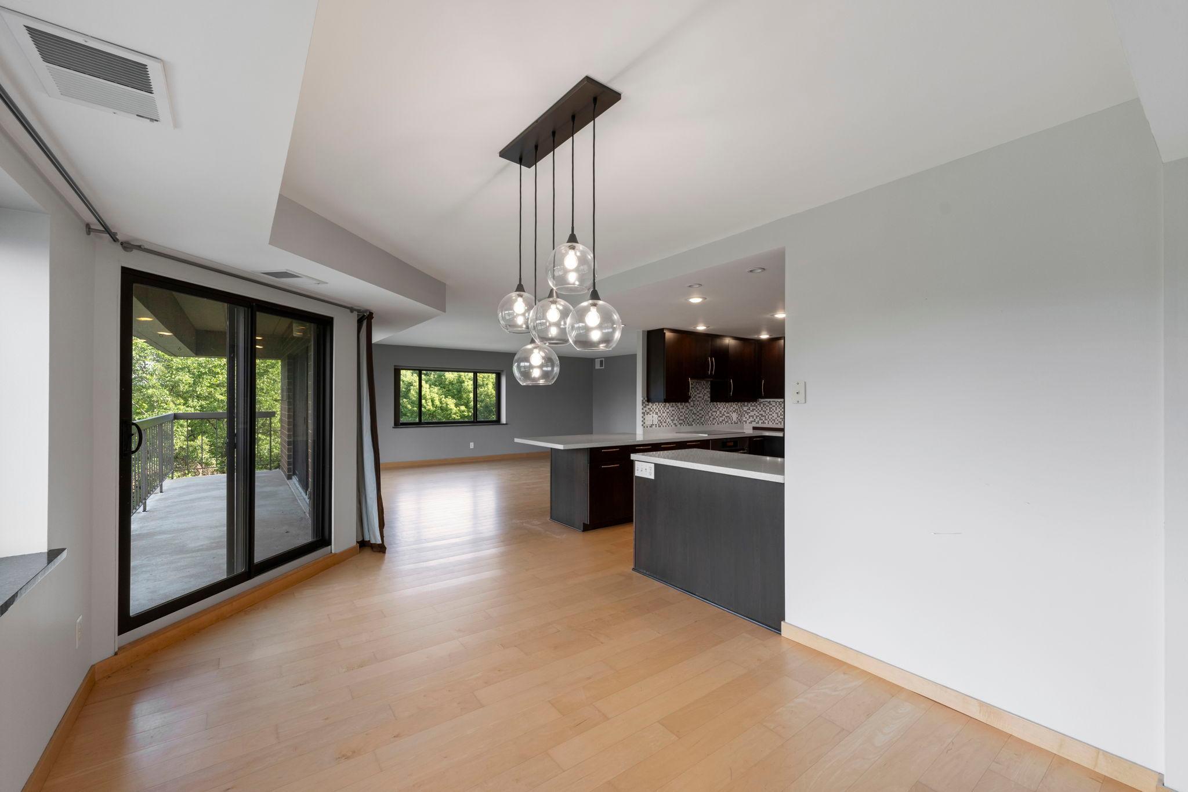
Views of Lake of the Isles from your updated kitchen, a large outdoor balcony to enjoy the seasons, and a spacious layout with just under 1,500 square feet – this special home has it all! Every window has a view of trees or the lake giving the space a tranquil feeling that is hard to find in a Minneapolis Condo. This is a corner unit, so you have one less neighbor and an extra wall of windows bringing in more light. Flooring and Washer/Dryer were replaced in 2026 and ready for you on move in day! This location give you the best of both worlds with nature and the city all in one perfect spot. Walking and Biking Trails along the chain of lakes are right out your front door. Great restaurants, coffee shops, and grocery stores are all just a short walk away. Come see for yourself and book your private tour today!

Save
Ask
Tour
Hide
Share
Listing Snapshot
Price 
$499,900
Days On Site 
0 Days
Bedrooms 
2
Inside Area (SqFt) 
1,497 sqft
Total Baths 
2
Full Baths 
N/A
Partial Baths 
2
Lot Size 
N/A
Year Built 
1979
MLS® Number 
7119896
Status 
Coming Soon
Property Tax 
$8,600.58
HOA/Condo/Coop Fees 
$1,341 monthly
Sq Ft Source 
N/A
Friends & Family
Recent Activity
7 hours agoListing updated with changes from the MLS®
7 hours agoListing first seen on site
General Features
Attached Garage 
Yes
Foundation 
None
Garage 
Yes
Garage Spaces 
2
Land Lease 
No
Levels 
One
Number Of Stories 
1
Parking 
AssignedUndergroundOpenAttached
Property Sub Type 
Condominium
Sewer 
Public Sewer
SqFt Above 
1497
SqFt Total 
1497
Water Source 
Public
Zoning 
Residential-Multi-Family
Interior Features
Appliances 
OvenCooktopDishwasherDryerExhaust FanMicrowaveRefrigeratorWasher
Basement 
None
Cooling 
Central Air
Heating 
Natural GasForced Air
Interior 
Elevator
Bedroom 
Dimensions - 15x14Level - Main
Bedroom 2 
Dimensions - 14x12Level - Main
Dining Room 
Dimensions - 16x10Level - Main
Kitchen 
Dimensions - 13x11Level - Main
Living Room 
Dimensions - 18x12Level - Main
Save
Ask
Tour
Hide
Share
Exterior Features
Construction Details 
Stone
Community Features
Accessibility Features 
Accessible Elevator Installed
Association Dues 
1341
HOA Fee Frequency 
Monthly
School District 
1 - Minneapolis
Township 
Minneapolis
Schools
School District
1 - Minneapolis
Elementary School
Unknown
Middle School
Unknown
High School
Unknown
Listing courtesy of DRG


Listing information is provided by Participants of the Northstar MLS. IDX information is provided exclusively for personal, non-commercial use, and may not be used for any purpose other than to identify prospective properties consumers may be interested in purchasing. Information is deemed reliable but not guaranteed. Copyright 2026, Northstar MLS.
Last checked: 2026-08-03 08:46 PM UTC

Neighborhood & Commute
Source: Walkscore
Save
Ask
Tour
Hide
Share