Save
Ask
Tour
Hide
Share
$275,000
14 Days On Site

3104 W Lake Street 203
Minneapolis, MN 55416

For Sale|Condominium|Active
1
Bed
1
Total Bath
1
Full Bath
957
SqFt
$287
/SqFt
2007
Built
Subdivision:
Cic 1550 Loop Calhoun Condos
County:
Hennepin
Listing courtesy of Keller Williams Premier Realty Lake Minnetonka

Due to the health concerns created by Coronavirus we are offering personal 1-1 online video walkthough tours where possible.
3104 W Lake Street 2033104 W Lake Street 2033104 W Lake Street 2033104 W Lake Street 203
Save
Ask
Tour
Hide
Share

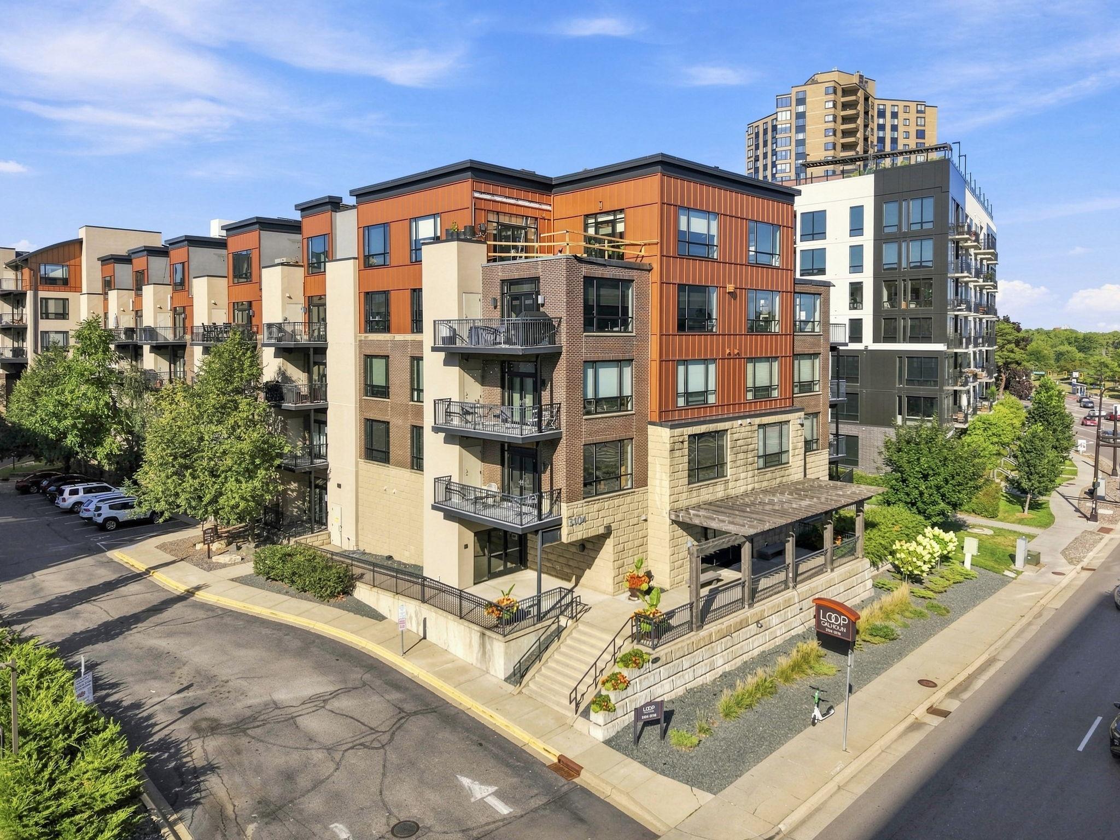
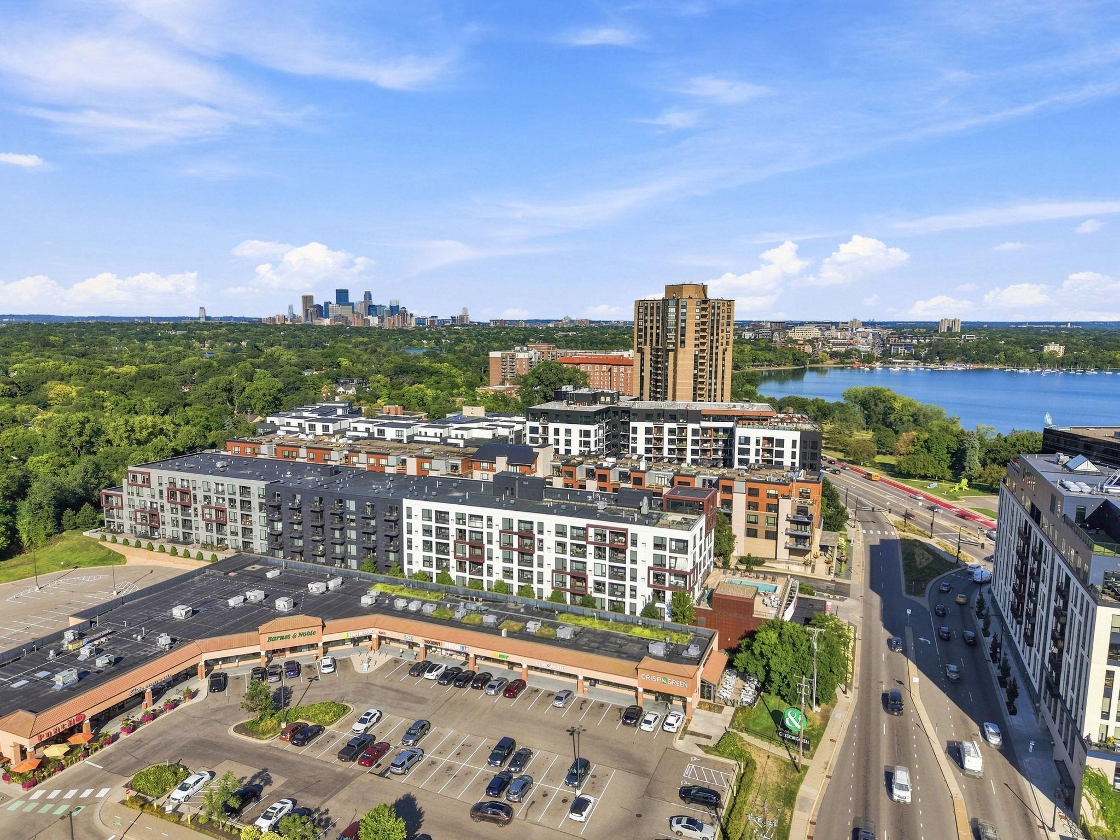
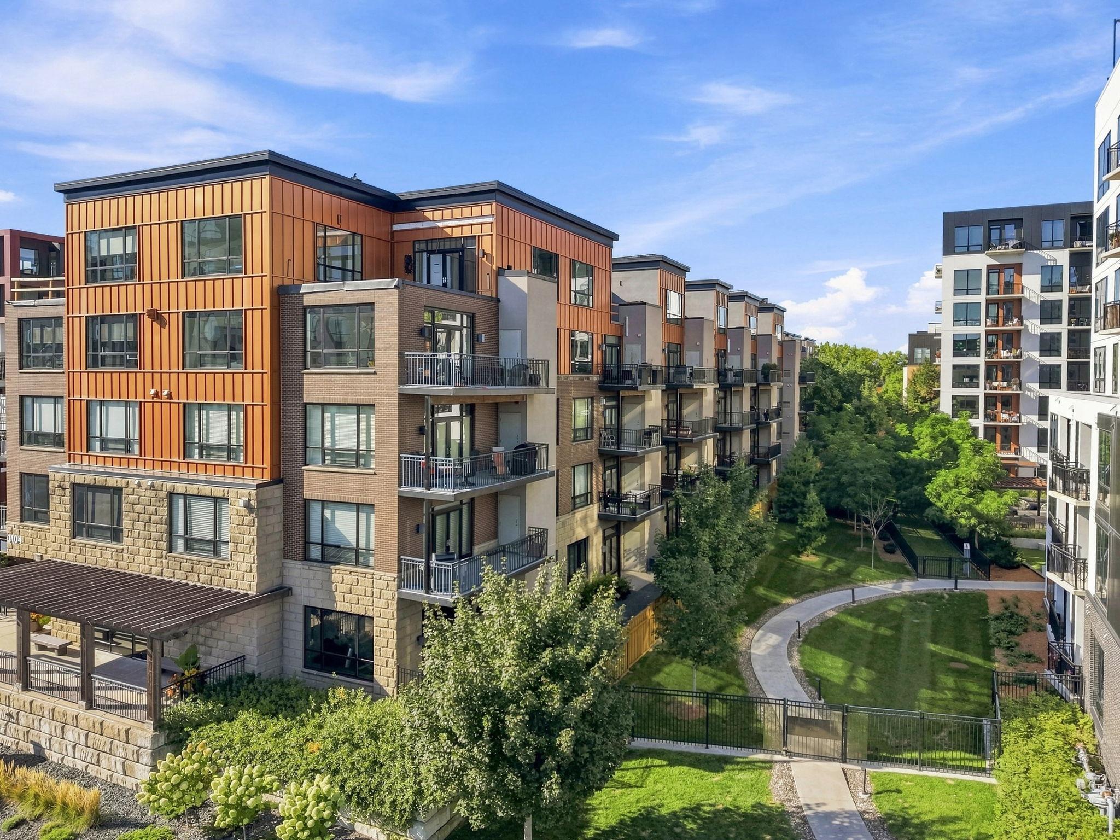
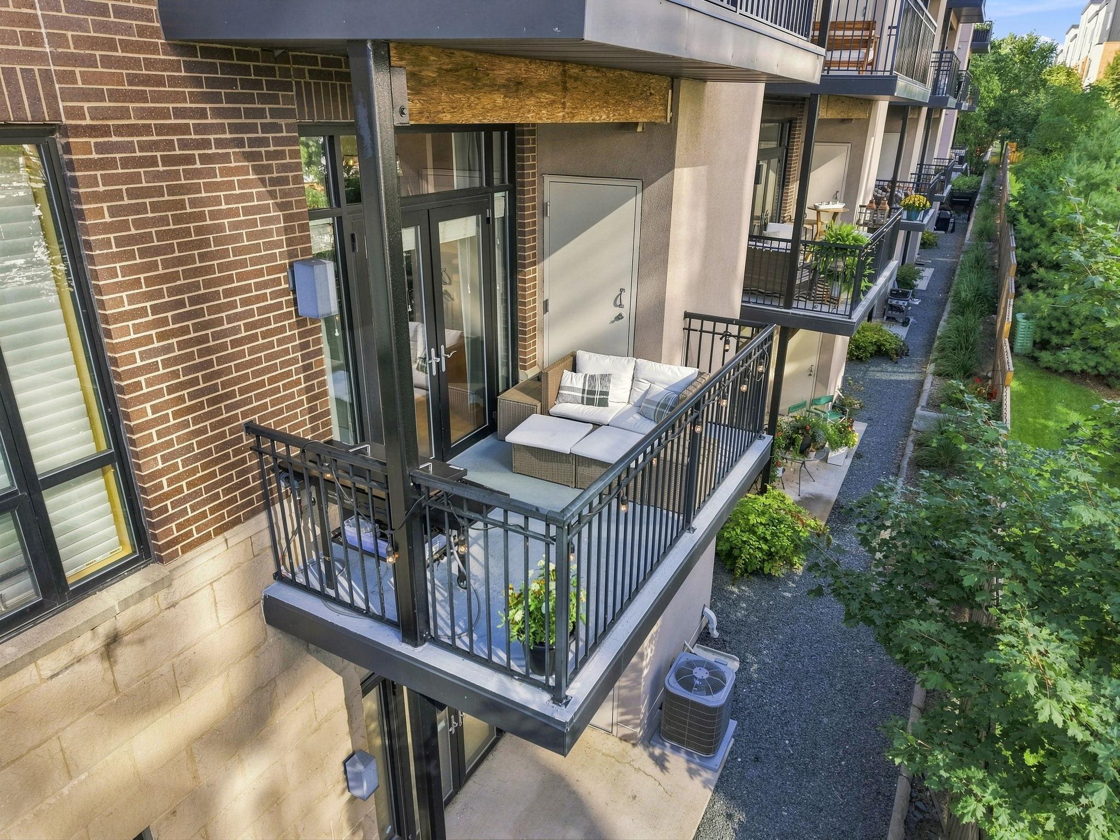
Your condo just hit the market! Welcome to The Loop Condominiums, where luxury meets easy living in an unbeatable location! Just steps away from Bde Maka Ska, Greenway Trail, and so many restaurants and coffee shops! Incredible balcony looking over green space and has seasonal lake views! Inside you will find an open-concept floor plan with high-end finishes, 9’ ceilings, and floor-to-ceiling windows that fill the space with natural light! Enjoy the spacious kitchen with a gas range, SS appliances, massive center island, granite countertops, and lots of storage! Primary bedroom suite offers a walk-in closet, in-unit laundry, and a spa-like en-suite bathroom with double vanity, soaking tub, and tile shower! The bar with granite counter in the dining area is freestanding and can remain or be removed. Enjoy the building amenities including the fitness center, community party room, multiple patios, and outdoor grassy space! Heated underground parking space and storage add convenience. Association dues include water, sewer, trash, internet, cable, and more! A fantastic opportunity to enjoy luxury, convenience, and the best of lakeside living!

Save
Ask
Tour
Hide
Share
Listing Snapshot
Price 
$275,000
Days On Site 
14 Days
Bedrooms 
1
Inside Area (SqFt) 
957 sqft
Total Baths 
1
Full Baths 
1
Partial Baths 
N/A
Lot Size 
2.261 Acres
Year Built 
2007
MLS® Number 
7119366
Status 
Active
Property Tax 
$3,794
HOA/Condo/Coop Fees 
$697 monthly
Sq Ft Source 
N/A
Friends & Family
Recent Activity
yesterdayListing updated with changes from the MLS®
a week agoStatus changed to Active
2 weeks agoListing first seen on site
General Features
Acres 
2.261
Garage 
Yes
Garage Spaces 
1
Land Lease 
No
Levels 
One
Number Of Stories 
1
Parking 
Garage Door OpenerHeated GarageStorageUnderground
Property Sub Type 
Condominium
Sewer 
Public Sewer
SqFt Above 
957
SqFt Total 
957
Water Source 
Public
Zoning 
Residential-Single Family
Interior Features
Appliances 
DishwasherDisposalDryerMicrowaveRangeRefrigeratorStainless Steel Appliance(s)Washer
Basement 
None
Cooling 
Central Air
Flooring 
Hardwood
Heating 
Natural GasForced Air
Interior 
ElevatorBreakfast BarEat-in KitchenKitchen IslandWalk-In Closet(s)
Laundry Features 
Main LevelIn UnitWasher Hookup
Bedroom 
Dimensions - 15x13Level - Main
Deck 
Dimensions - 11x7Level - Main
Dining Room 
Dimensions - 15x9Level - Main
Kitchen 
Dimensions - 15x10Level - Main
Living Room 
Dimensions - 14x11Level - Main
Walk-In Closet 
Dimensions - 11x5Level - Main
Save
Ask
Tour
Hide
Share
Exterior Features
Construction Details 
StoneMetal Siding
Exterior 
Balcony
Patio And Porch 
CoveredDeck
Windows/Doors 
French Doors
Community Features
Accessibility Features 
Accessible Elevator Installed
Association Amenities 
Elevator(s)
Association Fee 
$697.0
Association Fee Frequency 
Monthly
School District 
1 - Minneapolis
Township 
Minneapolis
Schools
School District
1 - Minneapolis
Elementary School
Unknown
Middle School
Unknown
High School
Unknown
Listing courtesy of Keller Williams Premier Realty Lake Minnetonka


Listing information is provided by Participants of the Northstar MLS. IDX information is provided exclusively for personal, non-commercial use, and may not be used for any purpose other than to identify prospective properties consumers may be interested in purchasing. Information is deemed reliable but not guaranteed. Copyright 2026, Northstar MLS.
Last checked: 2026-09-23 01:46 AM UTC

Neighborhood & Commute
Source: Walkscore
Save
Ask
Tour
Hide
Share