Save
Ask
Tour
Hide
Share
$1,649,000
6 Days On Site

5804 Schaefer Road
Edina, MN 55436

For Sale|Single Family Residence|Active
4
Beds
4
Total Baths
2
Full Baths
2
Partial Baths
4,471
SqFt
$369
/SqFt
1987
Built
Subdivision:
Parkwood Knolls 08th Add
County:
Hennepin
Listing courtesy of MOVE

Due to the health concerns created by Coronavirus we are offering personal 1-1 online video walkthough tours where possible.
5804 Schaefer Road5804 Schaefer Road5804 Schaefer Road5804 Schaefer Road
Save
Ask
Tour
Hide
Share

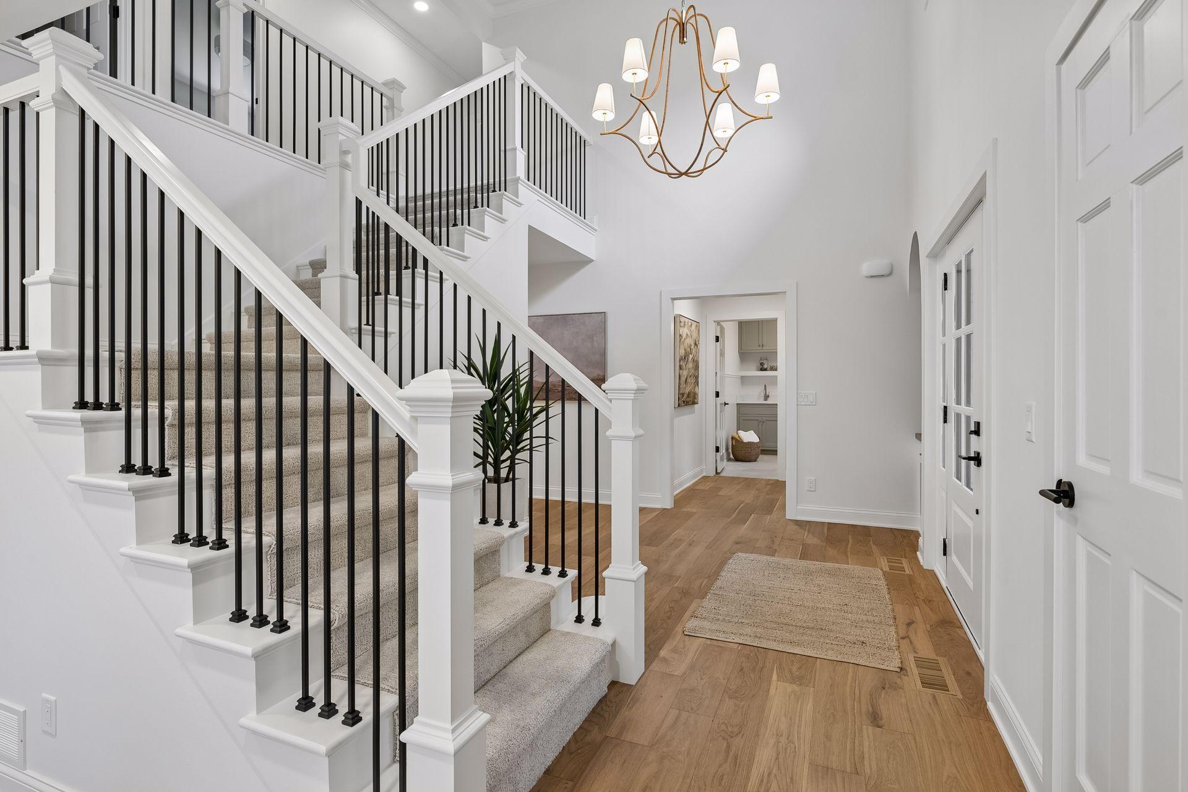
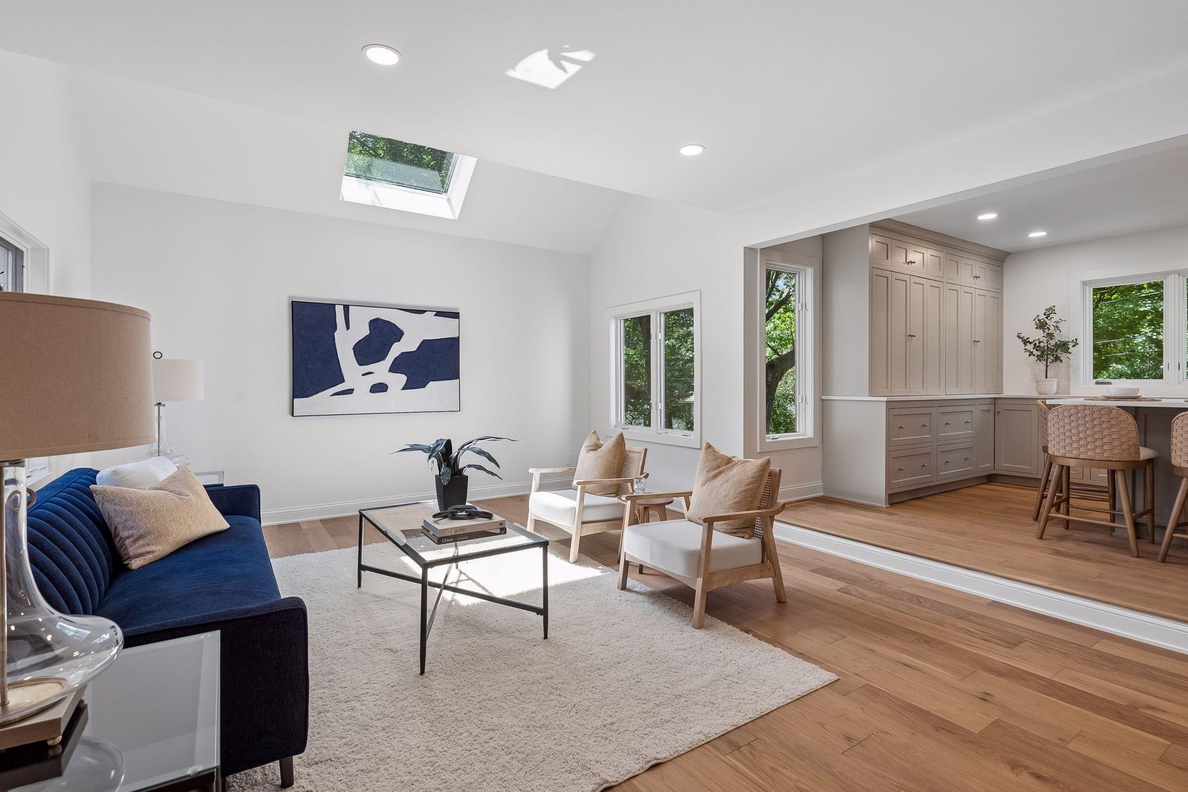
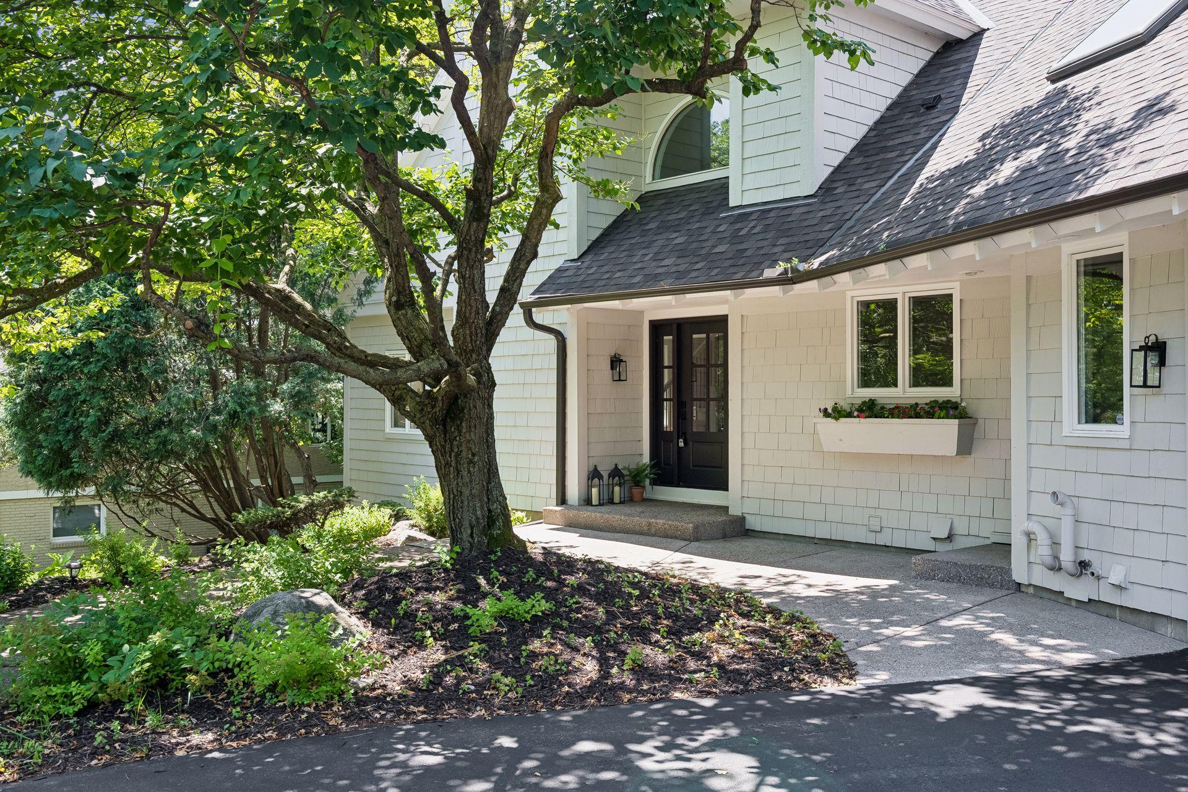
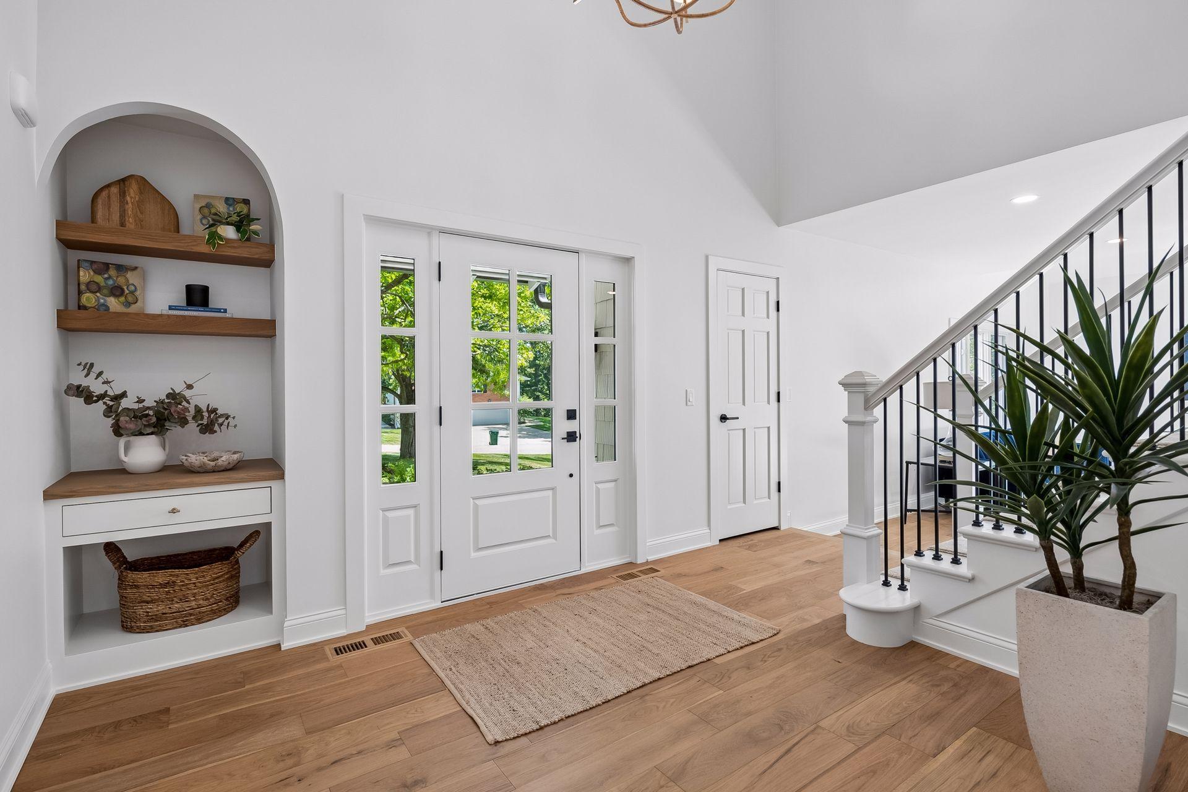
Welcome to 5804 Schaefer Road, a beautifully renovated four-bedroom, four-bathroom home on a wooded 0.45-acre lot in Edina’s Parkwood Knolls neighborhood. A comprehensive renovation by designer Kim Niosi brings together custom finishes, natural light, and timeless spaces designed for everyday living and entertaining. The connected main level is centered around an expansive designer kitchen featuring premium appliances, custom inset cabinetry, extensive storage, and a large center island with seating. Wide-plank wood floors and carefully selected finishes give the space a warm, sophisticated feel. The kitchen and informal dining area flow naturally into a comfortable family room with a fireplace and direct access to a maintenance-free deck overlooking the tree-lined backyard. Upstairs, the spacious primary suite offers a spa-inspired bath and private balcony overlooking the wooded yard. Additional bedrooms feature vaulted ceilings, skylights, and distinctive loft spaces that can serve as reading, study, or play areas. The finished walkout lower level provides additional room to relax, work, and entertain, with a recreation area, wet bar, fireplace, private home office, cedar closet, and direct access to the backyard. A large storage room, well-appointed laundry and mudroom, and insulated three-car garage add everyday convenience. Surrounded by mature trees and offering generous space for outdoor living, gardening, or a future pool, this move-in-ready home combines privacy, character, and modern comfort with excellent access to parks, shopping, major commuting routes, and the Edina School District.

Save
Ask
Tour
Hide
Share
Listing Snapshot
Price 
$1,649,000
Days On Site 
6 Days
Bedrooms 
4
Inside Area (SqFt) 
4,471 sqft
Total Baths 
4
Full Baths 
2
Partial Baths 
2
Lot Size 
0.45 Acres
Year Built 
1987
MLS® Number 
7118962
Status 
Active
Property Tax 
$13,708
HOA/Condo/Coop Fees 
N/A
Sq Ft Source 
N/A
Friends & Family
Recent Activity
6 days agoListing updated with changes from the MLS®
6 days agoListing first seen on site
General Features
Acres 
0.45
Attached Garage 
Yes
Foundation 
Block
Garage 
Yes
Garage Spaces 
4
Land Lease 
No
Levels 
Two
Number Of Stories 
2
Parking 
AsphaltGarage Door OpenerAttachedGarage
Property Sub Type 
Single Family Residence
Sewer 
Public Sewer
SqFt Above 
3007
SqFt Below 
1464
SqFt Total 
4672
Water Source 
Public
Zoning 
Residential-Single Family
Interior Features
Appliances 
CooktopDishwasherDryerENERGY STAR Qualified AppliancesExhaust FanFreezerGas Water HeaterMicrowaveRangeRefrigeratorWasherWater Softener OwnedWine Cooler
Basement 
Walk-Out AccessBlockFinishedFullStorage SpaceDaylight
Cooling 
Central Air
Electric 
Circuit Breakers
Fireplace 
Yes
Fireplace Features 
Family RoomGasLiving RoomWood BurningDouble Sided
Fireplaces 
2
Heating 
Natural GasForced AirZoned
Interior 
Kitchen IslandVaulted Ceiling(s)Walk-In Closet(s)Wet Bar
Laundry Features 
Laundry RoomMain Level
Window Features 
Skylight(s)
Bar/Wet Bar Room 
Dimensions - 13x10Level - Lower
Bedroom 
Dimensions - 17x15Level - Upper
Bedroom 2 
Dimensions - 14x12Level - Upper
Bedroom 3 
Dimensions - 13x12Level - Upper
Bedroom 4 
Dimensions - 13x11Level - Upper
Dining Room 
Dimensions - 19x11Level - Main
Family Room 
Dimensions - 16x15Level - Main
Foyer 
Dimensions - 10x9Level - Main
Kitchen 
Dimensions - 21x13Level - Main
Laundry 
Dimensions - 14x8Level - Main
Living Room 
Dimensions - 19x14Level - Main
Office 
Dimensions - 14x13Level - Lower
Sitting Room 
Dimensions - 14x12Level - Lower
Save
Ask
Tour
Hide
Share
Exterior Features
Construction Details 
Frame
Exterior 
Balcony
Patio And Porch 
DeckPatioPorchFront Porch
Pool Features 
None
Road Frontage 
City Street
Roof 
Asphalt
Windows/Doors 
Skylight(s)
Community Features
Roads 
Paved
School District 
273 - Edina
Township 
Edina
Schools
School District
273 - Edina
Elementary School
Unknown
Middle School
Unknown
High School
Unknown
Listing courtesy of MOVE


Listing information is provided by Participants of the Northstar MLS. IDX information is provided exclusively for personal, non-commercial use, and may not be used for any purpose other than to identify prospective properties consumers may be interested in purchasing. Information is deemed reliable but not guaranteed. Copyright 2026, Northstar MLS.
Last checked: 2026-08-06 12:42 AM UTC

Neighborhood & Commute
Source: Walkscore
Save
Ask
Tour
Hide
Share