Save
Ask
Tour
Hide
Share
$1,100,000
4 Days On Site

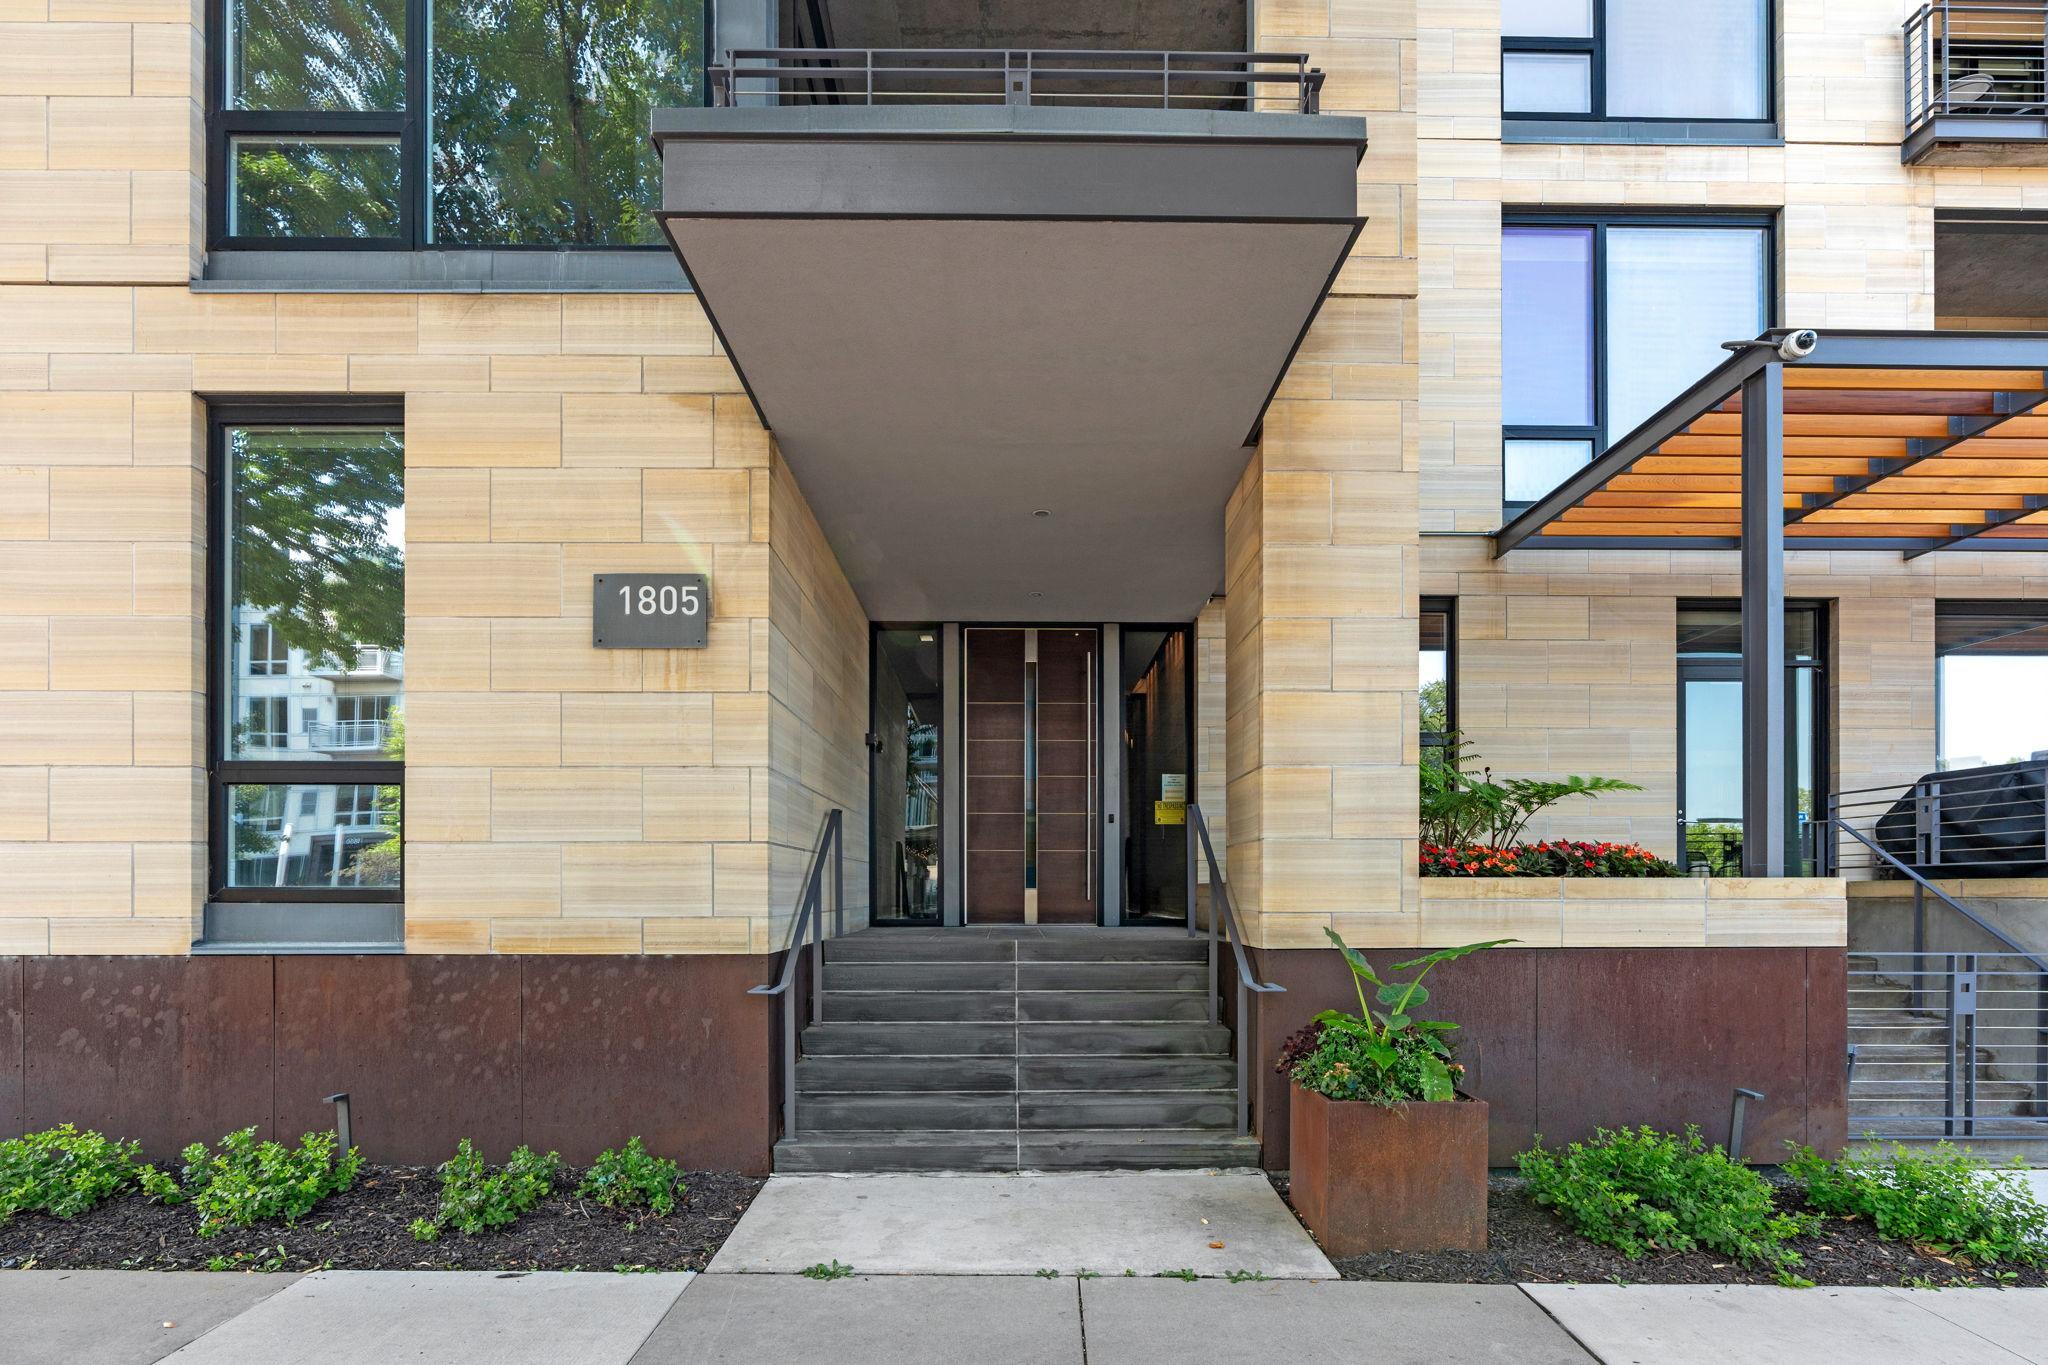
1805 W Lake Street 502
Minneapolis, MN 55408

For Sale|Condominium|Active
2
Beds
3
Total Baths
1
Full Bath
2
Partial Baths
2,410
SqFt
$456
/SqFt
2005
Built
Subdivision:
Cic 1751 The Edgewater
County:
Hennepin
Listing courtesy of Engel & Volkers Lake Minnetonka

Due to the health concerns created by Coronavirus we are offering personal 1-1 online video walkthough tours where possible.
1805 W Lake Street 5021805 W Lake Street 5021805 W Lake Street 5021805 W Lake Street 502
Save
Ask
Tour
Hide
Share

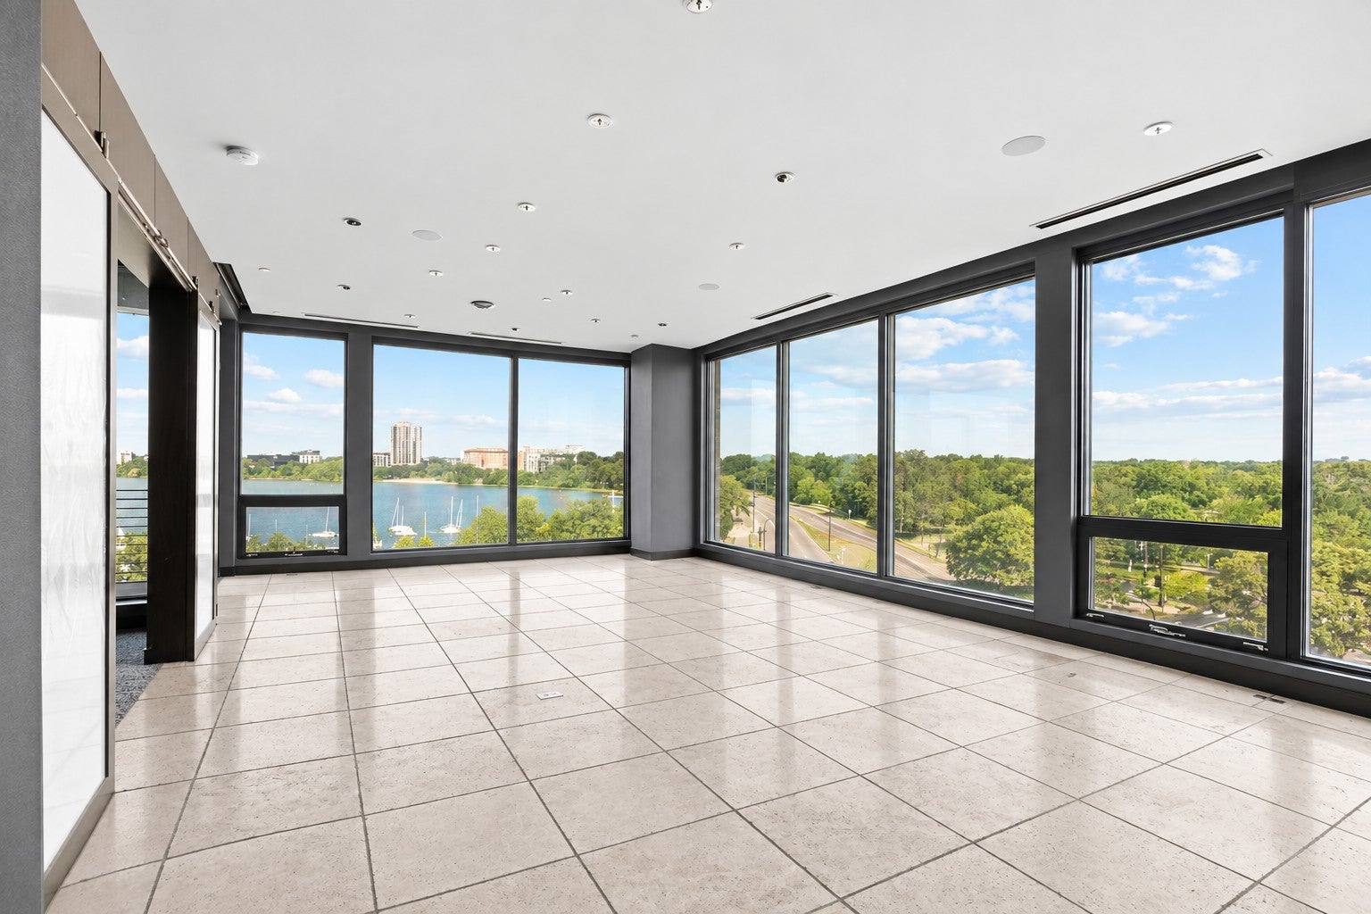
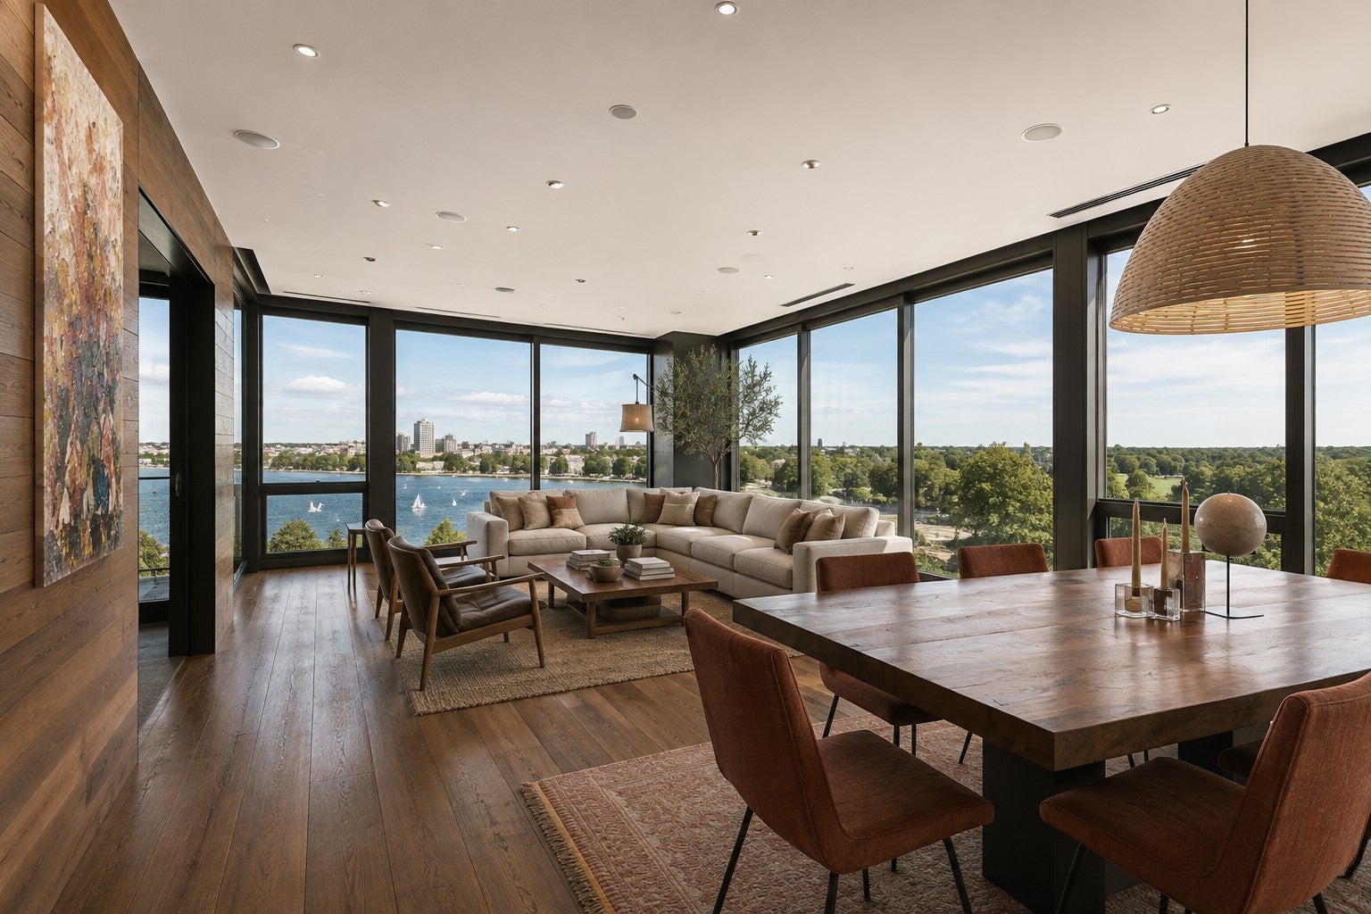
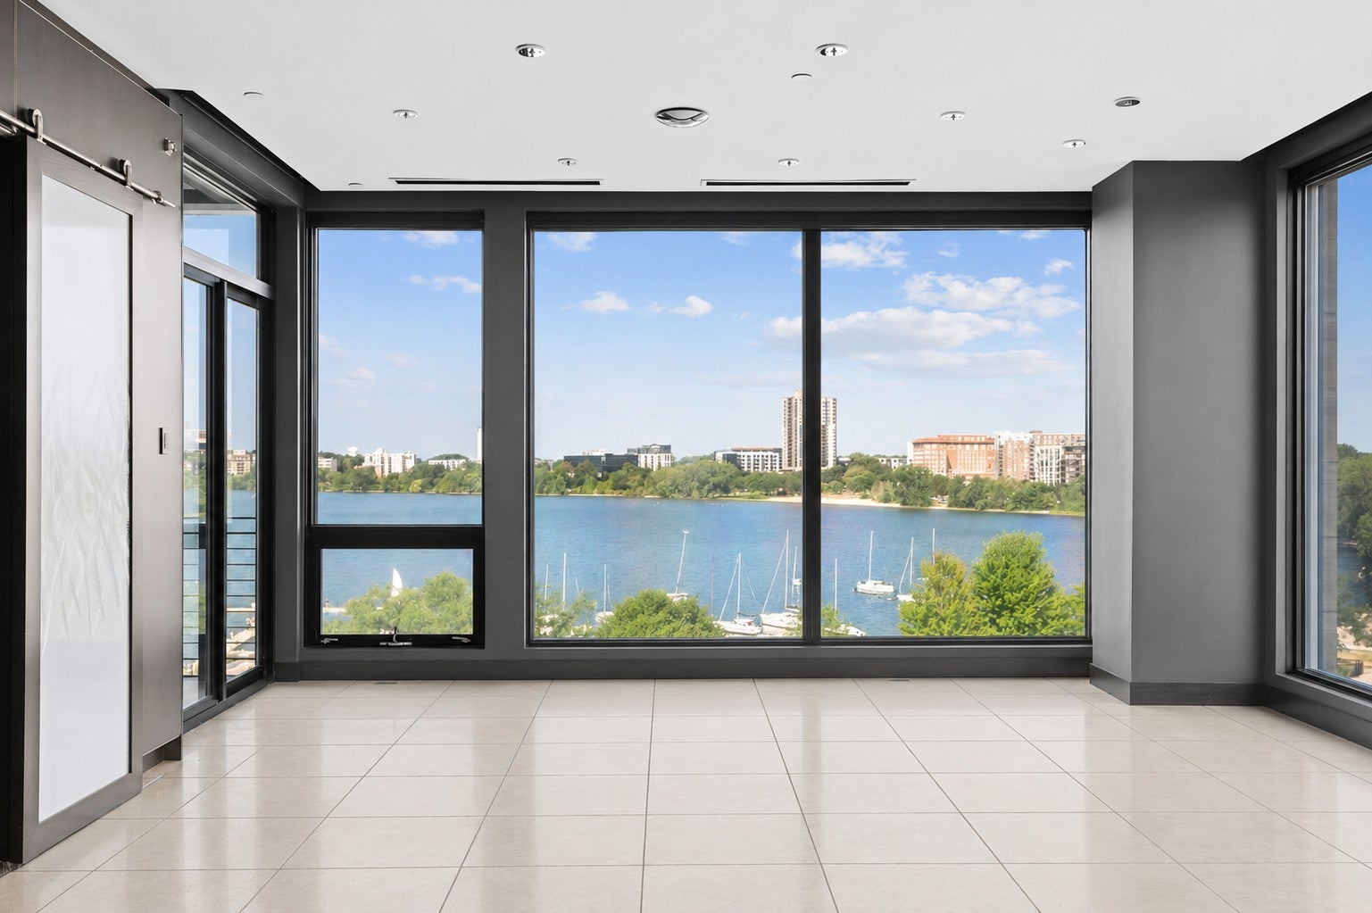
Experience one of the most coveted locations in the Twin Cities with panoramic views overlooking Lake Bde Maka Ska and the Minneapolis skyline. Perched above the lake, this residence offers an exceptional backdrop for everyday living—from a sunrise over the city to sunset views and reflections across the lake, you can see it all. Step outside to enjoy miles of walking and biking trails, beaches, paddle sports, neighborhood cafés, and everything that makes the Chain of Lakes one of Minneapolis' most desirable destinations. The residence presents a rare opportunity for buyers with vision. While the space may benefit from cosmetic updates or a full renovation, its true value lies in its irreplaceable setting, expansive windows, generous floor plan, and unmatched views. Create a one-of-a-kind luxury home tailored to your style in a location that simply cannot be replicated. A premier lakefront address. Iconic views. Endless potential.

Save
Ask
Tour
Hide
Share
Listing Snapshot
Price 
$1,100,000
Days On Site 
4 Days
Bedrooms 
2
Inside Area (SqFt) 
2,410 sqft
Total Baths 
3
Full Baths 
1
Partial Baths 
2
Lot Size 
N/A
Year Built 
2005
MLS® Number 
7118798
Status 
Active
Property Tax 
$26,698
HOA/Condo/Coop Fees 
$2,002 monthly
Sq Ft Source 
N/A
Friends & Family
Recent Activity
3 days agoListing updated with changes from the MLS®
4 days agoListing first seen on site
General Features
Attached Garage 
Yes
Foundation 
Block
Garage 
Yes
Garage Spaces 
2
Land Lease 
No
Levels 
One
Number Of Stories 
1
Parking 
AssignedConcreteGarage Door OpenerHeated GarageSecuredAttachedGarage
Property Sub Type 
Condominium
Security 
Security System
Sewer 
Public Sewer
SqFt Above 
2410
SqFt Total 
2410
Water Source 
Public
Zoning 
Residential-Single Family
Interior Features
Appliances 
DishwasherDisposalDryerExhaust FanMicrowaveRangeRefrigeratorWasher
Basement 
None
Cooling 
Central Air
Electric 
Circuit Breakers
Heating 
Natural GasForced Air
Interior 
ElevatorEat-in KitchenKitchen IslandWalk-In Closet(s)
Laundry Features 
Laundry RoomMain LevelIn UnitWasher Hookup
Bedroom 
Dimensions - 15x12Level - Main
Bedroom 2 
Dimensions - 14x13Level - Main
Deck 
Dimensions - 12x9Level - Main
Dining Room 
Dimensions - 10x18Level - Main
Family Room 
Dimensions - 12x10Level - Main
Foyer 
Dimensions - 13x6Level - Main
Kitchen 
Dimensions - 12x10Level - Main
Laundry 
Dimensions - 17x13Level - Main
Living Room 
Dimensions - 18x17Level - Main
Save
Ask
Tour
Hide
Share
Exterior Features
Construction Details 
Metal SidingBlockConcreteSteel Siding
Exterior 
Balcony
Lot Features 
Waterfront
Waterfront 
Yes
Waterfront Features 
Lake Front
Community Features
Accessibility Features 
Accessible EntranceAccessible Elevator Installed
Association Amenities 
Elevator(s)
Association Dues 
2002
HOA Fee Frequency 
Monthly
School District 
1 - Minneapolis
Township 
Minneapolis
Schools
School District
1 - Minneapolis
Elementary School
Unknown
Middle School
Unknown
High School
Unknown
Listing courtesy of Engel & Volkers Lake Minnetonka


Listing information is provided by Participants of the Northstar MLS. IDX information is provided exclusively for personal, non-commercial use, and may not be used for any purpose other than to identify prospective properties consumers may be interested in purchasing. Information is deemed reliable but not guaranteed. Copyright 2026, Northstar MLS.
Last checked: 2026-08-09 04:58 PM UTC

Neighborhood & Commute
Source: Walkscore
Save
Ask
Tour
Hide
Share