
5945 Saint Johns AvenueEdina, MN 55424
Due to the health concerns created by Coronavirus we are offering personal 1-1 online video walkthough tours where possible.
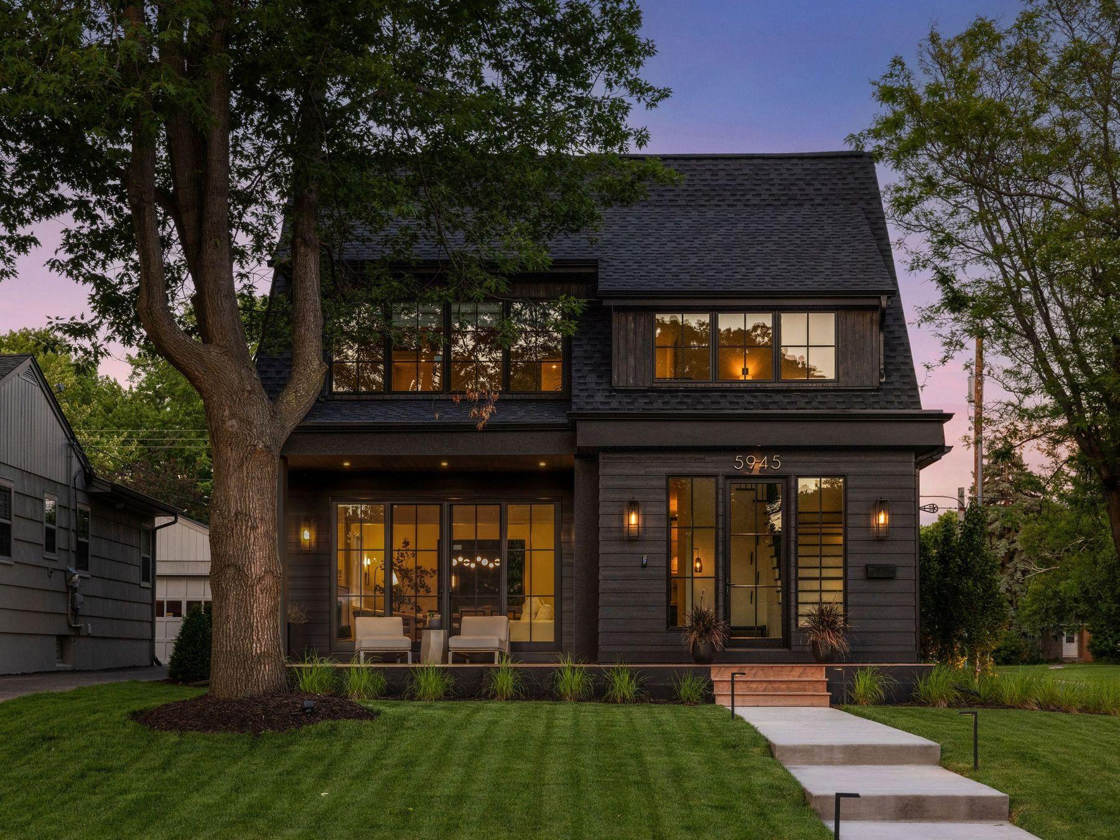
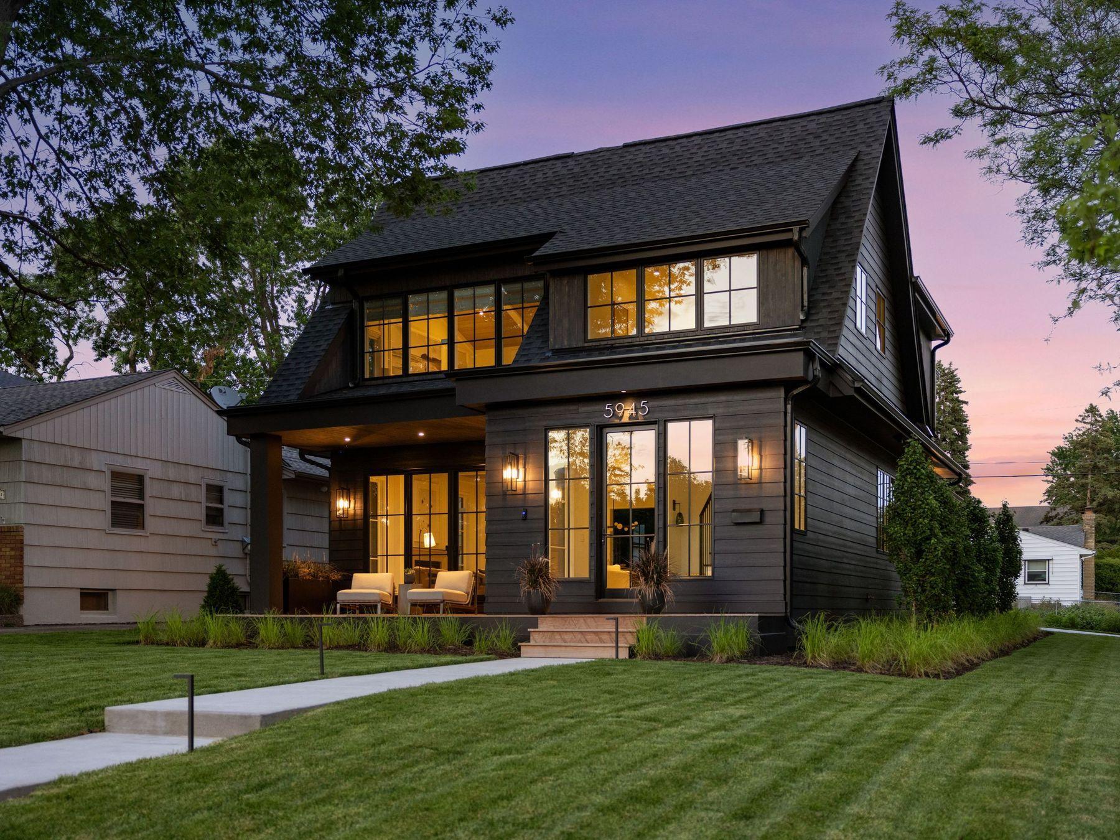
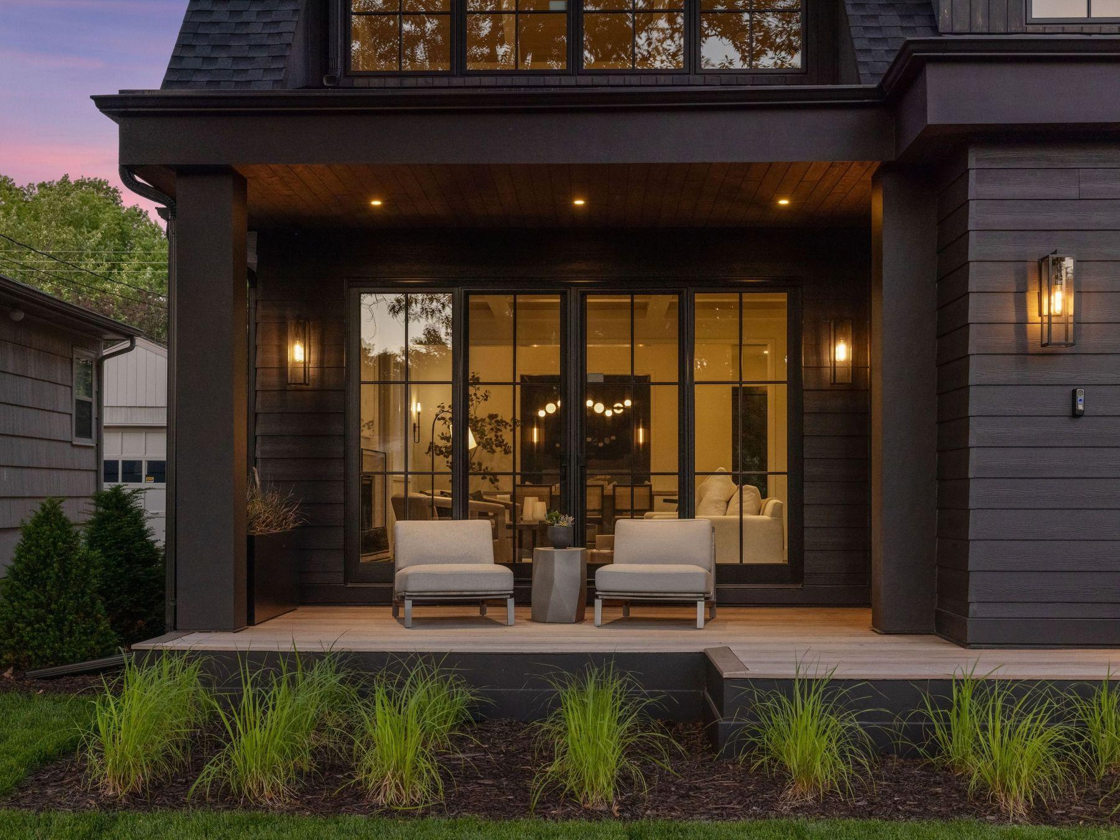
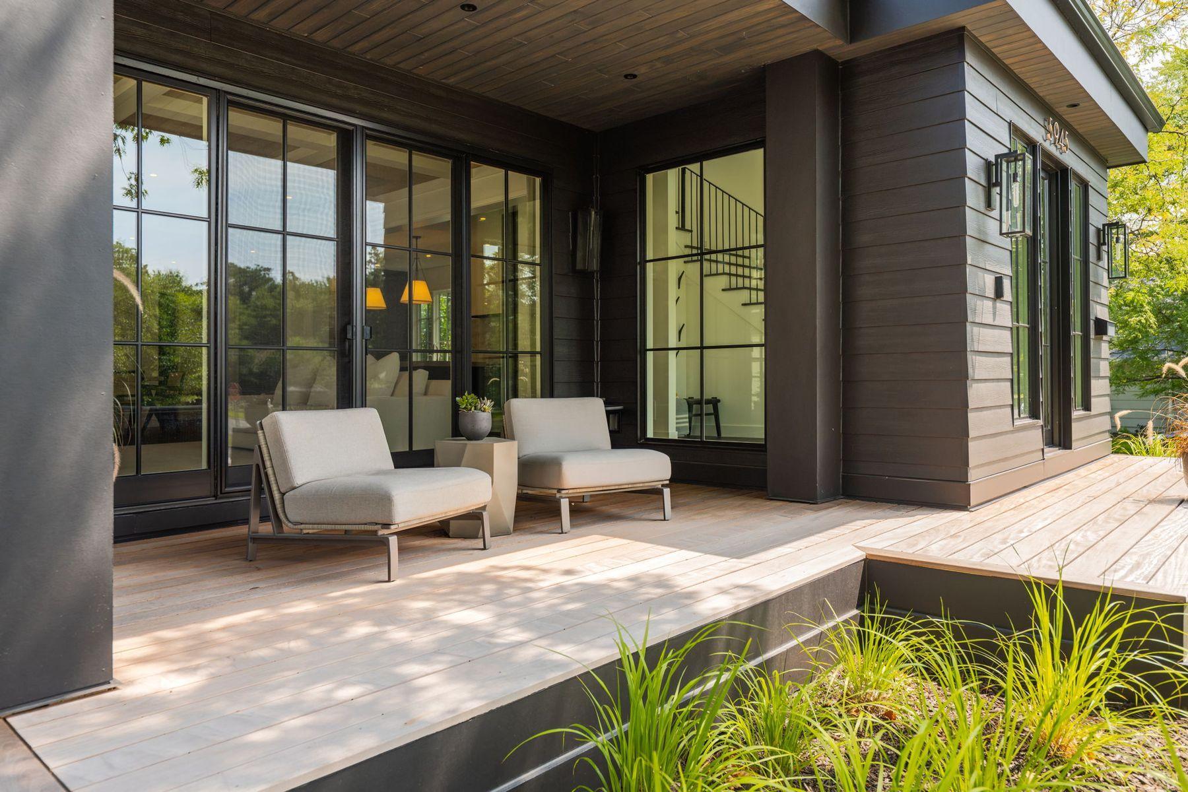
It’s rare when a home that exemplifies the perfect blend of design, construction quality, attention to detail and location becomes available. This is one of those times. Tucked into one of Edina’s most sought-after neighborhoods, and perfectly positioned on a prominent corner lot across from a charming city park, this striking new residence blends timeless architecture with bold modern character. Examples of the attention to detail in the design present themselves via the dramatic black exterior and steep architectural rooflines, the oversized black-framed windows that are virtually floor-to-ceiling and flood the interior with natural light, and the thoughtful layout with three ensuite bedrooms up, guest quarters down, and amazing entertaining spaces on the main floor. The construction quality is visible through the perfectly positioned elements like box vault ceilings with inlaid rift and quartered white oak, Taj Mahal quartzite waterfall island, site finished fluted cabinetry in the kitchen and perfectly crafted wood flooring, trim, casings, and lighting throughout the home. The entire home features exceptional detailing from the deep kitchen cabinets that provide 35% more storage space than standard cabinets to the quiet close doors and drawers throughout the house, epoxy garage flooring, Duravit toilets, marble sinks, and solid core doors. Don’t miss the entire home automation system from Lutron which can be run via your phone including all lighting and sound via the Sonos system and the high-end appliances like the SubZero fridge/wine/freezer combo and the La Corneau range. The location is unrivaled. Located within walking distance of three schools (Concord, Normandale, Southview) and Edina’s premier park (Pamela which features baseball, softball, football and soccer fields, playground, tennis courts, and ice skating and hockey boards) as well as 50th and France and Edina Country Club you have a multitude of options for enjoying your new home and neighborhood. If exceptional craftsmanship, proportional execution, thoughtful design and proximity are what you’re after then look no further. This is it. Welcome home!
| 5 days ago | Listing updated with changes from the MLS® | |
| a week ago | Listing first seen on site |

Listing information is provided by Participants of the Northstar MLS. IDX information is provided exclusively for personal, non-commercial use, and may not be used for any purpose other than to identify prospective properties consumers may be interested in purchasing. Information is deemed reliable but not guaranteed. Copyright 2026, Northstar MLS.
Last checked: 2026-08-06 12:42 AM UTC