Save
Ask
Tour
Hide
Share
$975,000
1 Day On Site

5005 Lyndale Avenue S 202
Minneapolis, MN 55419

For Sale|Condominium|Active
3
Beds
2
Total Baths
2
Partial Baths
1,324
SqFt
$736
/SqFt
2026
Built
Subdivision:
Washburn House
County:
Hennepin
Listing courtesy of DRG

Due to the health concerns created by Coronavirus we are offering personal 1-1 online video walkthough tours where possible.
5005 Lyndale Avenue S 2025005 Lyndale Avenue S 2025005 Lyndale Avenue S 2025005 Lyndale Avenue S 202
Save
Ask
Tour
Hide
Share

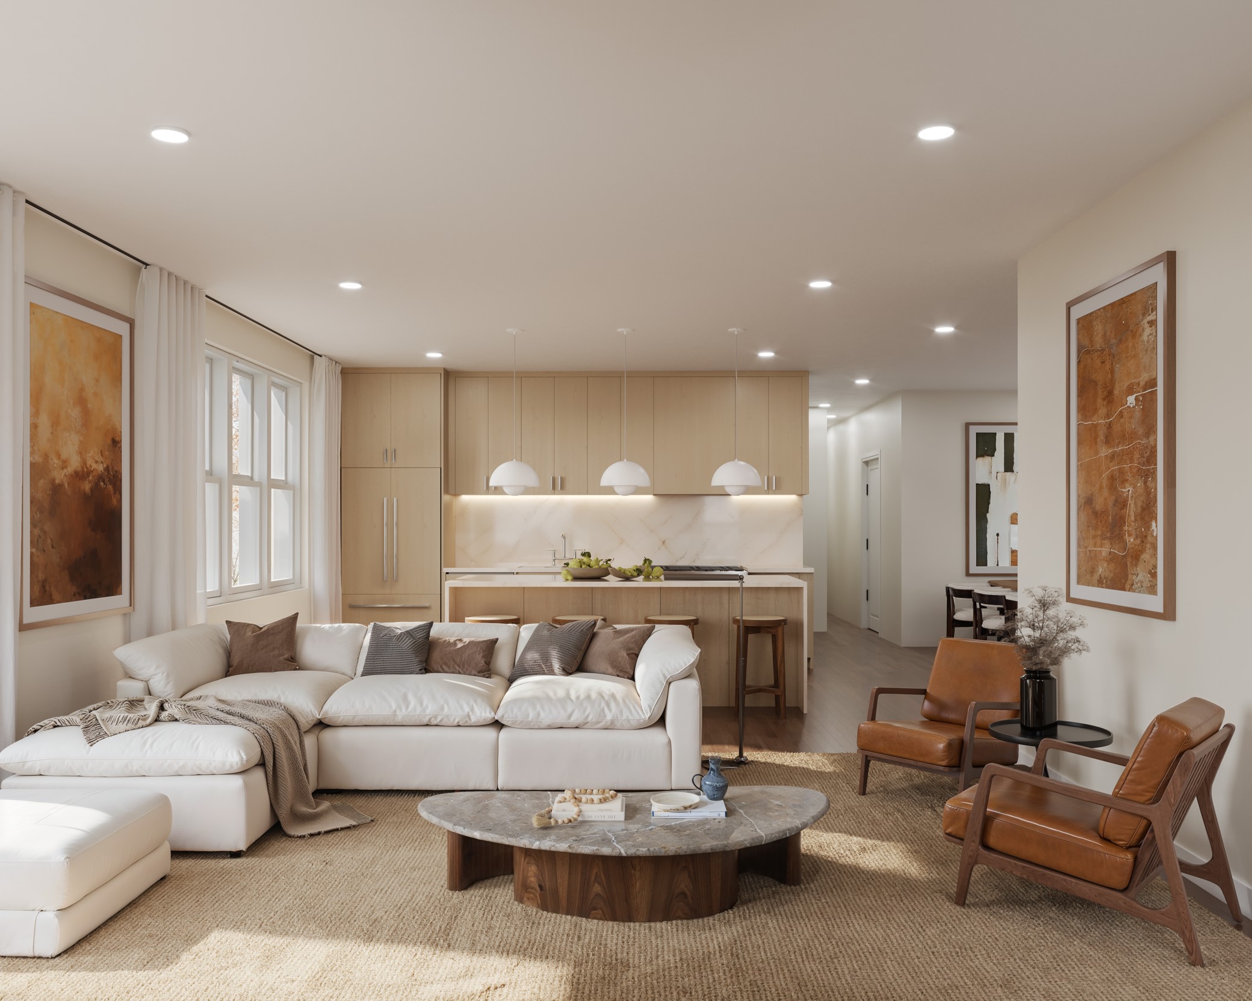
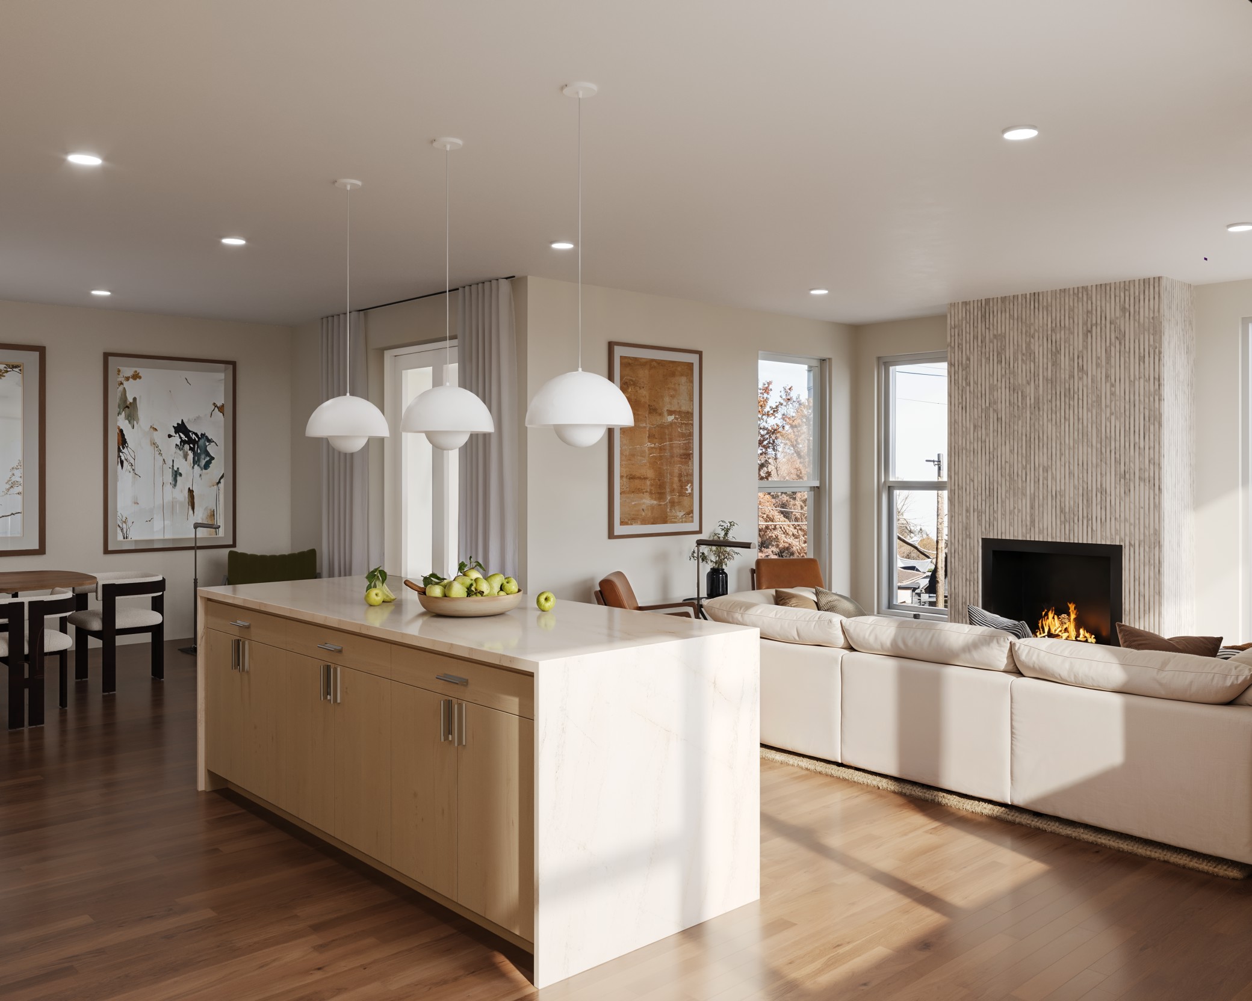
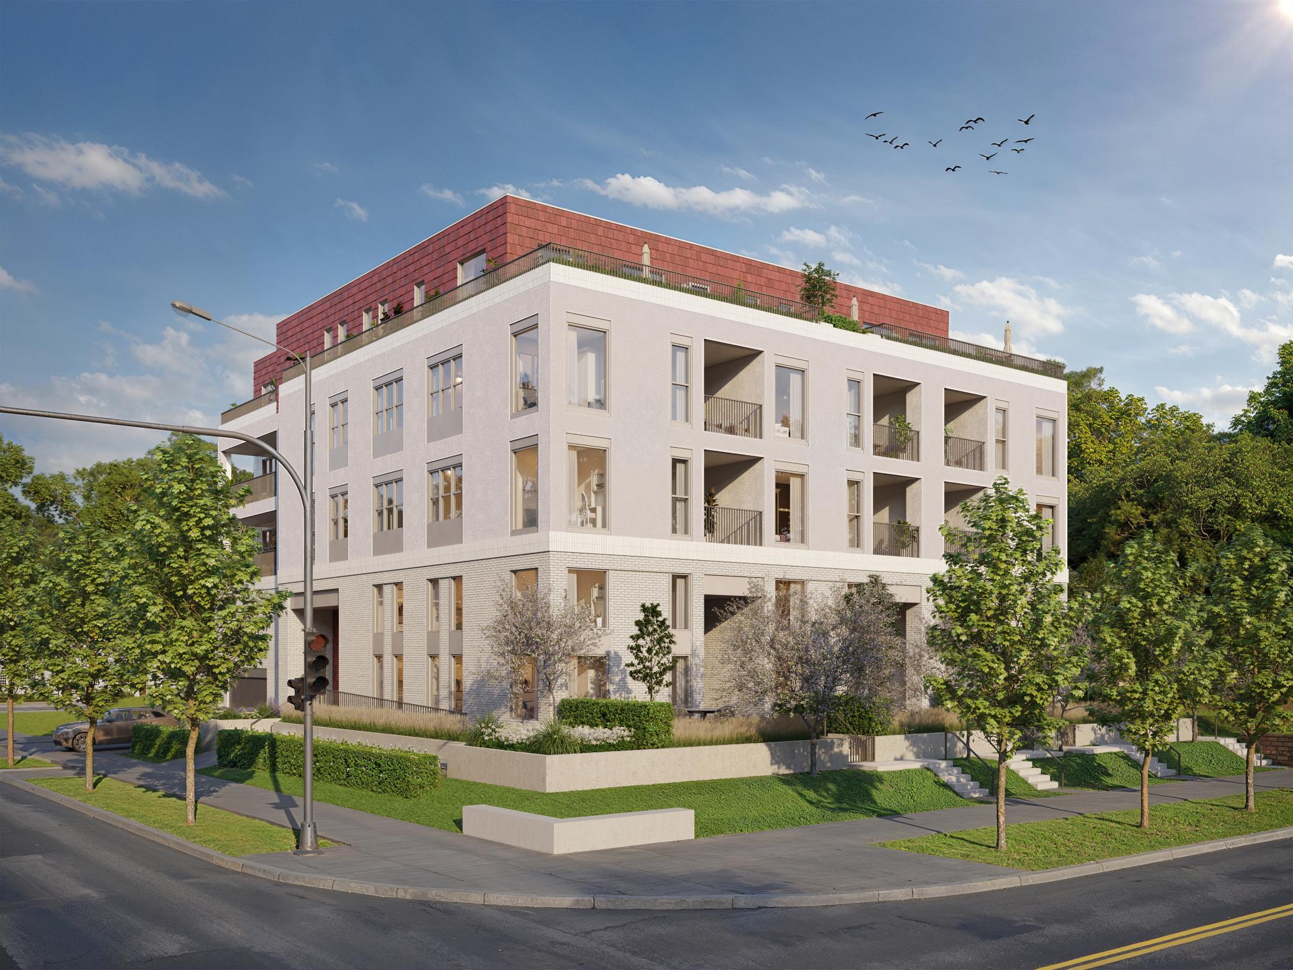
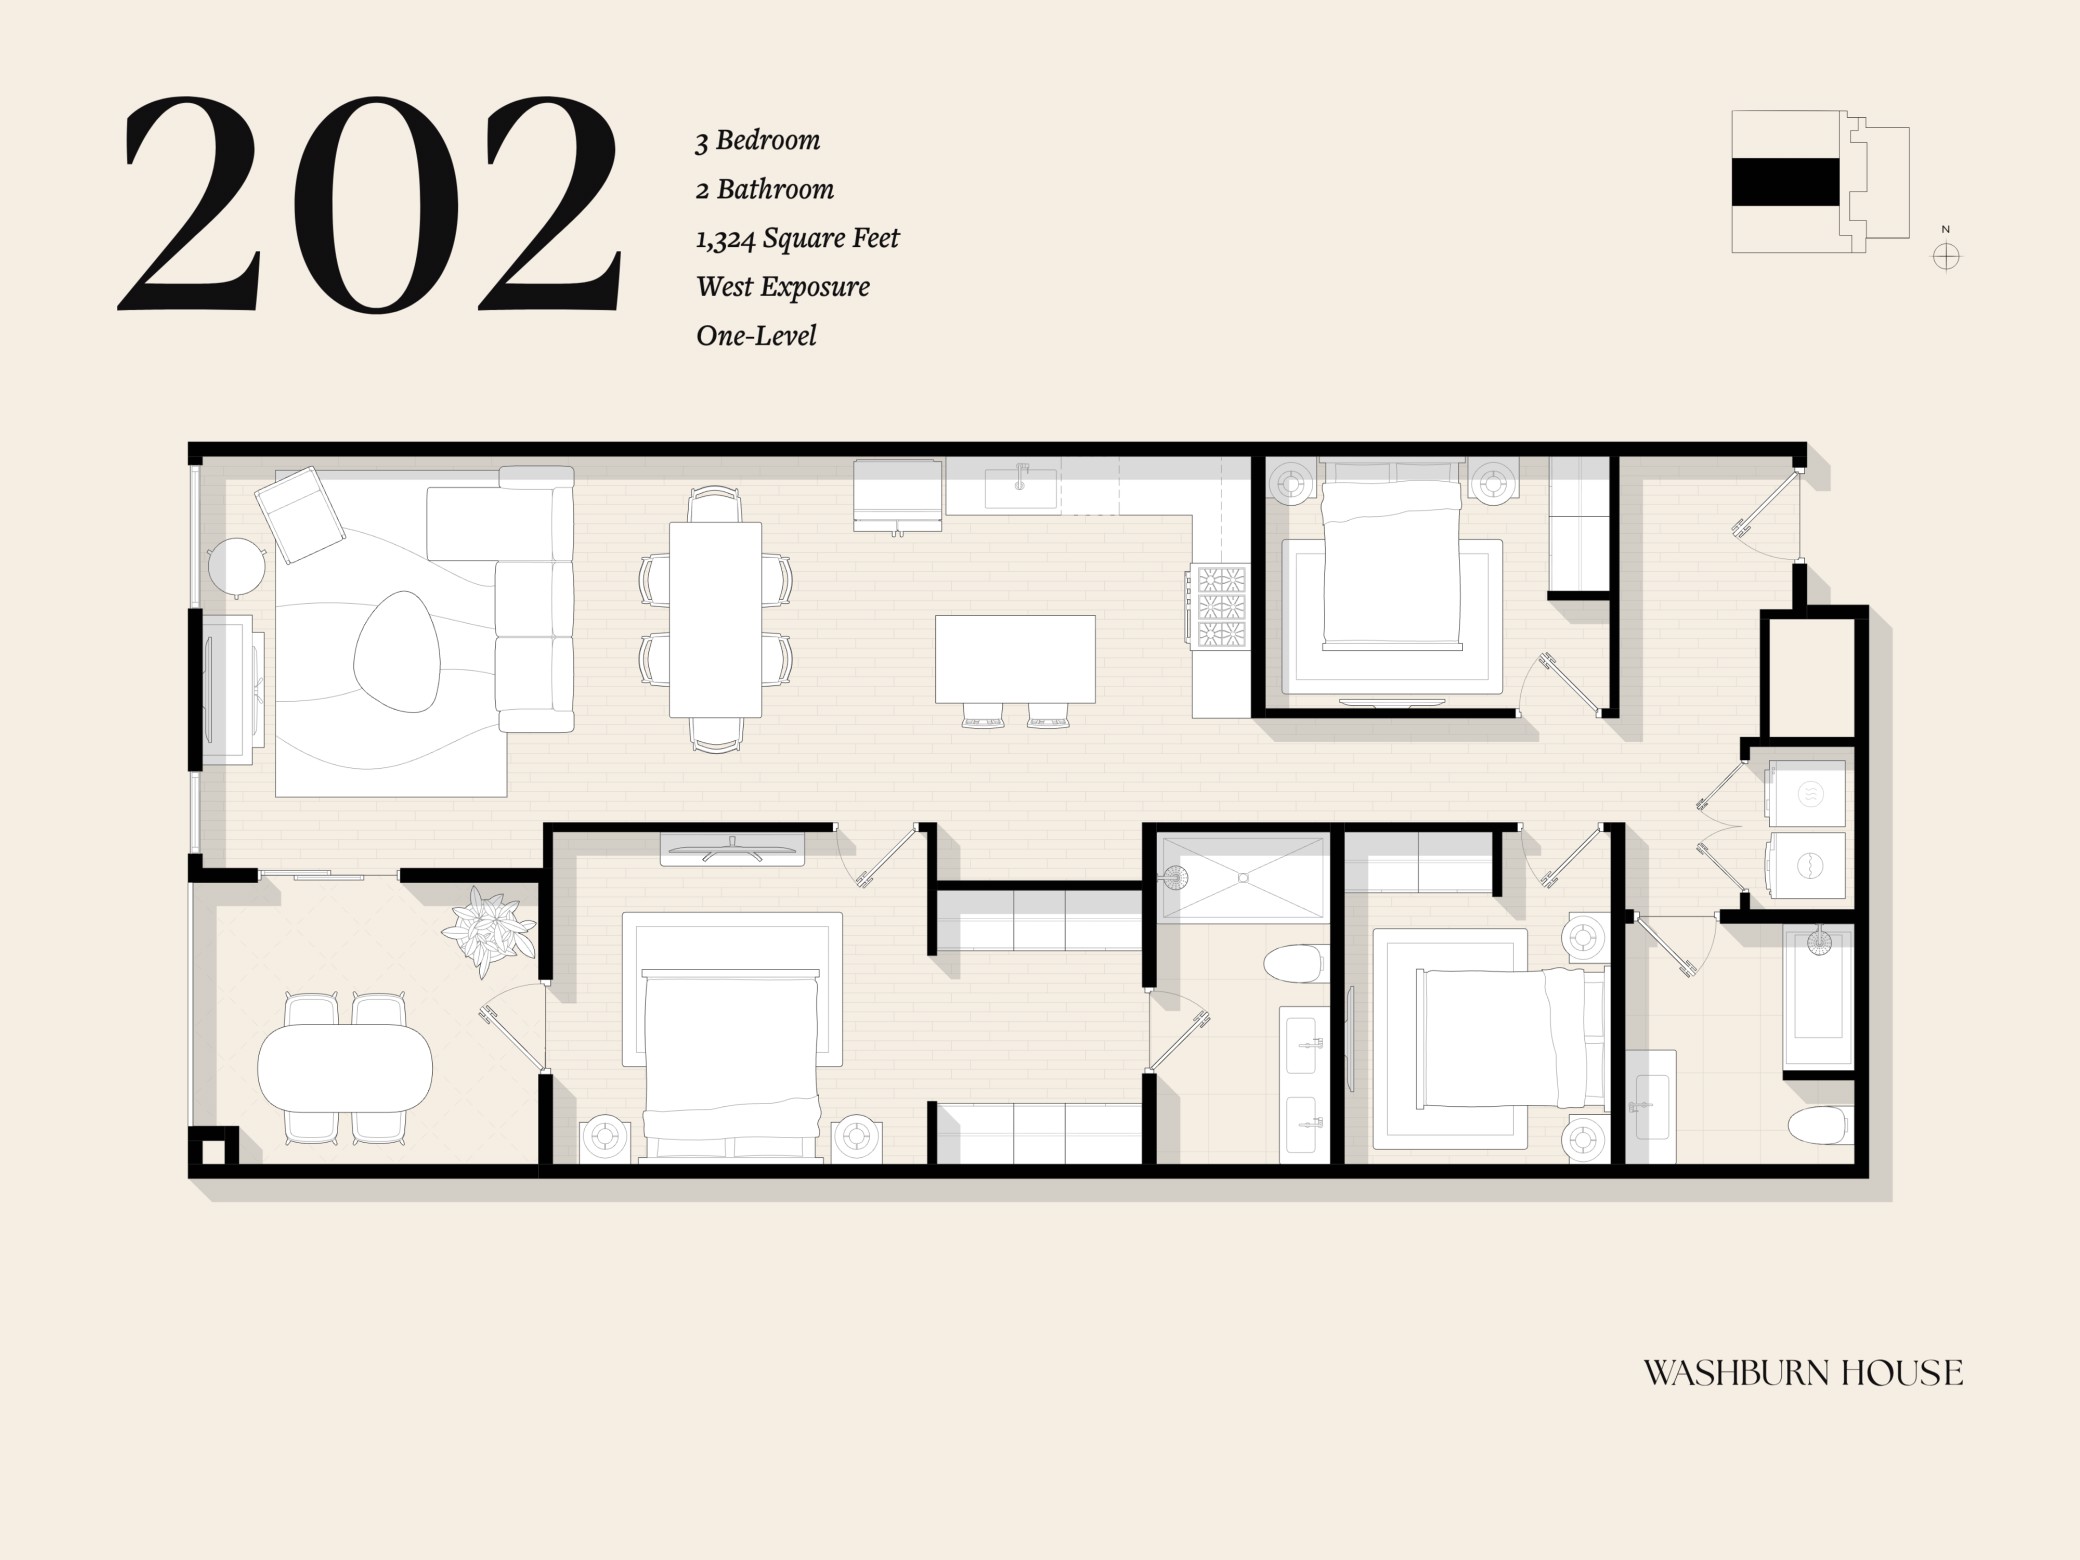
Residence 202 is one of just two three-bedroom homes outside the penthouse level: 1,324 sq ft on a single floor, west-facing, with a primary suite opening to a private terrace and two flexible bedrooms. Three bedrooms, two baths. One of 15 residences at Washburn House, new construction at 50th & Lyndale in Tangletown, locally designed and built, architecture drawn from Minneapolis's early Spanish colonial homes: terracotta, brick, stucco, and stone. Hardwood floors, quartz counters with full-height backsplashes, soft-close cabinetry, integrated Thermador appliances, and spa-inspired baths with slab porcelain showers. Choose from three finish packages. Two climate-controlled underground parking spaces included; secure entry, elevator access, lobby lounge, and second-floor library. Steps to 50th & Lyndale's shops and restaurants, near Minnehaha Creek and Lake Harriet. Lock-and-leave living in the neighborhood you already love. Anticipated completion late 2027 to early 2028.

Save
Ask
Tour
Hide
Share
Listing Snapshot
Price 
$975,000
Days On Site 
1 Day
Bedrooms 
3
Inside Area (SqFt) 
1,324 sqft
Total Baths 
2
Full Baths 
N/A
Partial Baths 
2
Lot Size 
0.26 Acres
Year Built 
2026
MLS® Number 
7116935
Status 
Active
Property Tax 
N/A
HOA/Condo/Coop Fees 
$807 monthly
Sq Ft Source 
N/A
Friends & Family
Recent Activity
7 hours agoListing updated with changes from the MLS®
yesterdayListing first seen on site
General Features
Acres 
0.26
Attached Garage 
Yes
Foundation 
Other
Garage 
Yes
Garage Spaces 
2
Land Lease 
No
Levels 
One
Number Of Stories 
1
Parking 
AssignedConcreteGarage Door OpenerHeated GarageSecuredUndergroundAttached
Property Sub Type 
Condominium
Sewer 
Public Sewer
SqFt Above 
1324
SqFt Total 
1324
Water Source 
Public
Zoning 
Residential-Single Family
Interior Features
Appliances 
DishwasherDisposalDryerMicrowaveRangeRefrigeratorWasher
Basement 
None
Cooling 
Central Air
Fireplace 
Yes
Fireplace Features 
GasLiving Room
Fireplaces 
1
Flooring 
Hardwood
Heating 
Natural GasForced Air
Interior 
ElevatorKitchen IslandWalk-In Closet(s)
Laundry Features 
Laundry RoomMain LevelIn UnitWasher Hookup
Bathroom 
Dimensions - 7.8 x 8.4Level - Main
Bedroom 
Dimensions - 12.8 x 11.4Level - Main
Bedroom 2 
Dimensions - 11.10 x 9Level - Main
Bedroom 3 
Dimensions - 9 x 11.4Level - Main
Dining Room 
Dimensions - 9.3 x 12.5Level - Main
Kitchen 
Dimensions - 13.7 x 8.11Level - Main
Living Room 
Dimensions - 12 x 14.1Level - Main
Patio 
Dimensions - 12 x 9Level - Main
Save
Ask
Tour
Hide
Share
Exterior Features
Construction Details 
FrameStoneOther
Lot Features 
Corner LotZero Lot Line
Patio And Porch 
Patio
Pool Features 
None
Road Frontage 
City Street
Community Features
Accessibility Features 
Accessible Elevator Installed
Association Dues 
807
HOA Fee Frequency 
Monthly
Roads 
Paved
School District 
1 - Minneapolis
Township 
Minneapolis
Schools
School District
1 - Minneapolis
Elementary School
Unknown
Middle School
Unknown
High School
Unknown
Listing courtesy of DRG


Listing information is provided by Participants of the Northstar MLS. IDX information is provided exclusively for personal, non-commercial use, and may not be used for any purpose other than to identify prospective properties consumers may be interested in purchasing. Information is deemed reliable but not guaranteed. Copyright 2026, Northstar MLS.
Last checked: 2026-07-28 09:03 PM UTC

Neighborhood & Commute
Source: Walkscore
Save
Ask
Tour
Hide
Share