
6229 Crescent DriveEdina, MN 55436
Due to the health concerns created by Coronavirus we are offering personal 1-1 online video walkthough tours where possible.
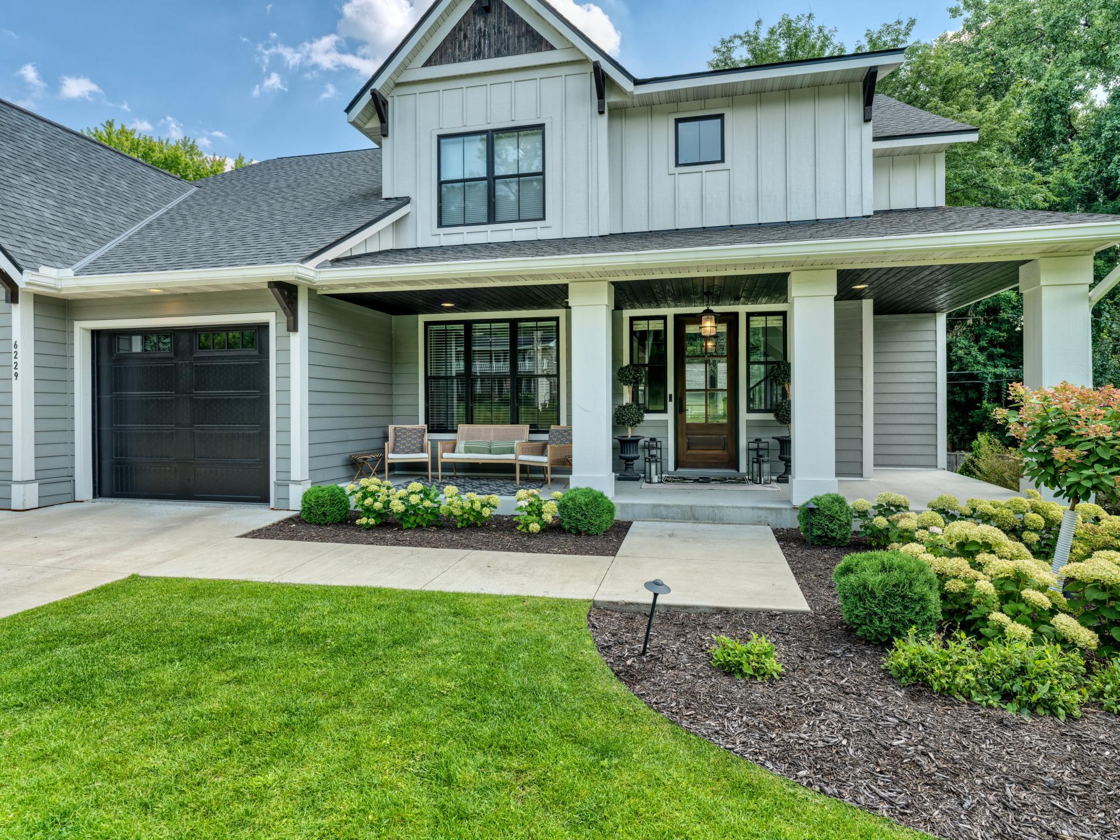
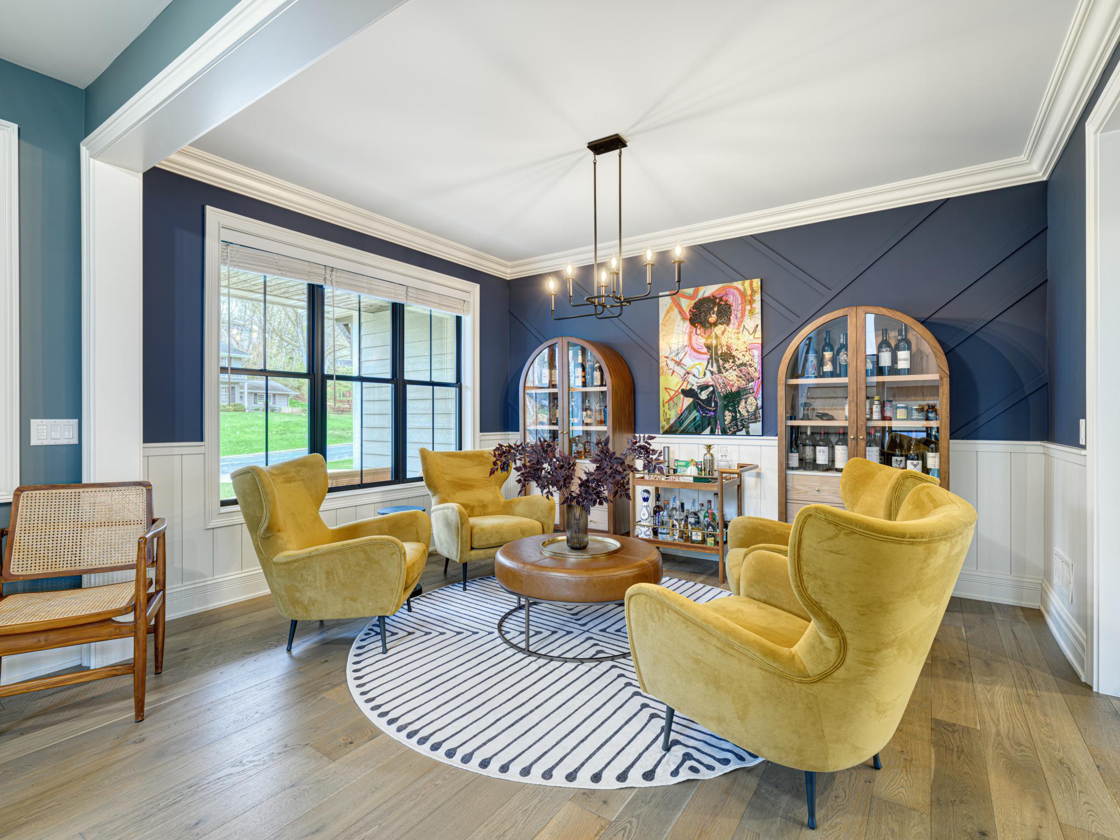
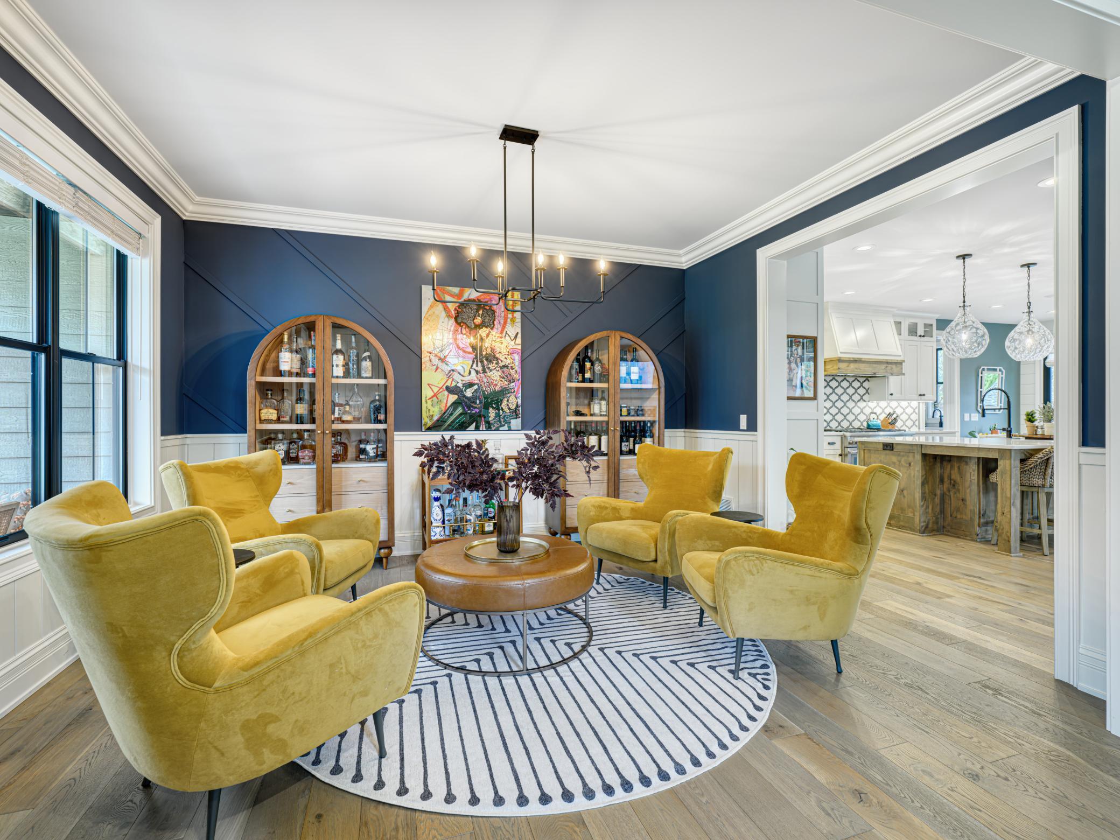
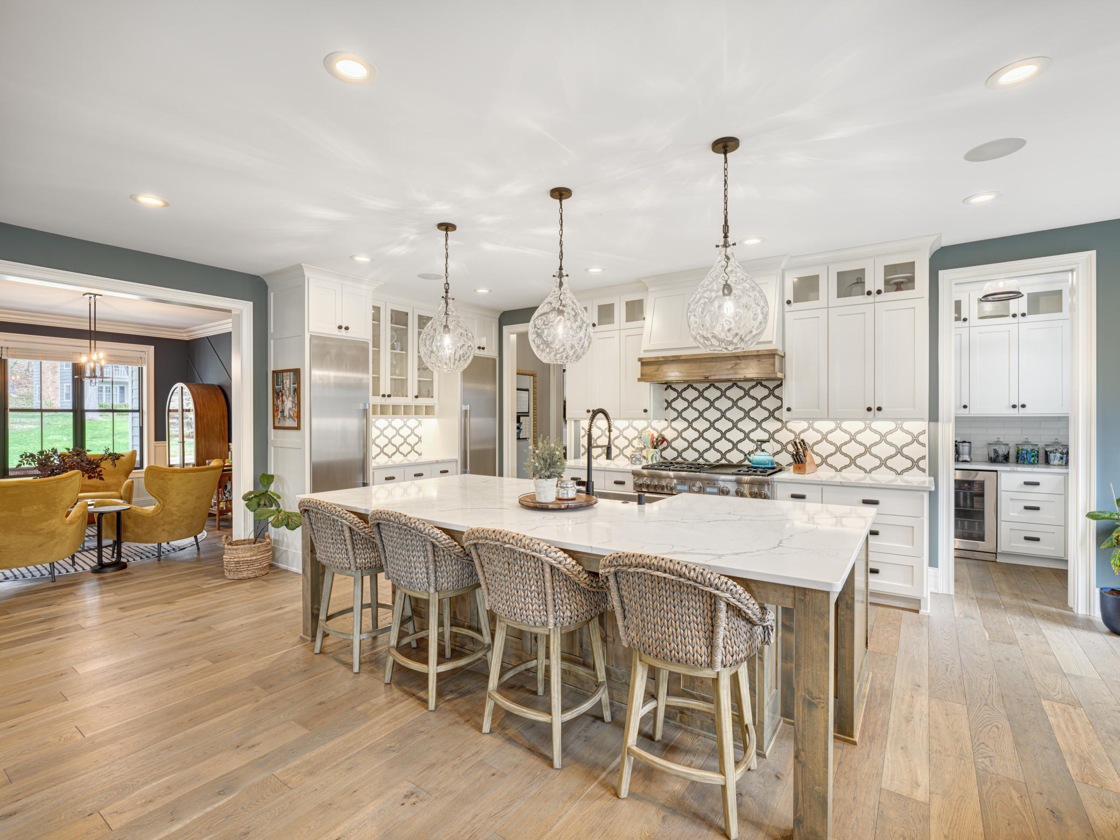
Exceptional high-end newer construction home with upgrades all around. Nestled in Edina’s Countryside neighborhood, its elementary school has earned a Blue Ribbon Award (2023). Four of six bedrooms are on upper level, including the primary bedroom with impressive south-facing windows, large walk-in closet, and expansive primary bathroom with heated floors, soaking tub, and His & Hers vanities. Nothing was overlooked in the backyard renovation that was featured in Martha Stewart’s blog, which includes bluestone throughout, a spacious outdoor living area with TV and double-sided fireplace opening up to a sunken outdoor eating area under a pergola with built-in heat lamps, outdoor kitchen with built-in grill, beverage fridge, double trash bin, and ice bin, and offering bar seating that brings you to a flat, usable back yard. You will find nothing like it; this yard was built to entertain! Back inside the home, the kitchen offers luxury appliances, a walk in prep-pantry, formal and informal dining areas, and a large center island open to the living room, perfect for modern living. The main floor bedroom and 3/4 bath have 36 inch wide doorways, a roll-in shower, and is perfect for anyone seeking first-floor living without the use of stairs. An additional basement bedroom and 3/4 bath offers privacy for any guest. Continue entertaining in your basement at the wet bar that opens to the family room. Enjoy working out in your own private gym with a rubber floor, mirrors, and built-in storage, attached to a child’s gym play area, featuring a ball pit, padded walls, and climbing wall, perfect for active children and long winters spent indoors. Upper bedrooms offer a private and Jack and Jill bathroom to ease morning congestion. Home is also wired for an EV charger, whole-house water filtration system, Lutron intelligent lights system, custom closet systems, Sonos speakers, home security system, Marvin windows, and outdoor irrigation. Quick access to freeways and in one of Minnesota’s top school districts, you will enjoy everything about this home!
| 6 hours ago | Listing updated with changes from the MLS® | |
| 6 days ago | Listing first seen on site |

Listing information is provided by Participants of the Northstar MLS. IDX information is provided exclusively for personal, non-commercial use, and may not be used for any purpose other than to identify prospective properties consumers may be interested in purchasing. Information is deemed reliable but not guaranteed. Copyright 2026, Northstar MLS.
Last checked: 2026-08-06 12:42 AM UTC
Did you know? You can invite friends and family to your search. They can join your search, rate and discuss listings with you.