Save
Ask
Tour
Hide
Share
$369,900
New Listing

3062 Lake Shore Drive
Minneapolis, MN 55416

For Sale|Townhouse|Active
2
Beds
2
Total Baths
1
Full Bath
1
Partial Bath
1,440
SqFt
$257
/SqFt
1984
Built
Subdivision:
Condo 0453 The Lakes Citihomes
County:
Hennepin
Listing courtesy of REMAX Results

Due to the health concerns created by Coronavirus we are offering personal 1-1 online video walkthough tours where possible.

3062 Lake Shore Drive3062 Lake Shore Drive3062 Lake Shore Drive3062 Lake Shore Drive
Save
Ask
Tour
Hide
Share

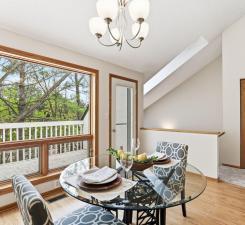
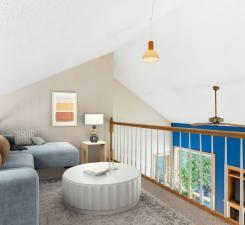
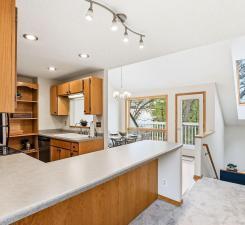
Live the Bde Maka Ska lifestyle on the city's most iconic loop — where the lakes, the Greenway, and the city all meet. Spring through fall, a short walk takes you to the 3-mile loop around Bde Maka Ska, beaches for swimming, paths for biking, and Wheel Fun Rentals — kayaks, canoes, and paddleboards. Paddle-able canals connect north to Lake of the Isles and Cedar Lake; the Grand Rounds runs south to Lake Harriet. When the snow comes, the Lake of the Isles outdoor skating rink is a quick trip north for winter evenings on the ice, and Theodore Wirth Park — host of World Cup cross-country skiing — offers 20+ miles of groomed ski trails. A short walk south to Excelsior puts Whole Foods, Wakame Sushi, and Ben & Jerry's within three blocks east. The Midtown Greenway — mostly grade-separated, plowed in winter, lit at night —sits two blocks north and runs 5.5 miles east to the Mississippi. Inside, 1,440 square feet of side-by-side townhome with real architectural character. A vaulted great room anchors the main level, with a gas fireplace below and a loft overlooking from above. A skylight pulls daylight from multiple directions; natural woodwork and hardwood floors warm the space. The kitchen opens through a breakfast-bar passthrough to a formal dining area and your private deck. Built for all four Minneapolis seasons. The tuck-under attached 2-car garage means a warmer car in the winter; the gas fireplace anchors the great room from October through April. New flooring, fresh paint, and recently replaced furnace, A/C, and water heater. Enjoy a maintenance-free 'lock-and-leave' lifestyle — HOA covers water, exterior, lawn care, snow removal, and insurance.

Save
Ask
Tour
Hide
Share
Listing Snapshot
Price 
$369,900
Days On Site 
0 Days
Bedrooms 
2
Inside Area (SqFt) 
1,440 sqft
Total Baths 
2
Full Baths 
1
Partial Baths 
1
Lot Size 
0.214 Acres
Year Built 
1984
MLS® Number 
7115990
Status 
Active
Property Tax 
$4,654
HOA/Condo/Coop Fees 
$587 monthly
Sq Ft Source 
N/A
Friends & Family
Recent Activity
7 hours agoListing updated with changes from the MLS®
12 hours agoListing first seen on site
General Features
Acres 
0.214
Attached Garage 
Yes
Foundation 
Block
Garage 
Yes
Garage Spaces 
2
Land Lease 
No
Parking 
AsphaltGarage Door OpenerAttached
Property Sub Type 
Townhouse
Sewer 
Public Sewer
SqFt Above 
1440
SqFt Total 
1440
Utilities 
Underground Utilities
Water Source 
Public
Zoning 
Residential-Single Family
Interior Features
Appliances 
DishwasherDisposalDryerGas Water HeaterMicrowaveRangeRefrigeratorStainless Steel Appliance(s)Washer
Basement 
FullStorage Space
Cooling 
Ceiling Fan(s)Central Air
Electric 
Circuit Breakers
Fireplace 
Yes
Fireplace Features 
GasLiving Room
Fireplaces 
1
Flooring 
Hardwood
Heating 
Natural GasForced Air
Interior 
Vaulted Ceiling(s)Walk-In Closet(s)
Laundry Features 
In BasementLaundry Room
Window Features 
Skylight(s)
Bedroom 
Dimensions - 19x13Level - Lower
Bedroom 2 
Dimensions - 11x10Level - Lower
Deck 
Dimensions - 11x8Level - Main
Dining Room 
Dimensions - 15x10Level - Main
Foyer 
Dimensions - 8x7Level - Lower
Kitchen 
Dimensions - 15x9Level - Main
Laundry 
Dimensions - 11x10Level - Basement
Living Room 
Dimensions - 19x12Level - Main
Loft 
Dimensions - 15x12Level - Upper
Save
Ask
Tour
Hide
Share
Exterior Features
Construction Details 
FrameStucco
Exterior 
Balcony
Fencing 
None
Lot Features 
Cul-De-SacNear Public Transit
Patio And Porch 
DeckPorch
Road Frontage 
Private Road
Roof 
Asphalt
Windows/Doors 
Skylight(s)
Community Features
Association Dues 
587
HOA Fee Frequency 
Monthly
Roads 
Paved
School District 
1 - Minneapolis
Township 
Minneapolis
Schools
School District
1 - Minneapolis
Elementary School
Unknown
Middle School
Unknown
High School
Unknown
Listing courtesy of REMAX Results


Listing information is provided by Participants of the Northstar MLS. IDX information is provided exclusively for personal, non-commercial use, and may not be used for any purpose other than to identify prospective properties consumers may be interested in purchasing. Information is deemed reliable but not guaranteed. Copyright 2026, Northstar MLS.
Last checked: 2026-07-26 09:17 PM UTC

Neighborhood & Commute
Source: Walkscore
Save
Ask
Tour
Hide
Share