
5536 Nicollet Avenue 3Minneapolis, MN 55419
Due to the health concerns created by Coronavirus we are offering personal 1-1 online video walkthough tours where possible.
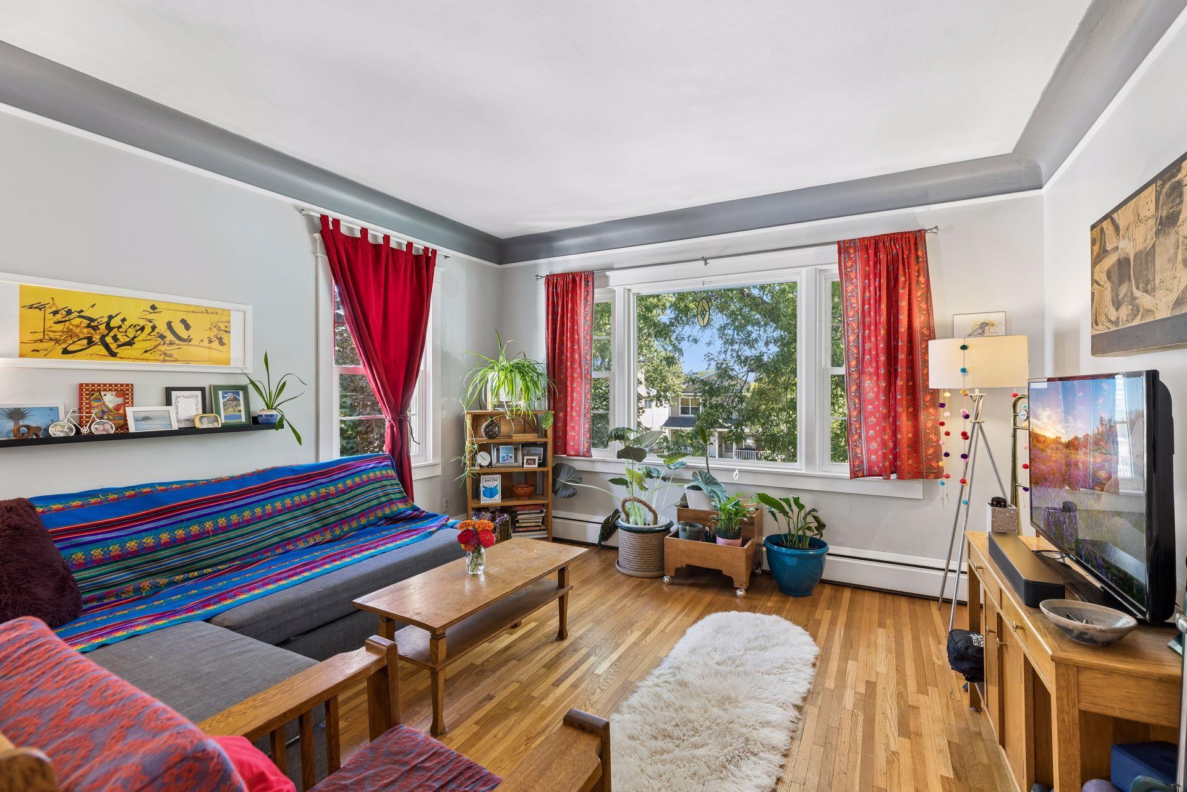
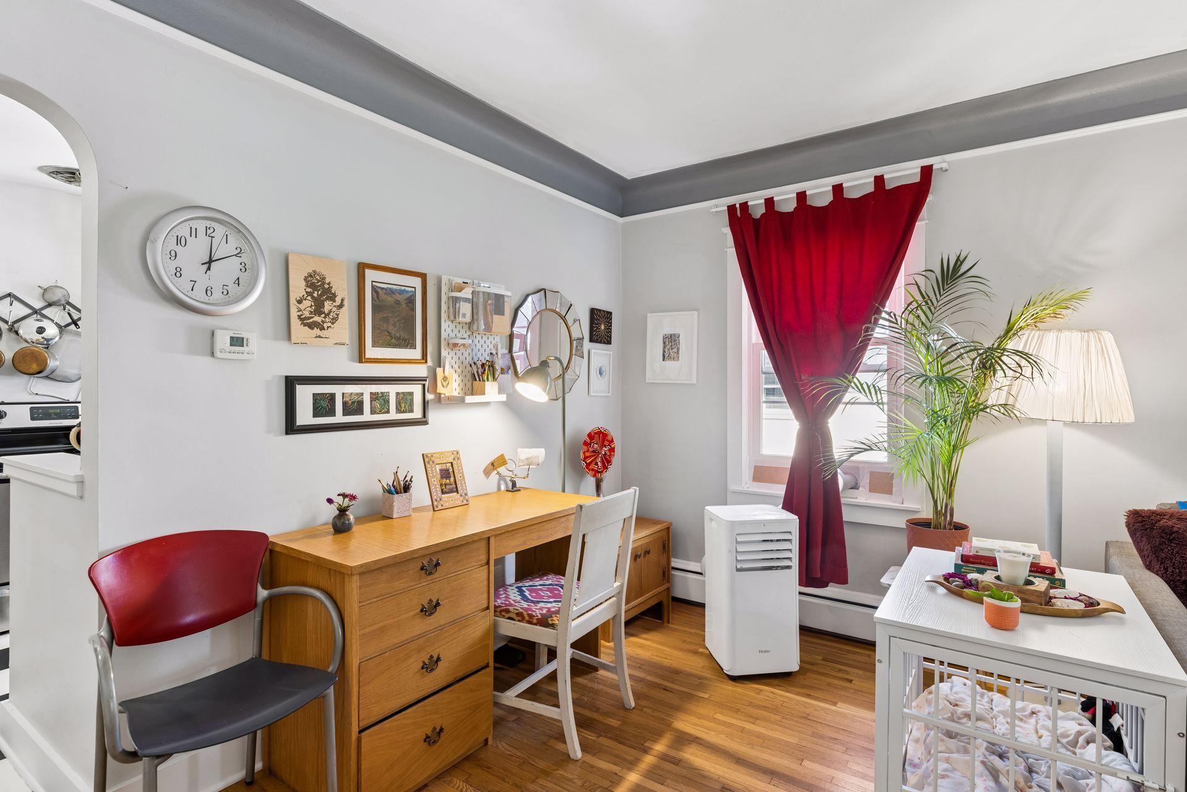
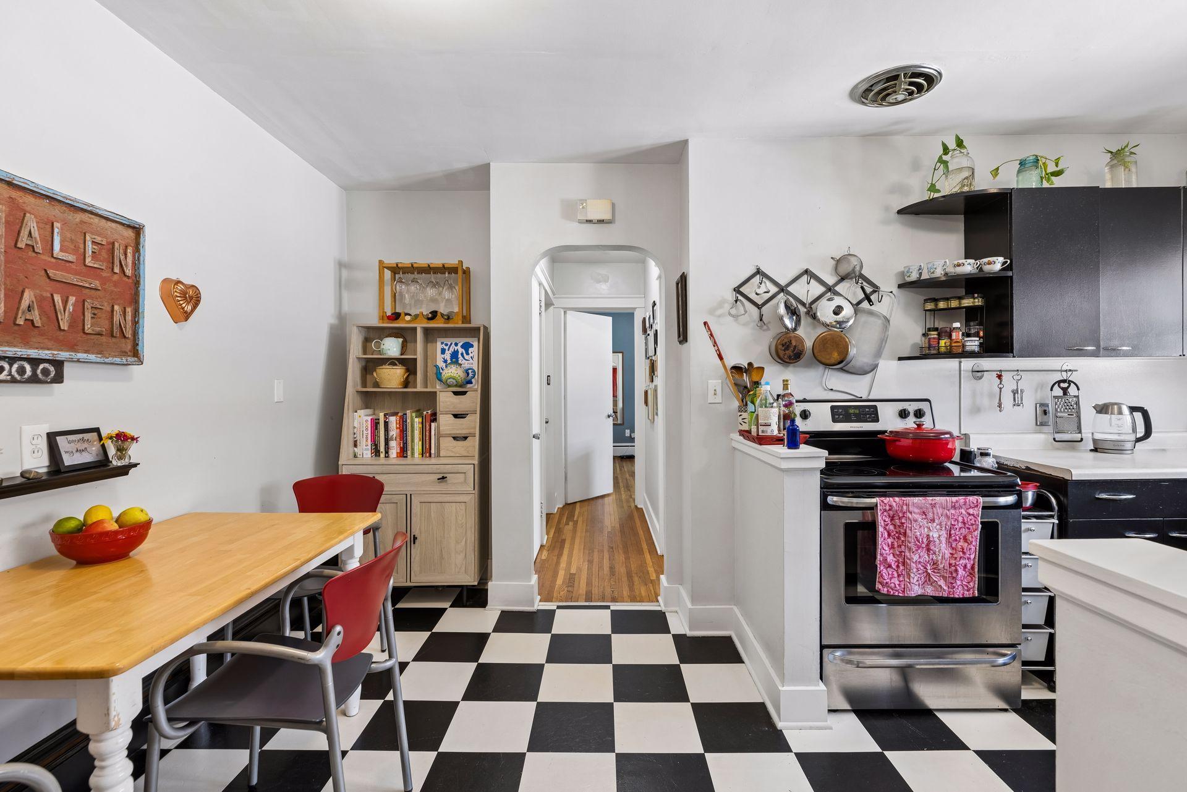
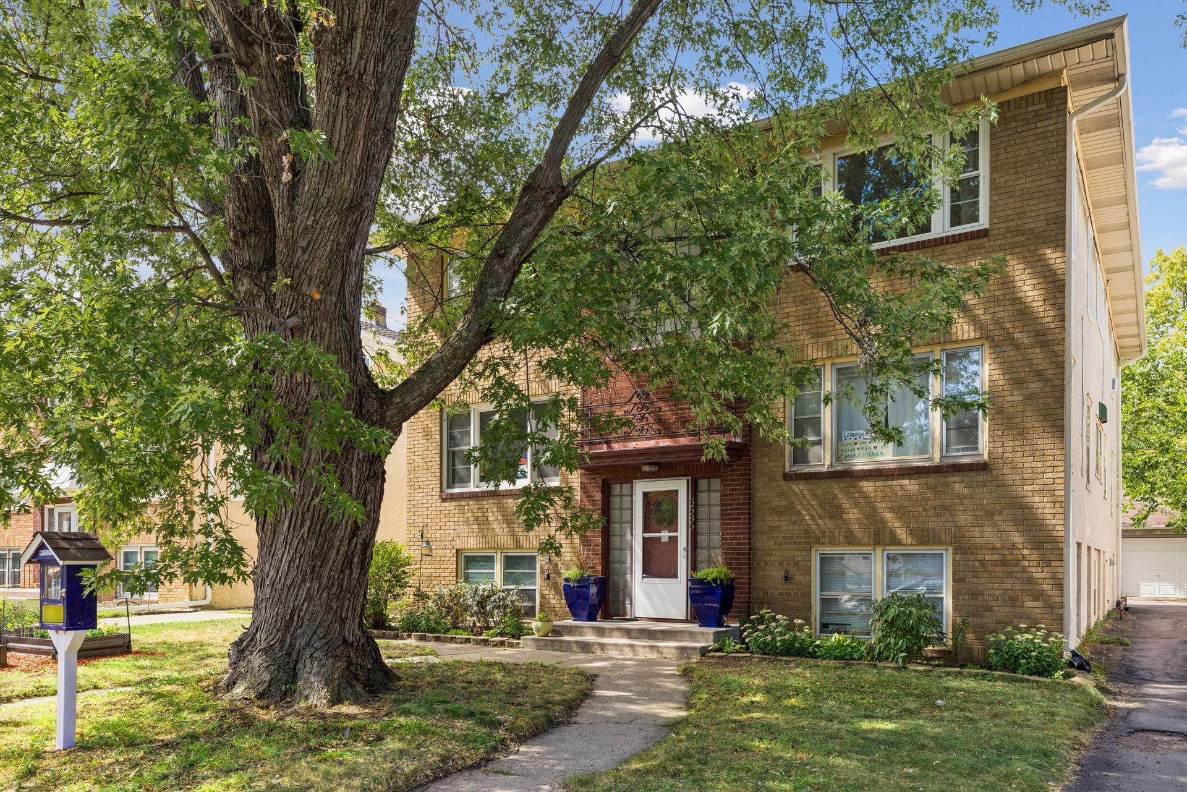
Why rent when you can invest in a place of your own? This charming Minneapolis condo offers an opportunity to build equity while enjoying the convenience and energy of urban living. Inside, you’ll find the character you hope for in a Minneapolis home, including hardwood floors and coved ceilings, along with newly installed windows that add comfort and value. The comfortable floor plan makes great use of the space and offers an easy place to call home. The location is a standout. Enjoy great walkability with restaurants, shopping and everyday conveniences nearby, plus easy access to Minnehaha Parkway, neighborhood parks and miles of trails. Leave the car at home and explore the neighborhood—or head out and enjoy all that Minneapolis has to offer. A dedicated garage stall is included, along with additional storage. Shared laundry is conveniently located in the building and paid for by the association. Pets are welcome, too. Whether you’re a first-time buyer, simplifying your lifestyle or simply ready to stop renting, this is a wonderful opportunity to own a piece of Minneapolis. Great location. Classic character. A place of your own.
| yesterday | Listing updated with changes from the MLS® | |
| yesterday | Listing first seen on site |

Listing information is provided by Participants of the Northstar MLS. IDX information is provided exclusively for personal, non-commercial use, and may not be used for any purpose other than to identify prospective properties consumers may be interested in purchasing. Information is deemed reliable but not guaranteed. Copyright 2026, Northstar MLS.
Last checked: 2026-09-06 08:03 AM UTC