Save
Ask
Tour
Hide
Share
$599,000
1 Day On Site

5110 Emerson Avenue S
Minneapolis, MN 55419

For Sale|Single Family Residence|Active
2
Beds
2
Total Baths
1
Full Bath
1
Partial Bath
1,472
SqFt
$407
/SqFt
1919
Built
Subdivision:
Minnehaha Blvd Add
County:
Hennepin
Listing courtesy of Coldwell Banker Realty - Lakes

Due to the health concerns created by Coronavirus we are offering personal 1-1 online video walkthough tours where possible.
5110 Emerson Avenue S5110 Emerson Avenue S5110 Emerson Avenue S5110 Emerson Avenue S
Save
Ask
Tour
Hide
Share

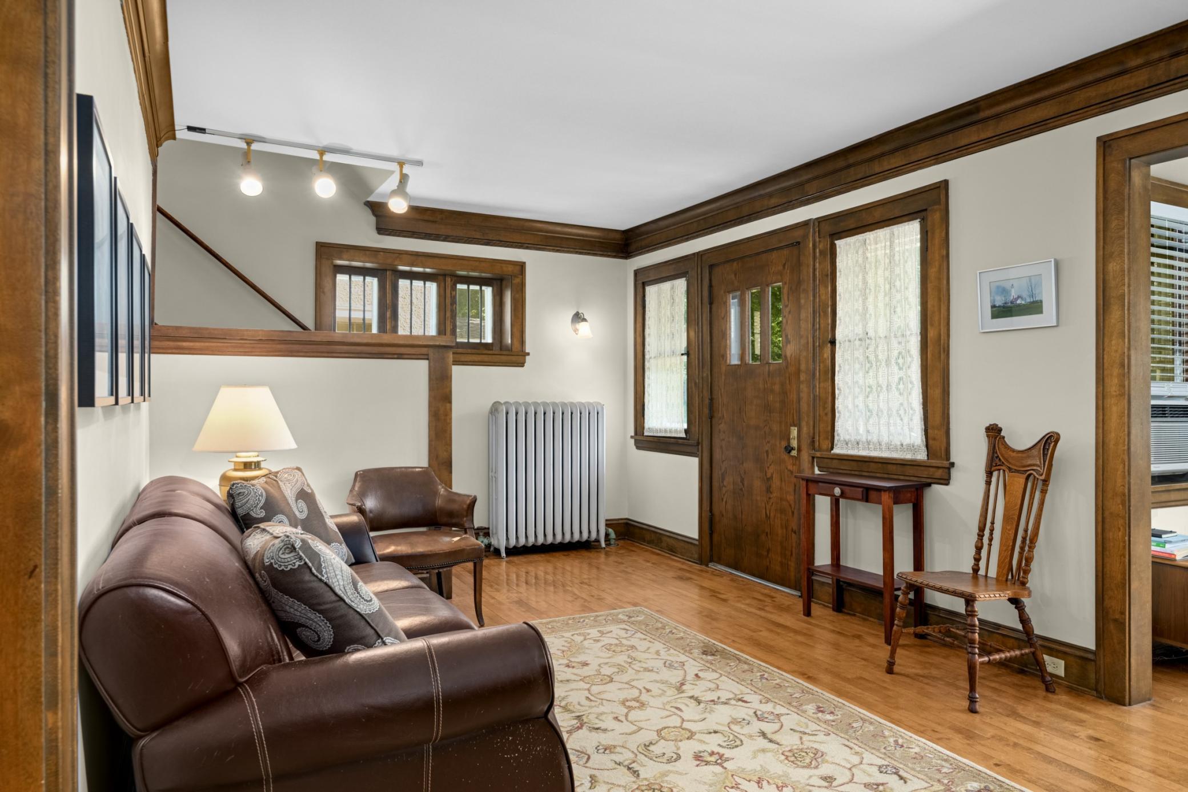
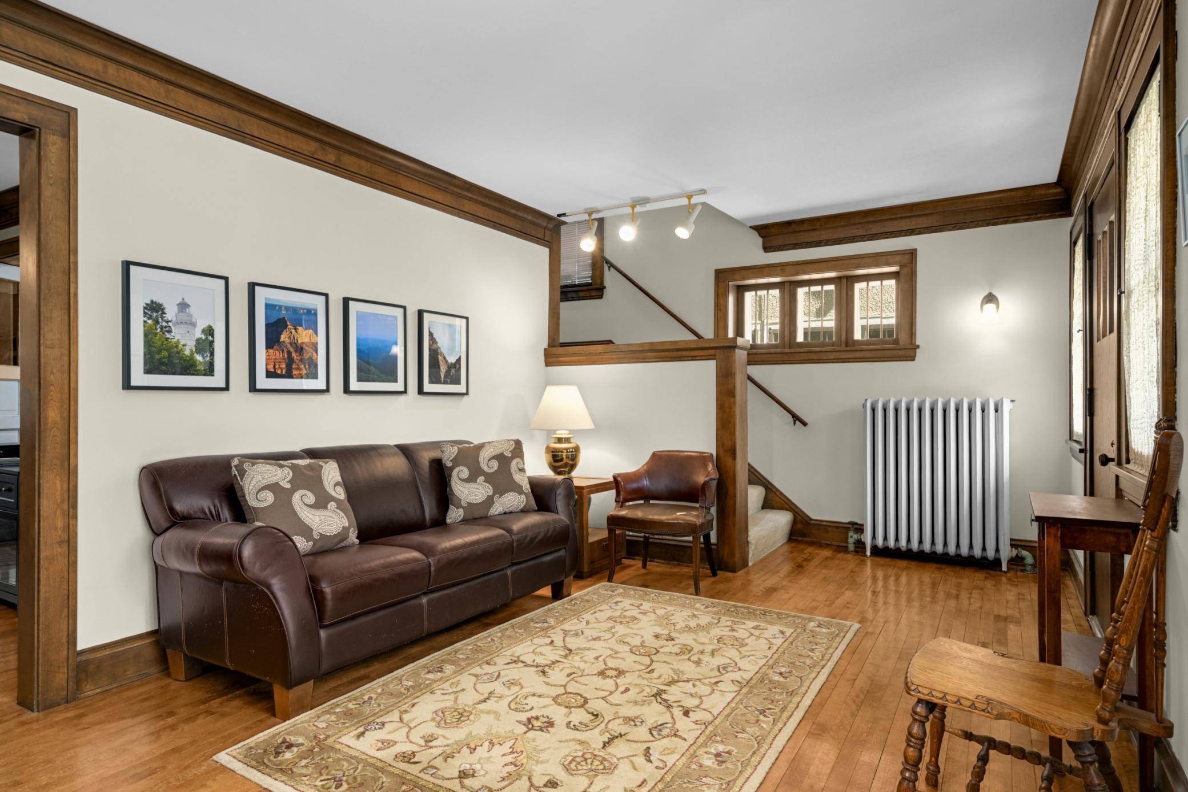
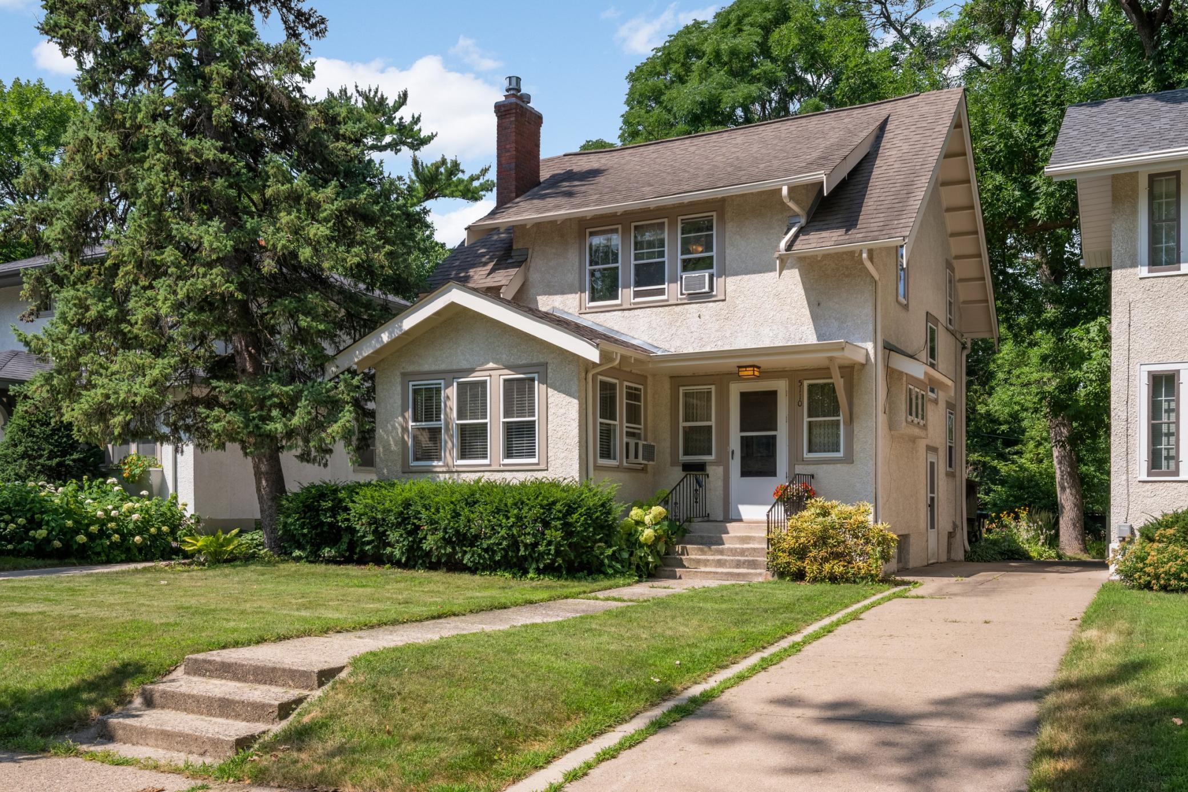
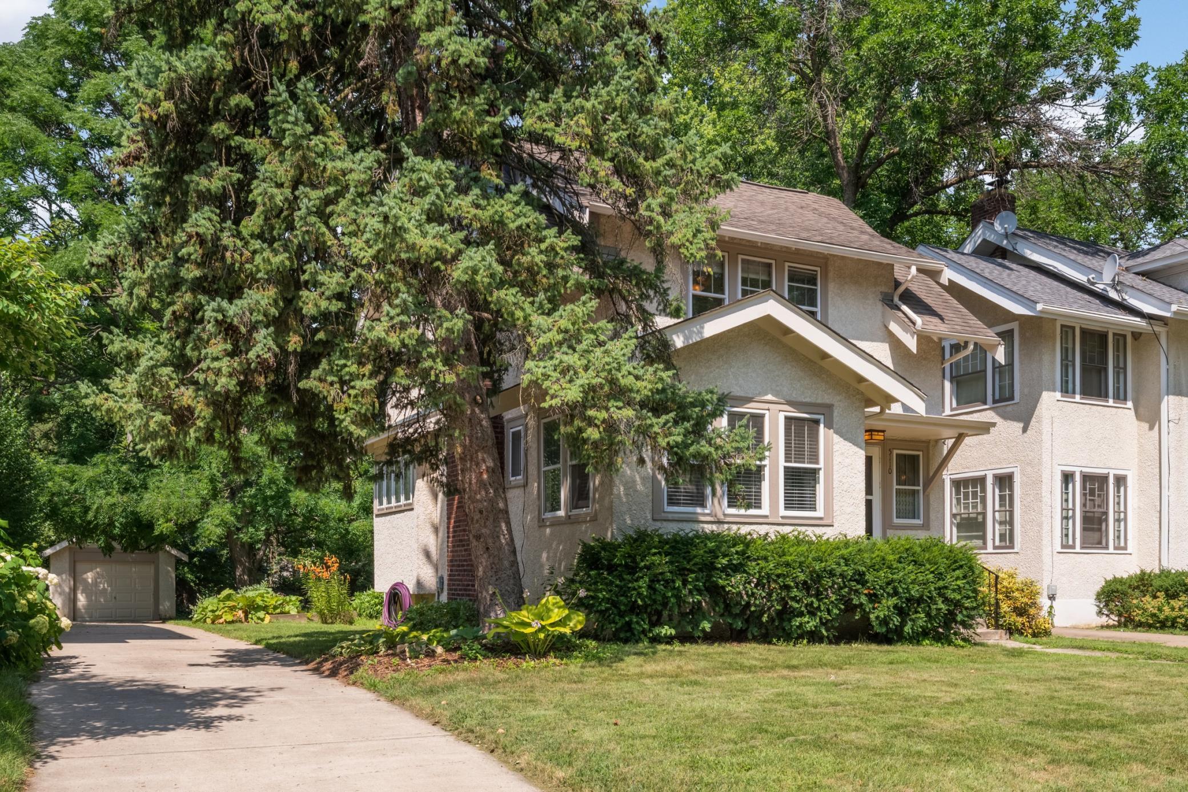
Lynnhurst Neighborhood gem! This home blends timeless character with an exceptional location just steps from the Minnehaha Creek. Rich natural woodwork, coved ceilings, French doors, and beautiful hardwood floors create a warm, classic interior, while a gas-burning fireplace flanked by bookcases anchors the living space with cozy charm. The stucco exterior adds to the home's enduring appeal, complemented by the large yard perfect for gardening, play, or outdoor entertaining on the paver patio. Upstairs, you’ll find two bedrooms, each with access to a rear three-season porch—perfect for morning coffee, quiet reading, or enjoying views of the yard. The lower level expands the living space with a comfortable family room, a convenient half bath, a dedicated laundry room, and abundant storage areas. A wonderful opportunity to own a character-rich home in one of Minneapolis’ most beloved creekside neighborhoods.

Save
Ask
Tour
Hide
Share
Listing Snapshot
Price 
$599,000
Days On Site 
1 Day
Bedrooms 
2
Inside Area (SqFt) 
1,472 sqft
Total Baths 
2
Full Baths 
1
Partial Baths 
1
Lot Size 
0.17 Acres
Year Built 
1919
MLS® Number 
7115521
Status 
Active
Property Tax 
$10,343
HOA/Condo/Coop Fees 
N/A
Sq Ft Source 
N/A
Friends & Family
Recent Activity
24 hours agoListing updated with changes from the MLS®
yesterdayListing first seen on site
General Features
Acres 
0.17
Foundation 
Block
Garage 
Yes
Garage Spaces 
1
Land Lease 
No
Levels 
Two
Number Of Stories 
2
Property Sub Type 
Single Family Residence
Sewer 
Public Sewer
SqFt Above 
1290
SqFt Below 
182
SqFt Total 
2020
Water Source 
Public
Zoning 
Residential-Single Family
Interior Features
Appliances 
DishwasherDisposalDryerGas Water HeaterRangeRefrigeratorWasher
Basement 
Partially FinishedDaylight
Cooling 
Ceiling Fan(s)Window Unit(s)
Electric 
100 Amp Service
Fireplace 
Yes
Fireplace Features 
GasLiving Room
Fireplaces 
1
Flooring 
Hardwood
Heating 
Natural GasHot Water
Laundry Features 
In BasementLower LevelLaundry Room
Bedroom 
Dimensions - 16x11Level - Upper
Bedroom 2 
Dimensions - 12x11Level - Upper
Dining Room 
Dimensions - 13x12Level - Main
Family Room 
Level - Lower
Kitchen 
Dimensions - 11x8Level - Main
Living Room 
Dimensions - 23x11Level - Main
Sun Room 
Dimensions - 11x6Level - Main
Three Season Porch 
Dimensions - 13x7Level - Upper
Save
Ask
Tour
Hide
Share
Exterior Features
Construction Details 
FrameStucco
Lot Features 
Near Public Transit
Patio And Porch 
DeckPorchRear Porch
Pool Features 
None
Road Frontage 
City Street
Windows/Doors 
French Doors
Community Features
Roads 
Paved
School District 
1 - Minneapolis
Township 
Minneapolis
Schools
School District
1 - Minneapolis
Elementary School
Unknown
Middle School
Unknown
High School
Unknown
Listing courtesy of Coldwell Banker Realty - Lakes


Listing information is provided by Participants of the Northstar MLS. IDX information is provided exclusively for personal, non-commercial use, and may not be used for any purpose other than to identify prospective properties consumers may be interested in purchasing. Information is deemed reliable but not guaranteed. Copyright 2026, Northstar MLS.
Last checked: 2026-07-25 08:56 PM UTC

Neighborhood & Commute
Source: Walkscore
Save
Ask
Tour
Hide
Share