Save
Ask
Tour
Hide
Share
$699,000
New Listing

5336 Ewing Avenue S
Minneapolis, MN 55410

Single Family Residence|Coming Soon
3
Beds
2
Total Baths
1
Full Bath
1
Partial Bath
2,098
SqFt
$333
/SqFt
1938
Built
Subdivision:
Hawthorne Park 2nd Div
County:
Hennepin
Listing courtesy of Fazendin REALTORS

Due to the health concerns created by Coronavirus we are offering personal 1-1 online video walkthough tours where possible.
Upcoming Open Houses
Due to COVID-19, we recommend you verify Open Houses before attending.
Fri, Jul 24, 4:00 PM - 6:00 PM
5336 Ewing Avenue S5336 Ewing Avenue S5336 Ewing Avenue S5336 Ewing Avenue S
Save
Ask
Tour
Hide
Share

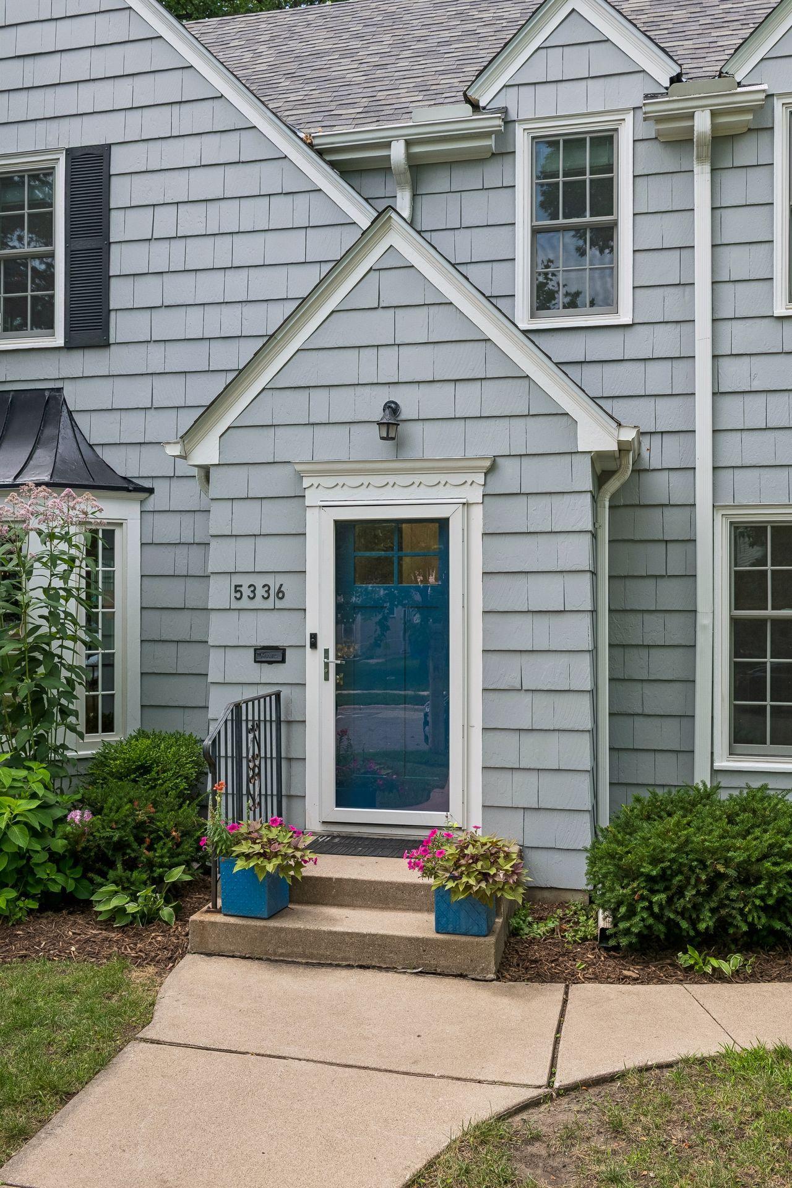
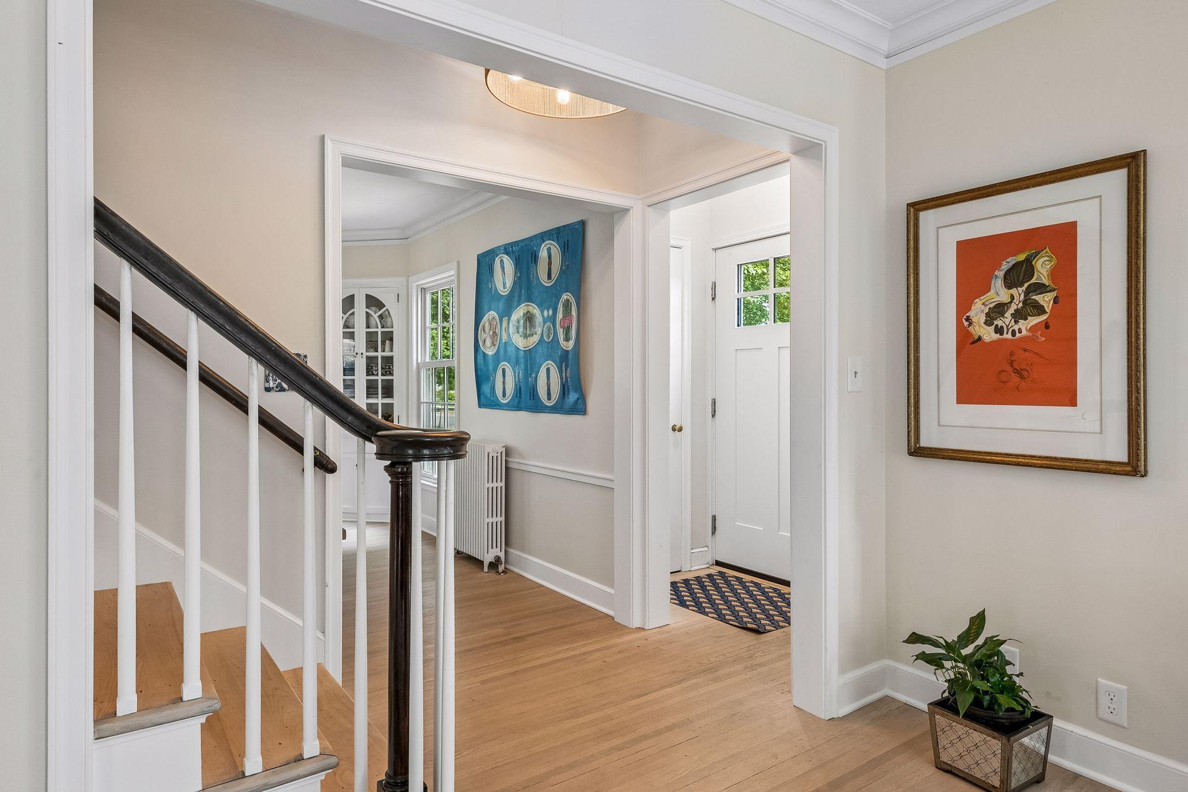
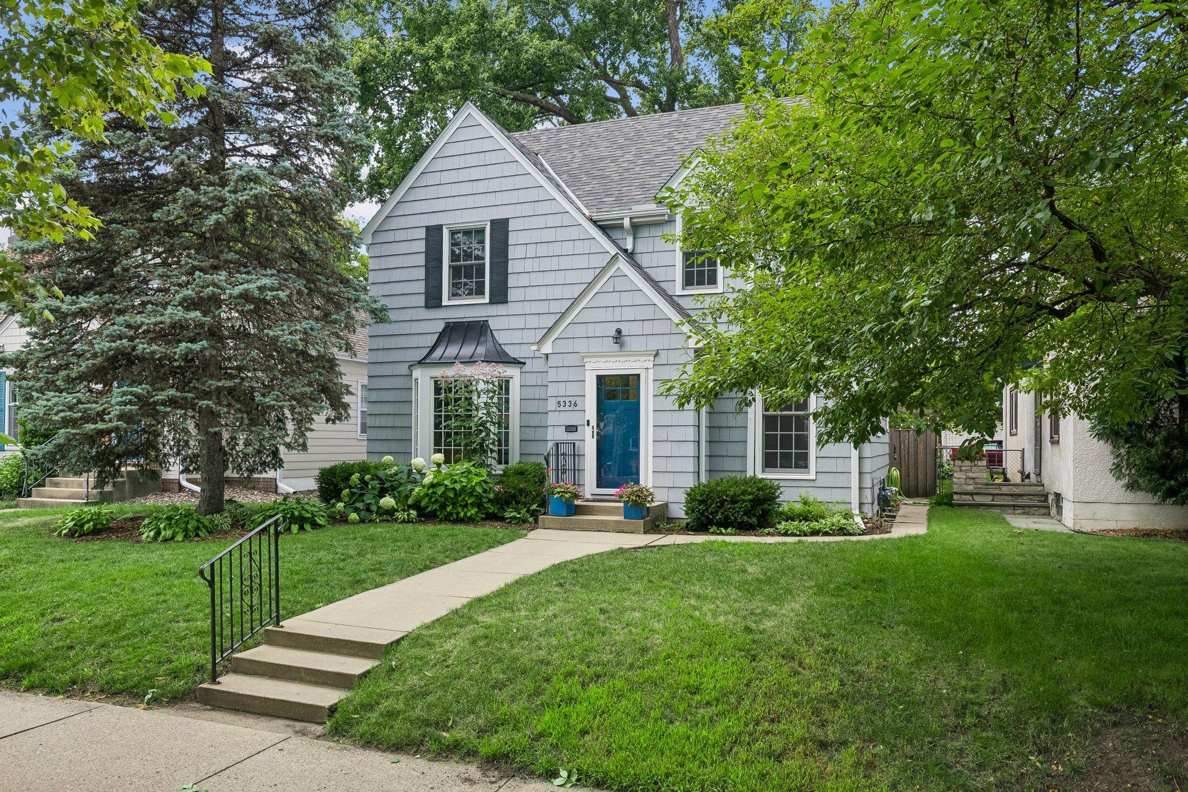
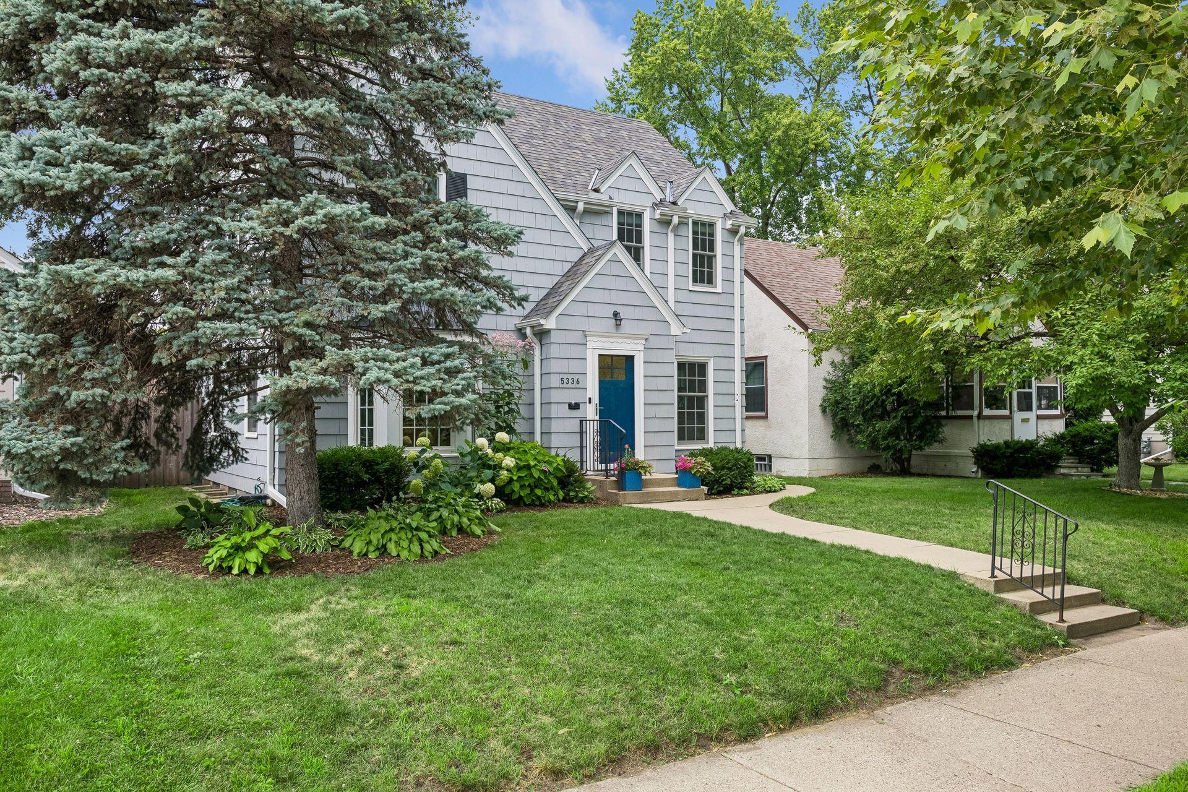
This is the Fulton classic buyers have been waiting for. Full of character, thoughtfully refreshed, and ready for its next chapter. The curb appeal is a showstopper, with a freshly painted exterior (2026), a new architectural shingle roof (2022), and all-new Andersen windows. Inside, refinished hardwood floors shine throughout the main and upper levels, while multiple mini-split AC systems keep everyone comfortable all summer long. The floor plan checks all the boxes with a spacious living room featuring a fireplace, a cozy main-level den, and a formal dining room complete with an original corner built-in hutch that deserves its own admiration. The kitchen is perfectly functional today with a new refrigerator and gas range, while offering an exciting opportunity for buyers to create their dream space tomorrow. Upstairs you'll find three generous bedrooms, a full bath with built-in vanity, and a charming balcony. The finished lower level is ready for game nights and gatherings with a second fireplace, wet bar, updated three-quarter bath, laundry with new washer and dryer, plus great storage. The fenced backyard is made for summer evenings on the patio, backyard games, and yes...there's even a tree house. Because some things never go out of style. All this blocks from the shops, restaurants, and neighborhood energy of 50th and France.

Save
Ask
Tour
Hide
Share
Listing Snapshot
Price 
$699,000
Days On Site 
0 Days
Bedrooms 
3
Inside Area (SqFt) 
2,098 sqft
Total Baths 
2
Full Baths 
1
Partial Baths 
1
Lot Size 
0.12 Acres
Year Built 
1938
MLS® Number 
7115107
Status 
Coming Soon
Property Tax 
$8,661.12
HOA/Condo/Coop Fees 
N/A
Sq Ft Source 
N/A
Friends & Family
Recent Activity
an hour agoListing updated with changes from the MLS®
an hour agoListing first seen on site
General Features
Acres 
0.12
Foundation 
Block
Garage 
Yes
Garage Spaces 
1
Land Lease 
No
Levels 
Two
Number Of Stories 
2
Parking 
Garage Door Opener
Property Sub Type 
Single Family Residence
Sewer 
Public Sewer
SqFt Above 
1606
SqFt Below 
492
SqFt Total 
2313
Water Source 
Public
Zoning 
Residential-Single Family
Interior Features
Appliances 
DishwasherDryerGas Water HeaterRangeRefrigeratorStainless Steel Appliance(s)WasherWine Cooler
Basement 
BlockFinishedStorage Space
Cooling 
Ductless
Electric 
Circuit Breakers
Fireplace 
Yes
Fireplace Features 
Family RoomLiving RoomWood Burning
Fireplaces 
2
Flooring 
Hardwood
Heating 
Natural GasHot Water
Interior 
Walk-In Closet(s)Wet Bar
Laundry Features 
Lower LevelSink
Bathroom 
Dimensions - 8x6Level - Lower
Bedroom 
Dimensions - 15x12Level - Upper
Bedroom 2 
Dimensions - 13x11Level - Upper
Bedroom 3 
Dimensions - 11x9Level - Upper
Deck 
Dimensions - 5x3Level - Upper
Dining Room 
Dimensions - 12x12Level - Main
Family Room 
Dimensions - 22x12Level - Lower
Kitchen 
Dimensions - 12x9Level - Main
Living Room 
Dimensions - 24x13Level - Main
Patio 
Dimensions - 15x9Level - Main
Sun Room 
Dimensions - 11x11Level - Main
Save
Ask
Tour
Hide
Share
Exterior Features
Construction Details 
Block
Exterior 
Balcony
Fencing 
FencedFull
Lot Features 
Near Public Transit
Other Structures 
Other
Patio And Porch 
Patio
Pool Features 
None
Road Frontage 
City Street
Roof 
AsphaltShingle
Community Features
Roads 
Paved
School District 
1 - Minneapolis
Township 
Minneapolis
Schools
School District
1 - Minneapolis
Elementary School
Unknown
Middle School
Unknown
High School
Unknown
Listing courtesy of Fazendin REALTORS


Listing information is provided by Participants of the Northstar MLS. IDX information is provided exclusively for personal, non-commercial use, and may not be used for any purpose other than to identify prospective properties consumers may be interested in purchasing. Information is deemed reliable but not guaranteed. Copyright 2026, Northstar MLS.
Last checked: 2026-07-23 08:42 PM UTC

Neighborhood & Commute
Source: Walkscore
Save
Ask
Tour
Hide
Share