Save
Ask
Tour
Hide
Share
$239,900
New Listing

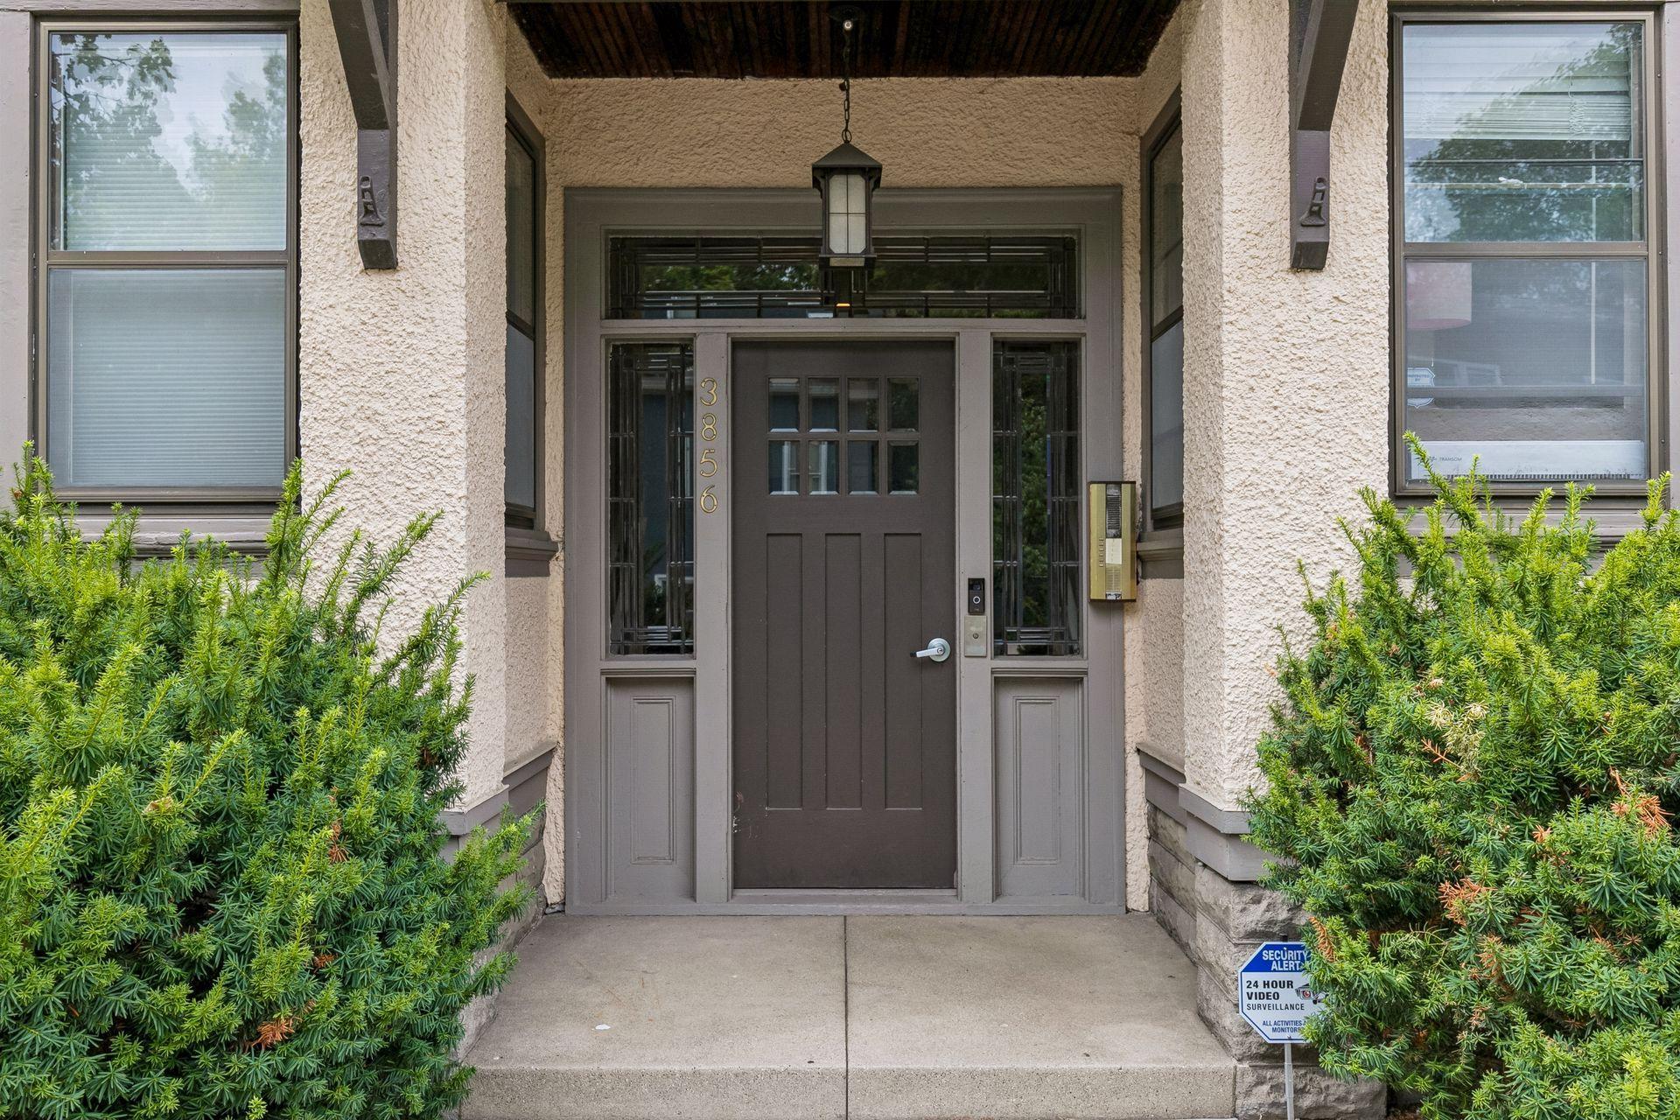
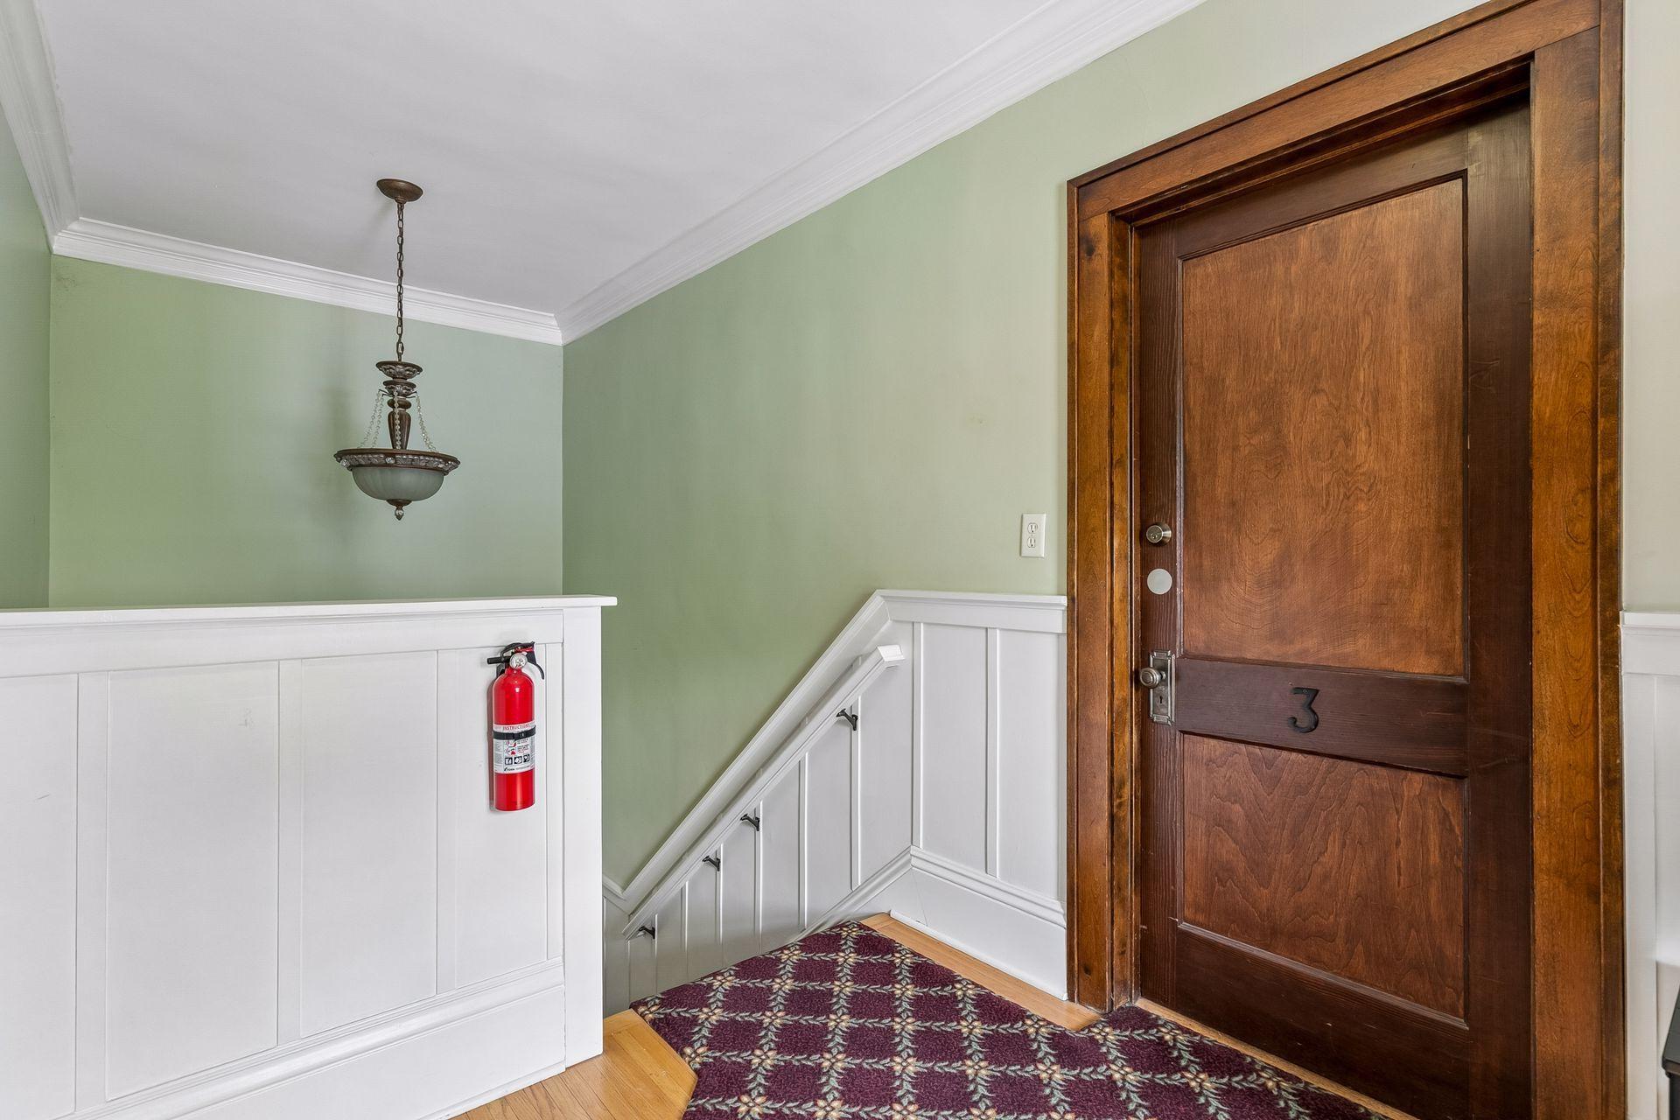
3856 Grand Avenue S 3
Minneapolis, MN 55409

Condominium|Coming Soon
2
Beds
1
Total Bath
1
Full Bath
931
SqFt
$258
/SqFt
1914
Built
Subdivision:
Cic 1404 Grand Ave Condo
County:
Hennepin
Listing courtesy of Edina Realty, Inc.

Due to the health concerns created by Coronavirus we are offering personal 1-1 online video walkthough tours where possible.
3856 Grand Avenue S 33856 Grand Avenue S 33856 Grand Avenue S 33856 Grand Avenue S 3
Save
Ask
Tour
Hide
Share

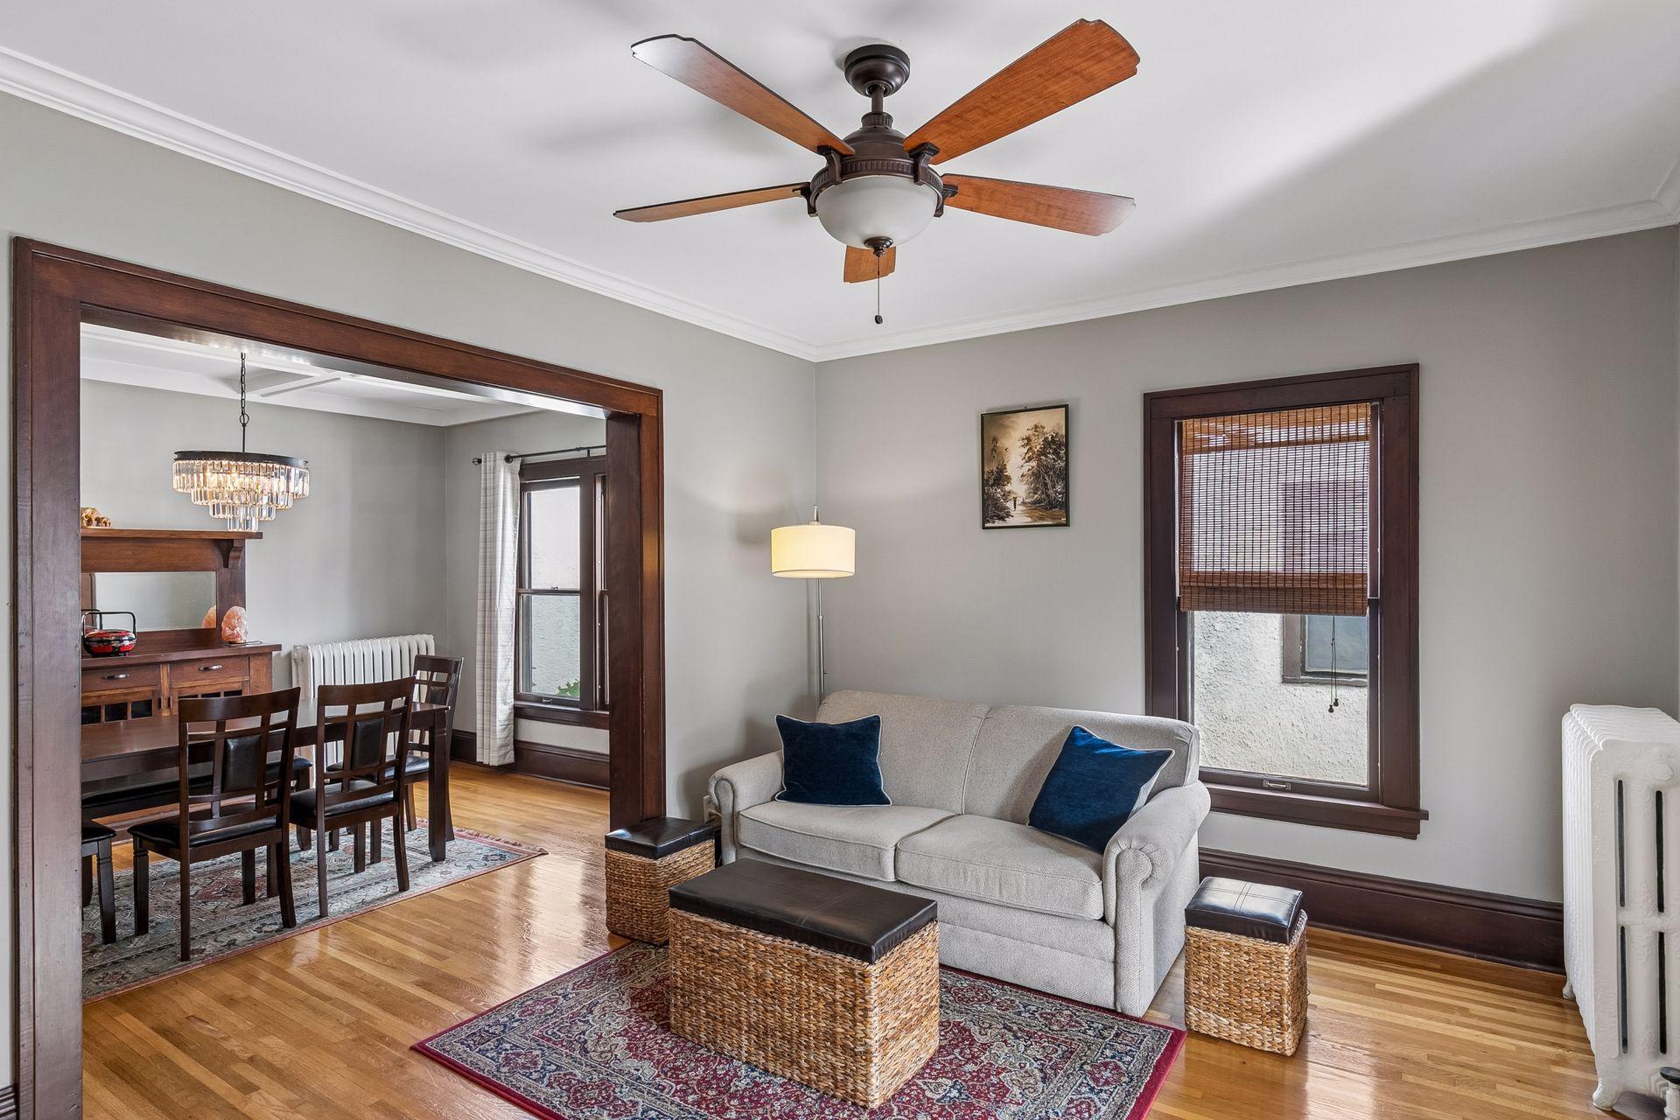
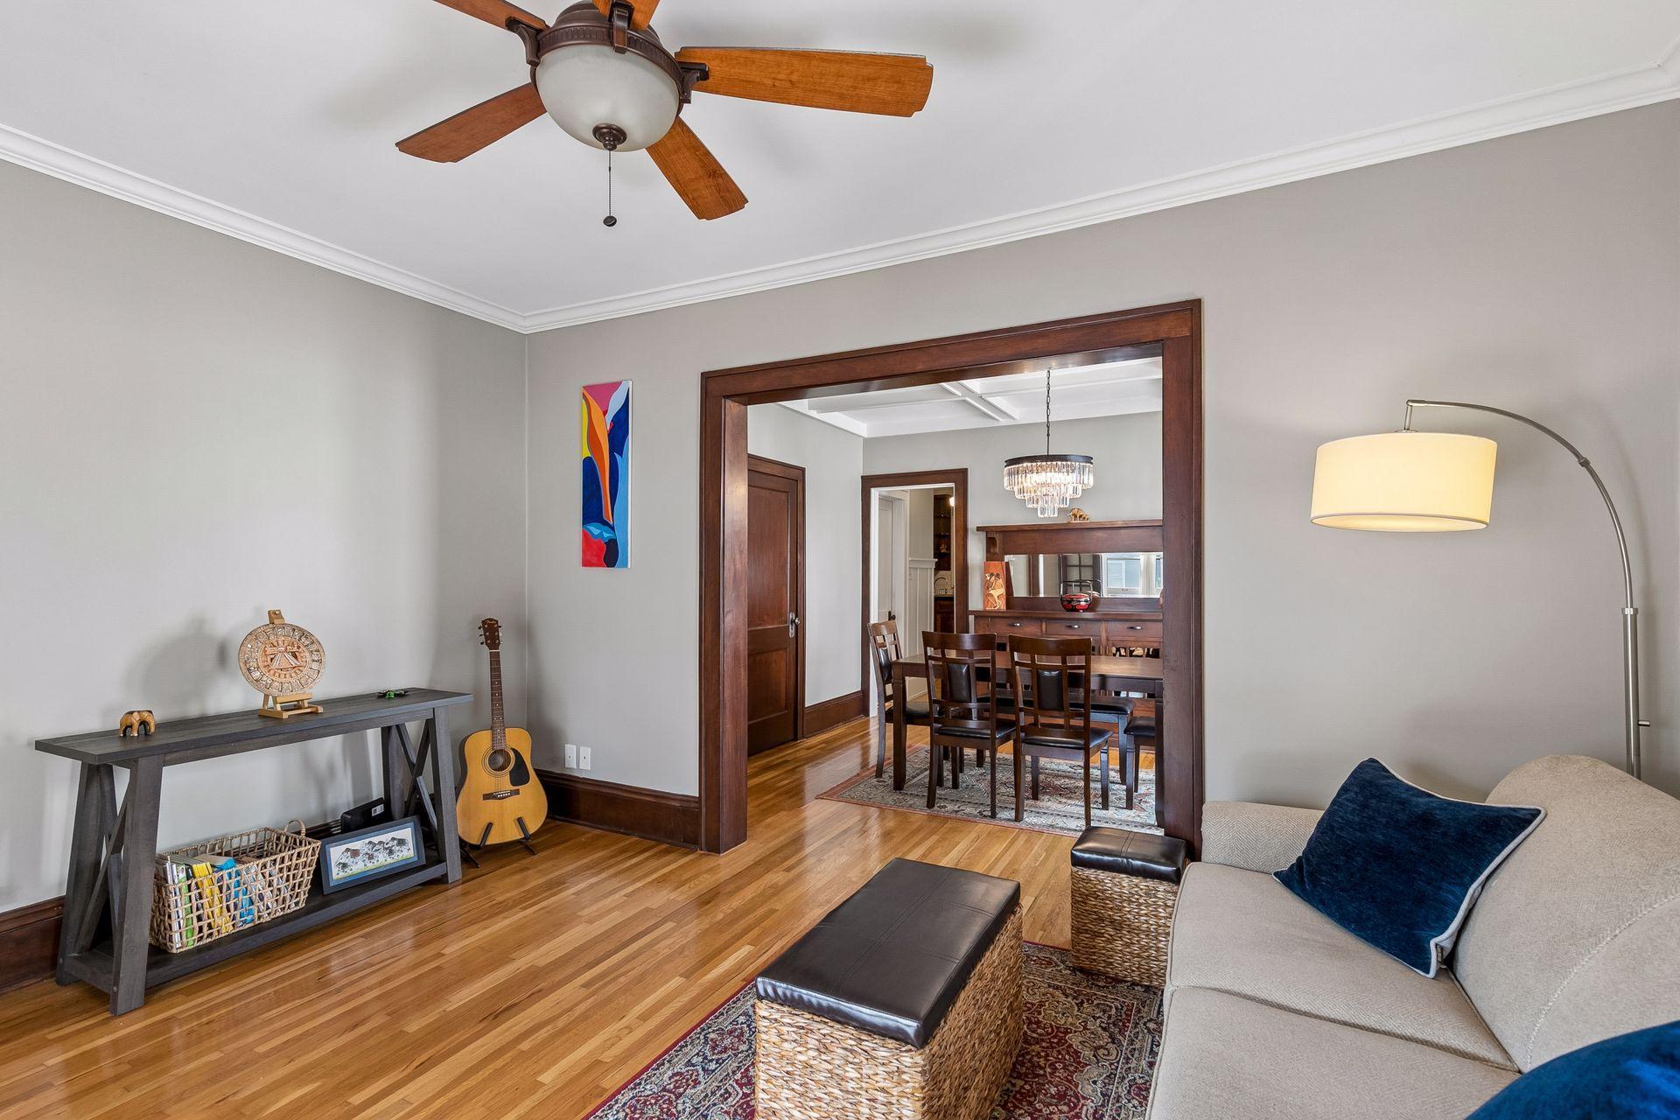
One level living in vibrant Minneapolis Kingfield neighborhood! Bright and spacious 2nd floor unit with a large living room, boasting natural woodwork, crown molding & smooth ceiling. French doors open to an inviting, cheery sunroom. This sunroom has windows facing north, south & east and is ideal for a home office or a getaway reading spot. The large dining room in the center of the home features a boxed & beamed ceiling and a classic built-in buffet. This generous room is ideal for entertaining & dinner parties. The full ceramic tile bath has been remodeled and features a mini hex tile floor, pedestal sink, and subway tile tub/shower surround. The kitchen has been updated with prairie style dark stained cabinets, black countertops & stainless appliances. Rear door leads out to a sunny, west-facing screened porch. This unit has two well-sized bedrooms, both with painted woodwork & smooth ceilings. In-unit laundry is conveniently located in a closet nearby. Top floor unit with no neighbors above you! This home has excellent light with exposure on three sides. This condo comes with a private garage stall with opener and a storage unit. Three window air conditioners are also included in the sale. Ideally located for enjoying Minneapolis’ amenities. Great for commuting with N/S bus stop on Grand Ave, E/W one block away on 38th Street. An easy walk to Lake Harriet & to all the restaurants along Grand, from Victor’s 1959 Cafe to Patisserie 46.

Save
Ask
Tour
Hide
Share
Listing Snapshot
Price 
$239,900
Days On Site 
0 Days
Bedrooms 
2
Inside Area (SqFt) 
931 sqft
Total Baths 
1
Full Baths 
1
Partial Baths 
N/A
Lot Size 
0.16 Acres
Year Built 
1914
MLS® Number 
7114386
Status 
Coming Soon
Property Tax 
$3,767
HOA/Condo/Coop Fees 
$345 monthly
Sq Ft Source 
N/A
Friends & Family
Recent Activity
15 hours agoListing updated with changes from the MLS®
15 hours agoListing first seen on site
General Features
Acres 
0.16
Garage 
Yes
Garage Spaces 
1
Land Lease 
No
Levels 
Two
Number Of Stories 
2
Parking 
AssignedCoveredConcreteGarage Door Opener
Property Sub Type 
Condominium
Sewer 
Public Sewer
SqFt Above 
931
SqFt Total 
931
Water Source 
Public
Zoning 
Residential-Multi-Family
Interior Features
Appliances 
DishwasherDisposalDryerGas Water HeaterMicrowaveRangeRefrigeratorWasher
Basement 
FullStorage SpaceUnfinished
Cooling 
Window Unit(s)
Flooring 
Hardwood
Heating 
Natural GasHot Water
Laundry Features 
Electric Dryer HookupLaundry ClosetMain LevelIn UnitWasher Hookup
Bedroom 
Dimensions - 12x10Level - Main
Bedroom 2 
Dimensions - 11x10Level - Main
Dining Room 
Dimensions - 13x10Level - Main
Kitchen 
Dimensions - 12x8Level - Main
Living Room 
Dimensions - 14x11Level - Main
Screened Porch 
Dimensions - 8x8Level - Main
Storage 
Dimensions - 9x7Level - Basement
Sun Room 
Dimensions - 12x8Level - Main
Save
Ask
Tour
Hide
Share
Exterior Features
Construction Details 
FrameStucco
Fencing 
None
Lot Features 
Corner LotNear Public Transit
Patio And Porch 
PorchRear PorchScreened
Pool Features 
None
Road Frontage 
City Street
Roof 
Flat
Windows/Doors 
French Doors
Community Features
Association Dues 
345
HOA Fee Frequency 
Monthly
Roads 
Paved
School District 
1 - Minneapolis
Township 
Minneapolis
Schools
School District
1 - Minneapolis
Elementary School
Unknown
Middle School
Unknown
High School
Unknown
Listing courtesy of Edina Realty, Inc.


Listing information is provided by Participants of the Northstar MLS. IDX information is provided exclusively for personal, non-commercial use, and may not be used for any purpose other than to identify prospective properties consumers may be interested in purchasing. Information is deemed reliable but not guaranteed. Copyright 2026, Northstar MLS.
Last checked: 2026-08-28 04:59 AM UTC

Neighborhood & Commute
Source: Walkscore
Save
Ask
Tour
Hide
Share