Save
Ask
Tour
Hide
Share
$719,000
54 Days On Site

5009 Emerson Avenue S
Minneapolis, MN 55419

Single Family Residence|Pending
3
Beds
2
Total Baths
1
Full Bath
1
Partial Bath
2,085
SqFt
$345
/SqFt
1921
Built
Subdivision:
Foggs Motor Line Add
County:
Hennepin
Listing courtesy of RE/MAX Results

Due to the health concerns created by Coronavirus we are offering personal 1-1 online video walkthough tours where possible.
5009 Emerson Avenue S5009 Emerson Avenue S5009 Emerson Avenue S5009 Emerson Avenue S
Save
Ask
Tour
Hide
Share

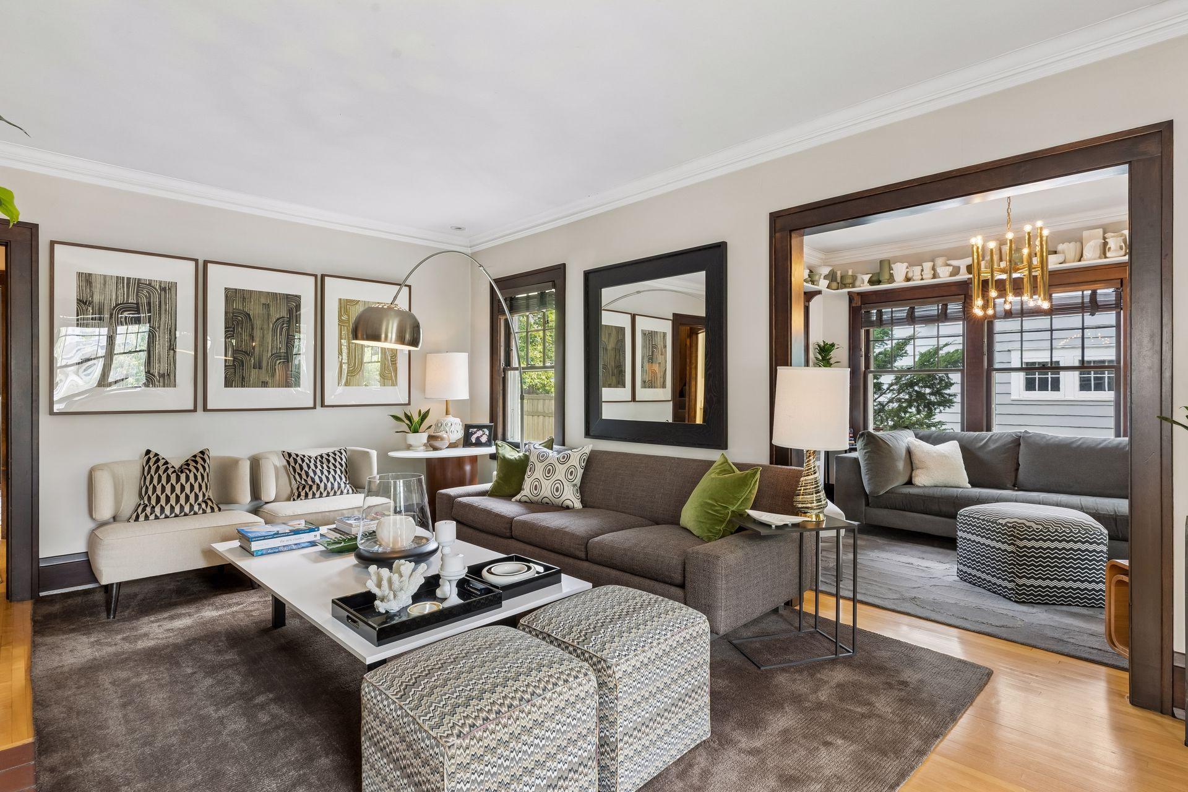
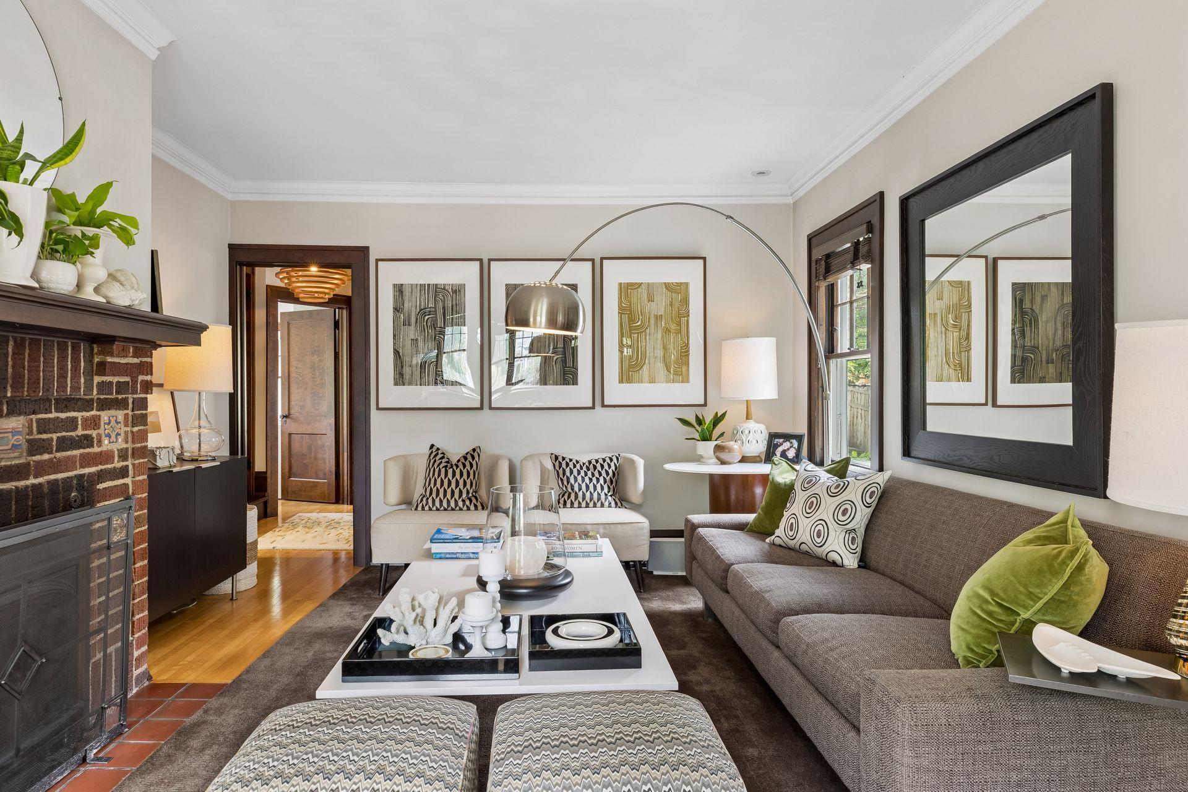
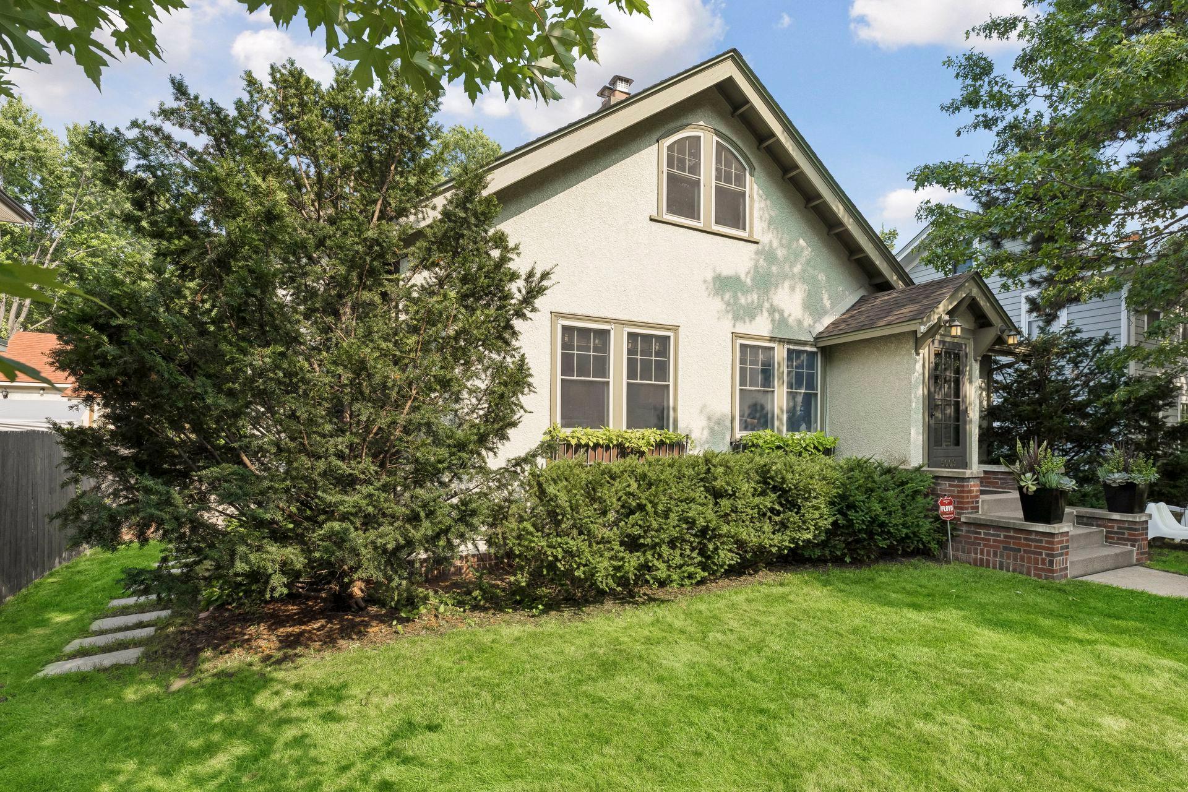
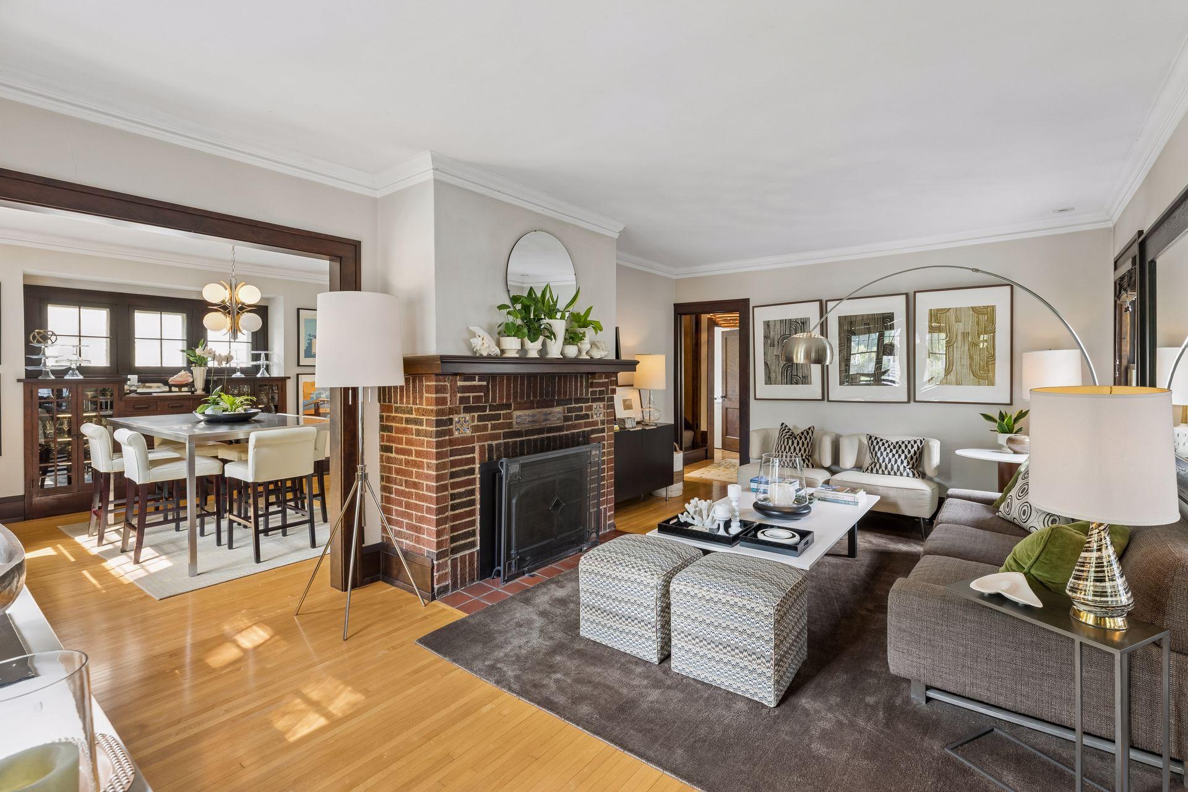
A Lynnhurst Gem. Classic Arts and Crafts home in a coveted Southwest Minneapolis location 1.5 blocks to Minnehaha Creek and close to Lake Harriet. Steeped in original Lynnhurst charm, this residence seamlessly blends architectural heritage with refined modern updates. The upper-level primary suite features an updated designed 3/4 ensuite with heated flooring, while the fully remodeled kitchen shines with custom high end flush mount cabinetry, eat in nook with built-ins, and quartz countertops. Rich original woodwork, timeless built-ins, central air, and a cozy gas fireplace highlight the interior. Outside, the stucco exterior and wide 60-foot lot showcases lush landscaping, an in-ground sprinkler system, a private brick paver patio, additional private sitting area, and an oversized 2012 built two-car garage.

Save
Ask
Tour
Hide
Share
Listing Snapshot
Price 
$719,000
Days On Site 
54 Days
Bedrooms 
3
Inside Area (SqFt) 
2,085 sqft
Total Baths 
2
Full Baths 
1
Partial Baths 
1
Lot Size 
0.18 Acres
Year Built 
1921
MLS® Number 
7114282
Status 
Pending
Property Tax 
$11,457.9
HOA/Condo/Coop Fees 
N/A
Sq Ft Source 
N/A
Friends & Family
Recent Activity
3 weeks agoListing updated with changes from the MLS®
3 weeks agoStatus changed to Pending
2 months agoListing first seen on site
General Features
Acres 
0.18
Foundation 
None
Garage 
Yes
Garage Spaces 
2
Land Lease 
No
Levels 
One and One Half
Number Of Stories 
1
Parking 
CoveredConcreteGarage Door Opener
Property Sub Type 
Single Family Residence
Security 
Security System
Sewer 
Public Sewer
SqFt Above 
1735
SqFt Below 
350
SqFt Total 
2940
Water Source 
Public
Zoning 
Residential-Single Family
Interior Features
Appliances 
DishwasherDisposalDryerExhaust FanMicrowaveRangeRefrigeratorWasher
Basement 
FullStorage SpaceDaylight
Cooling 
Central Air
Fireplace 
Yes
Fireplace Features 
GasLiving Room
Fireplaces 
1
Flooring 
Hardwood
Heating 
Natural GasForced AirFireplace(s)
Interior 
Eat-in Kitchen
Laundry Features 
Lower Level
Bedroom 
Dimensions - 16x11Level - Upper
Bedroom 2 
Dimensions - 13x11Level - Main
Bedroom 3 
Dimensions - 11x11Level - Main
Dining Room 
Dimensions - 13x12Level - Main
Exercise Room 
Dimensions - 10x18Level - Lower
Foyer 
Dimensions - 04x05Level - Main
Informal Dining Room 
Dimensions - 05x04Level - Main
Living Room 
Dimensions - 19x12Level - Main
Office 
Dimensions - 12x13Level - Lower
Storage 
Dimensions - 7x12Level - Lower
Sun Room 
Dimensions - 12x10Level - Main
Save
Ask
Tour
Hide
Share
Exterior Features
Construction Details 
Stucco
Patio And Porch 
Patio
Road Frontage 
City Street
Community Features
School District 
1 - Minneapolis
Township 
Minneapolis
Schools
School District
1 - Minneapolis
Elementary School
Unknown
Middle School
Unknown
High School
Unknown
Listing courtesy of RE/MAX Results


Listing information is provided by Participants of the Northstar MLS. IDX information is provided exclusively for personal, non-commercial use, and may not be used for any purpose other than to identify prospective properties consumers may be interested in purchasing. Information is deemed reliable but not guaranteed. Copyright 2026, Northstar MLS.
Last checked: 2026-09-21 11:26 AM UTC

Neighborhood & Commute
Source: Walkscore
Save
Ask
Tour
Hide
Share