
4120 Queen Avenue SMinneapolis, MN 55410
Due to the health concerns created by Coronavirus we are offering personal 1-1 online video walkthough tours where possible.
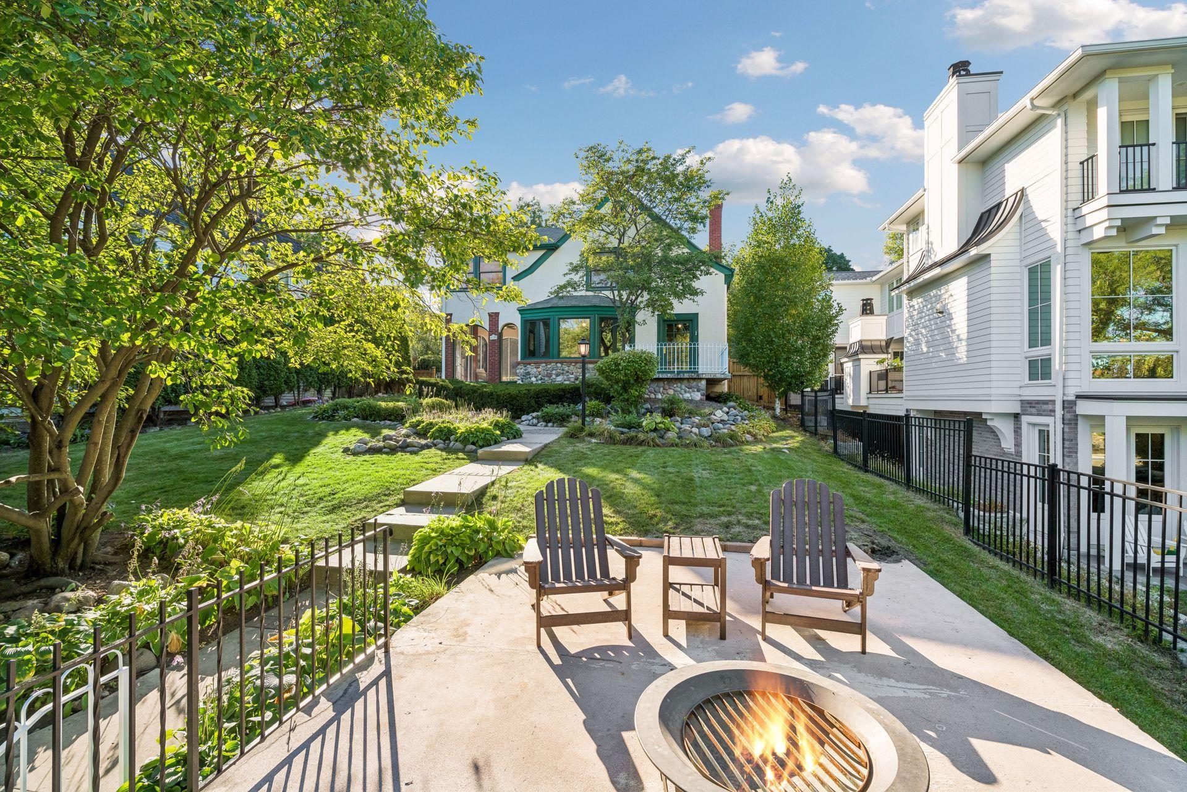
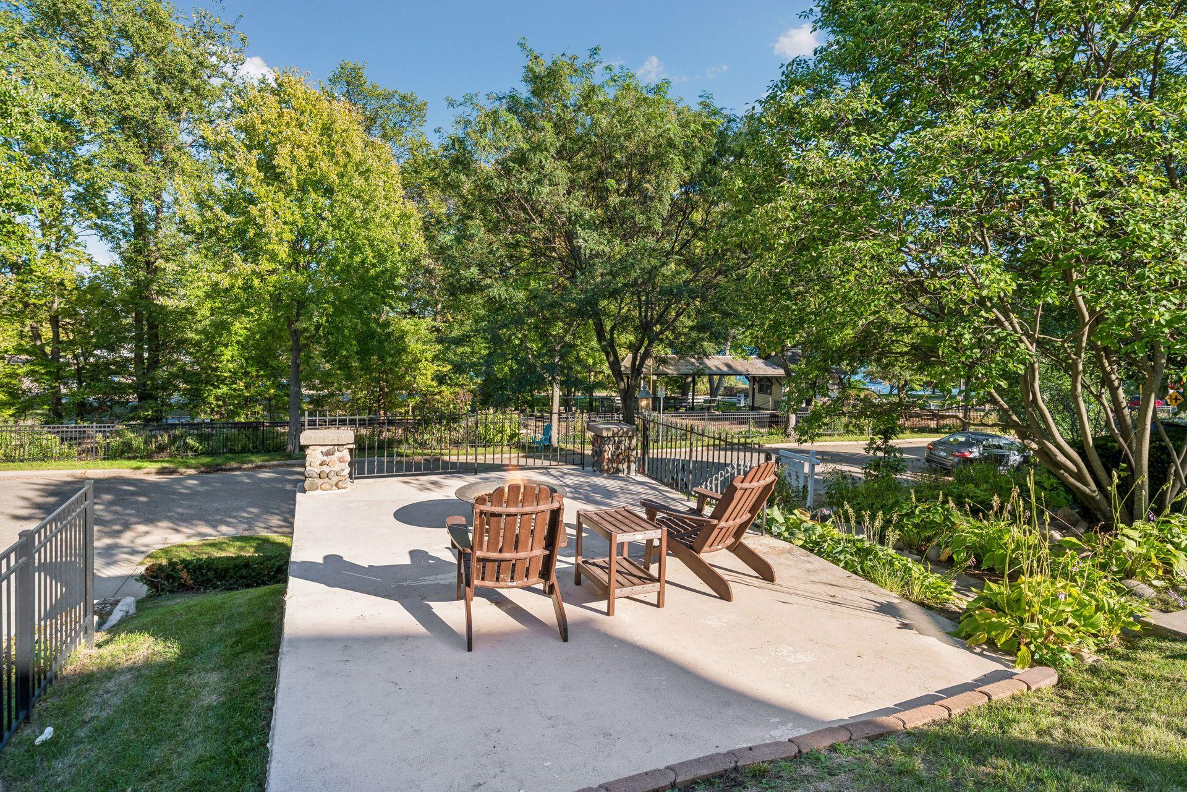
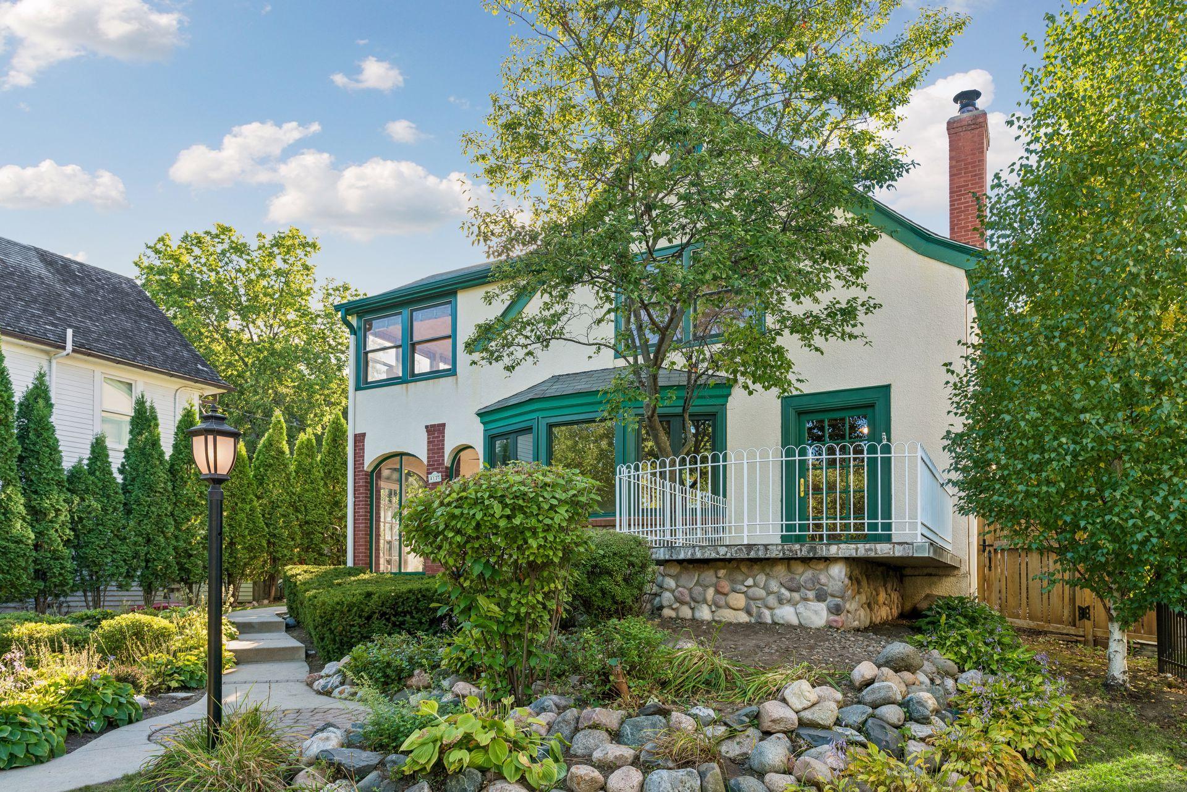
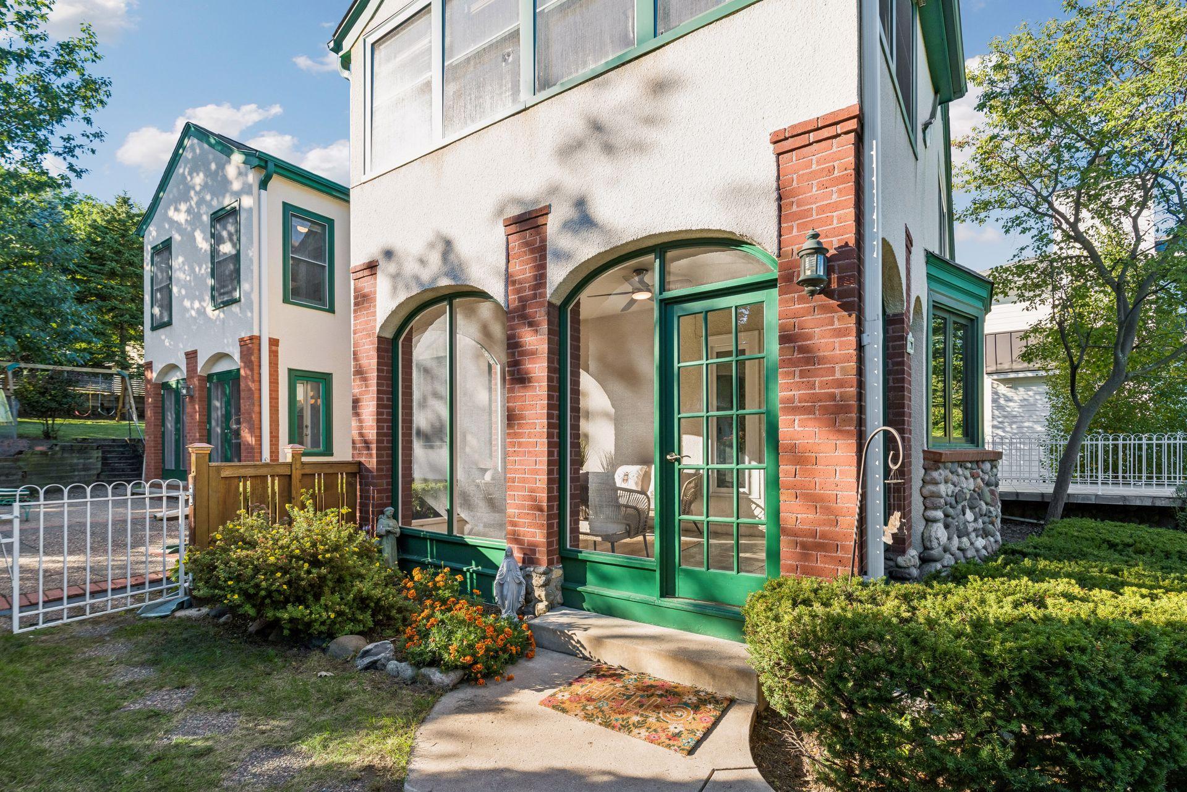
Location, location, location! A rare opportunity in one of Linden Hills’ most coveted settings, this classic Queen Avenue home sits directly across the street from the historic Lake Harriet trolley stop, with the Bandshell just a two-minute walk away. Enjoy summer concerts drifting over from the Bandshell from any of the home’s three front porches, or make the quick walk down to join the crowd. Add morning walks, runs and bike rides around the lake, watching the vintage streetcar make its way between Lake Harriet and Bde Maka Ska, and easy access to the shops and restaurants of Linden Hills, and this address delivers an exceptional Minneapolis lifestyle. Originally built in 1904 as this stretch near the lake was first developed, the home was extensively renovated and expanded in the early 1990s, blending original character with modern function across approximately 3,400 finished square feet of gracious living space, ideal for both everyday life and entertaining. The result includes an expansive kitchen with abundant storage and casual dining, a generous formal dining room, an inviting family room, and a handsome front library. From the front foyer, enjoy beautiful views of nature, Lake Harriet and the occasional passing trolley. Upstairs, all three bedrooms are thoughtfully located on one level along with three baths, and each bedroom features a vaulted ceiling. The private primary suite is a standout, featuring its own sunroom wrapped in nearly 270 degrees of windows—framing views east toward the lake, south along the side of the home, and back over the patio and yard—a quiet retreat within the home. The finished lower level adds a spacious recreation room with a large egress window, a ¾ bath, and additional flexible living space. Think 4th bedroom or mother-in-law suite potential. Outside, the home offers four distinct outdoor living spaces: three front porches—including a screened porch with sweeping views toward the lake, along the south side of the home and back toward the patio—plus a side patio made for summer barbecues. The exceptionally deep, 0.26-acre lot, framed by mature landscaping, provides a rare sense of space and privacy this close to the lake and includes both a playhouse and playset. An attached three-car tandem garage adds another rarity for the neighborhood, with a tunnel connecting the garage to the house—an especially welcome feature during Minnesota winters. With its irreplaceable lake-adjacent location, historic character, generous proportions and thoughtful updates, 4120 Queen Avenue offers a truly uncommon opportunity to make a piece of Linden Hills history your own.
| 55 minutes ago | Listing updated with changes from the MLS® | |
| yesterday | Listing first seen on site |

Listing information is provided by Participants of the Northstar MLS. IDX information is provided exclusively for personal, non-commercial use, and may not be used for any purpose other than to identify prospective properties consumers may be interested in purchasing. Information is deemed reliable but not guaranteed. Copyright 2026, Northstar MLS.
Last checked: 2026-09-24 11:23 PM UTC