Save
Ask
Tour
Hide
Share
$599,000
New Listing

721 W 40th Street
Minneapolis, MN 55409

Single Family Residence|Coming Soon
3
Beds
2
Total Baths
2
Full Baths
1,884
SqFt
$318
/SqFt
1909
Built
Subdivision:
Remingtons 3rd Add
County:
Hennepin
Listing courtesy of Coldwell Banker Realty - Lakes

Due to the health concerns created by Coronavirus we are offering personal 1-1 online video walkthough tours where possible.
Upcoming Open Houses
Due to COVID-19, we recommend you verify Open Houses before attending.
Sat, Aug 15, 11:00 AM - 1:00 PM
721 W 40th Street721 W 40th Street721 W 40th Street721 W 40th Street
Save
Ask
Tour
Hide
Share

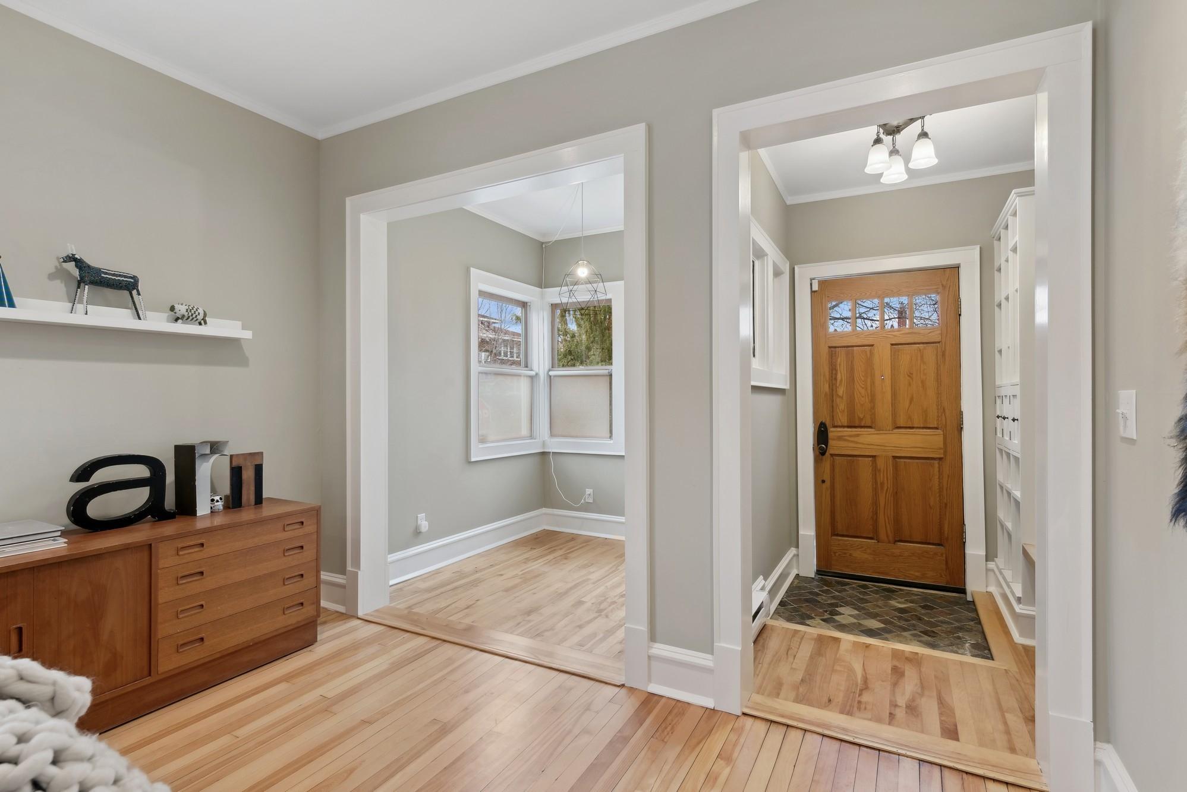
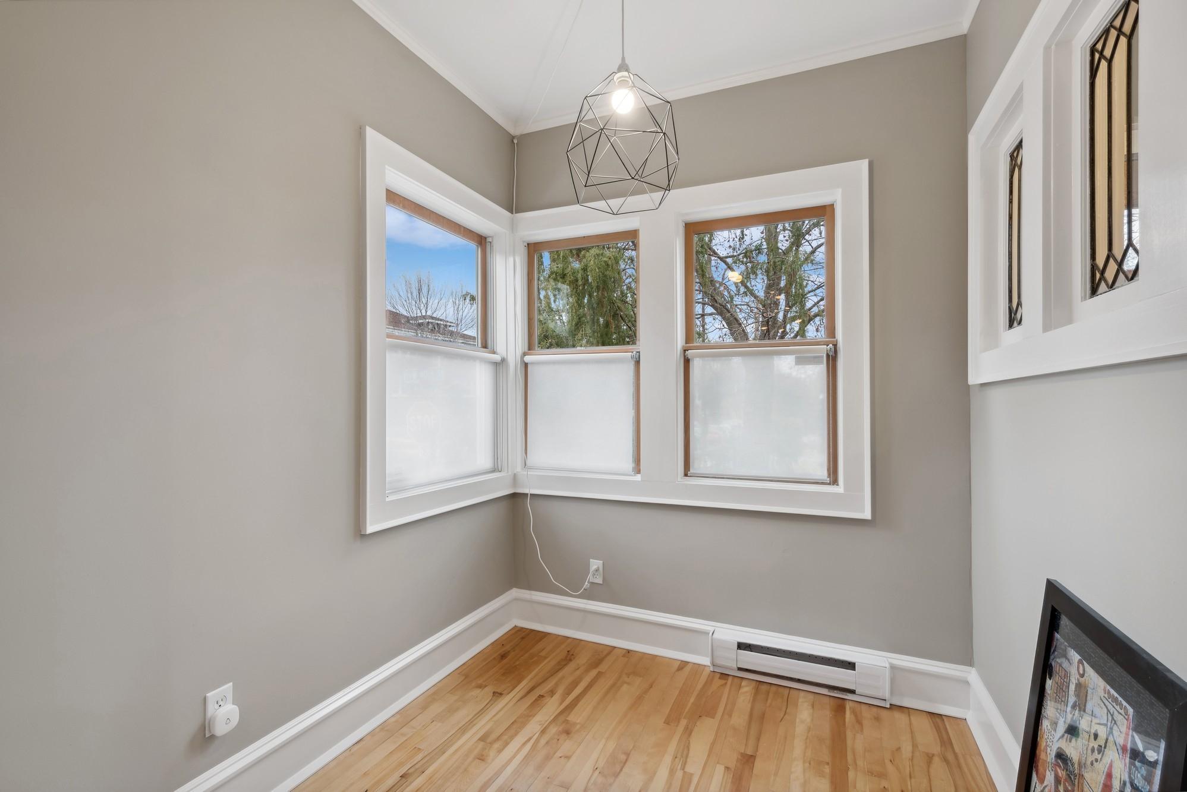
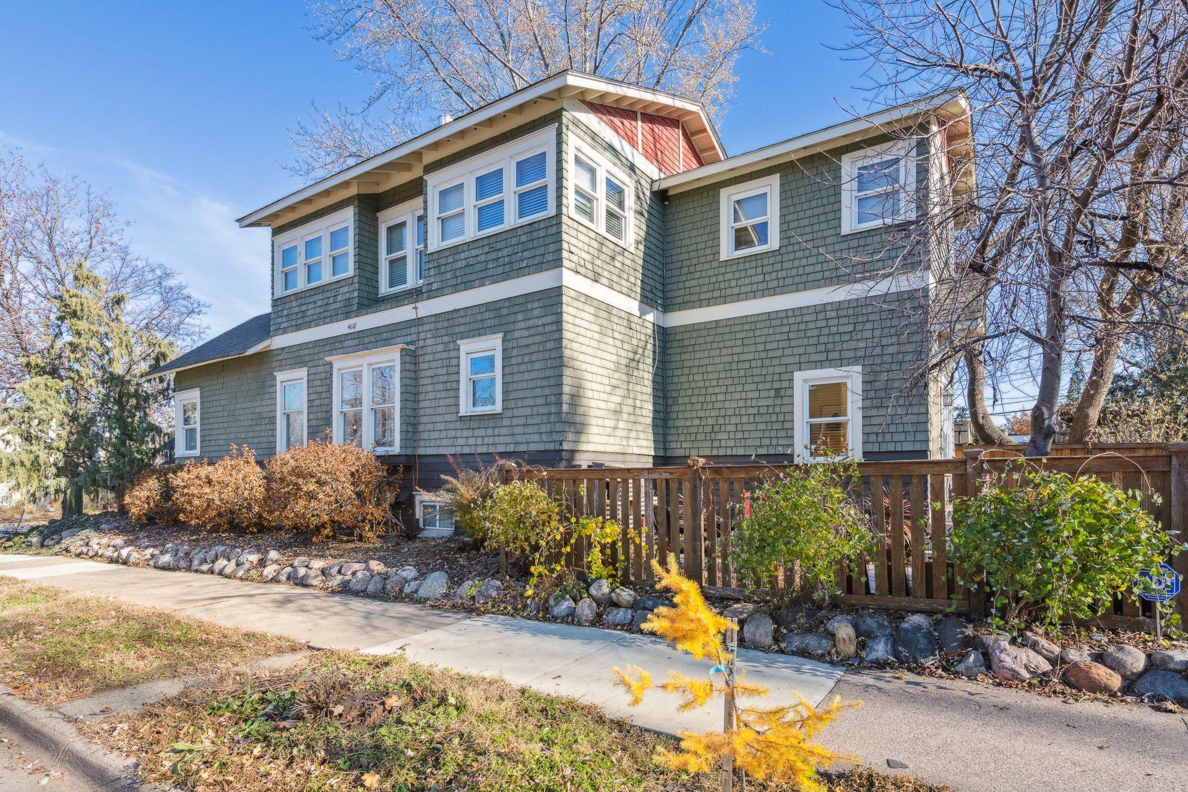
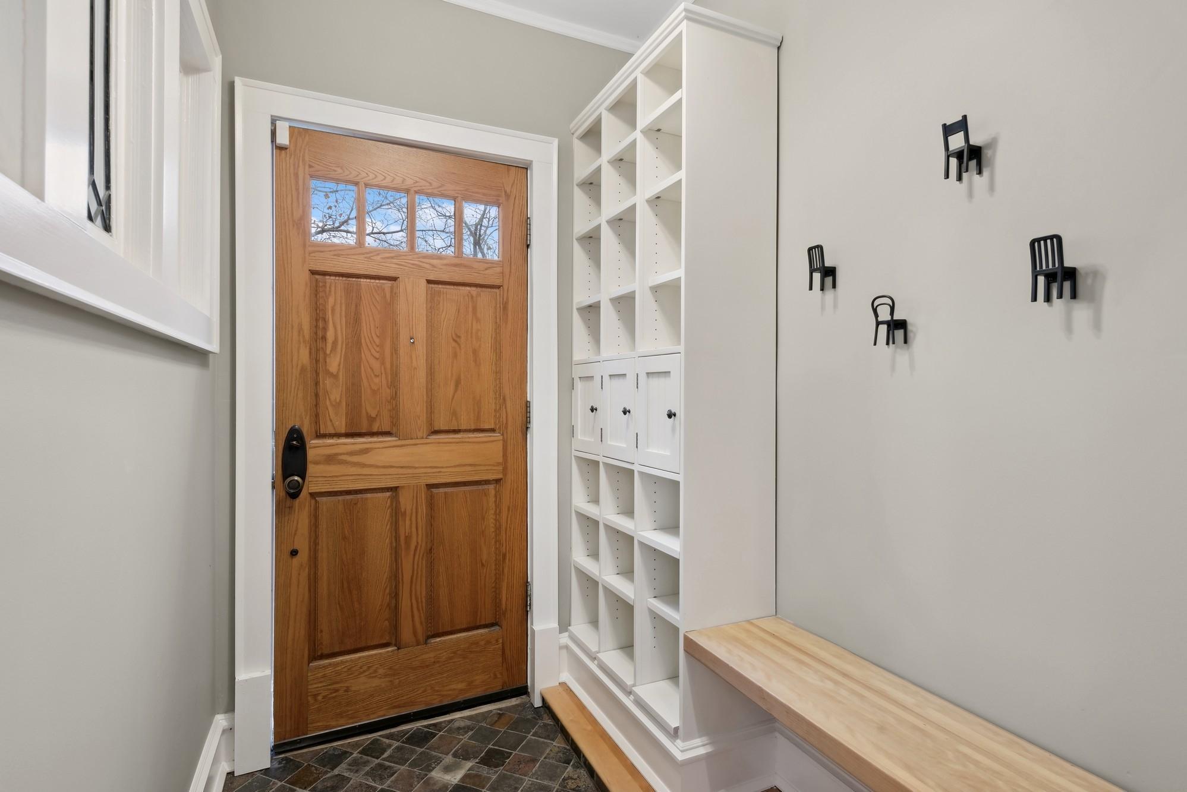
Sophisticated, charming, East Harriet 2 story home, close to Rose Gardens, Lake Harriet, & award winning Khaluna. Open floor plan showcases a modern, updated kitchen, inviting dining and living space designed for both everyday comfort and stylish entertaining. Separate sunroom provides a serene, light-filled escape, while the main-floor bedroom/office adds valuable flexibility. The warm and welcoming family room with gas fireplace creates an intimate gathering space. A thoughtfully designed front entrance with built-in shelving and bench enhances both function and charm. Upper-level features two bedrooms, including a grand owner’s suite with vaulted ceilings, a gas fireplace, generous walk-in closet, and a renovated bathroom with a walk-in shower. Fully fenced-in yard and maintenance-free stone patio form a private outdoor haven ideal for urban gatherings, al fresco dining, or quiet mornings. New landscaping elevates the space with a sense of calm and sophistication. Amazing location. Steps to Lyndale Farmstead Park, walking & biking trails, tennis & pickleball courts, coffee shops, and local bike shops. Urban living at its best.

Save
Ask
Tour
Hide
Share
Listing Snapshot
Price 
$599,000
Days On Site 
0 Days
Bedrooms 
3
Inside Area (SqFt) 
1,884 sqft
Total Baths 
2
Full Baths 
2
Partial Baths 
N/A
Lot Size 
0.08 Acres
Year Built 
1909
MLS® Number 
7113901
Status 
Coming Soon
Property Tax 
$7,916.56
HOA/Condo/Coop Fees 
N/A
Sq Ft Source 
N/A
Friends & Family
Recent Activity
2 hours agoListing updated with changes from the MLS®
2 hours agoListing first seen on site
General Features
Acres 
0.08
Foundation 
Other
Land Lease 
No
Levels 
Two
Number Of Stories 
2
Parking 
CarportOpen
Property Sub Type 
Single Family Residence
Sewer 
Public Sewer
SqFt Above 
1884
SqFt Total 
1884
Water Source 
Public
Zoning 
Residential-Single Family
Interior Features
Appliances 
DishwasherDryerMicrowaveRangeRefrigeratorWasher
Basement 
PartialUnfinished
Cooling 
Central Air
Fireplace 
Yes
Fireplace Features 
Family RoomGas
Fireplaces 
2
Heating 
Natural GasBaseboardForced Air
Laundry Features 
In Basement
Bedroom 
Dimensions - 11x10Level - Main
Bedroom 2 
Dimensions - 22x24Level - Upper
Bedroom 3 
Dimensions - 13x13Level - Upper
Dining Room 
Dimensions - 8x11Level - Main
Family Room 
Dimensions - 14x13Level - Main
Kitchen 
Dimensions - 9x14Level - Main
Living Room 
Dimensions - 11x13Level - Main
Mud Room 
Dimensions - 5x7Level - Main
Sun Room 
Dimensions - 7x7Level - Main
Save
Ask
Tour
Hide
Share
Exterior Features
Fencing 
FencedFullWood
Lot Features 
Corner LotNear Public Transit
Patio And Porch 
Patio
Road Frontage 
City Street
Roof 
Asphalt
Community Features
School District 
1 - Minneapolis
Township 
Minneapolis
Schools
School District
1 - Minneapolis
Elementary School
Unknown
Middle School
Unknown
High School
Unknown
Listing courtesy of Coldwell Banker Realty - Lakes


Listing information is provided by Participants of the Northstar MLS. IDX information is provided exclusively for personal, non-commercial use, and may not be used for any purpose other than to identify prospective properties consumers may be interested in purchasing. Information is deemed reliable but not guaranteed. Copyright 2026, Northstar MLS.
Last checked: 2026-08-13 05:55 PM UTC

Neighborhood & Commute
Source: Walkscore
Save
Ask
Tour
Hide
Share