Save
Ask
Tour
Hide
Share
$999,900
12 Days On Site

104 Maddaus Lane
Golden Valley, MN 55416

Single Family Residence|Coming Soon
5
Beds
3
Total Baths
2
Full Baths
1
Partial Bath
3,284
SqFt
$304
/SqFt
1968
Built
County:
Hennepin
Listing courtesy of RE/MAX Advantage Plus

Due to the health concerns created by Coronavirus we are offering personal 1-1 online video walkthough tours where possible.
104 Maddaus Lane104 Maddaus Lane104 Maddaus Lane104 Maddaus Lane
Save
Ask
Tour
Hide
Share

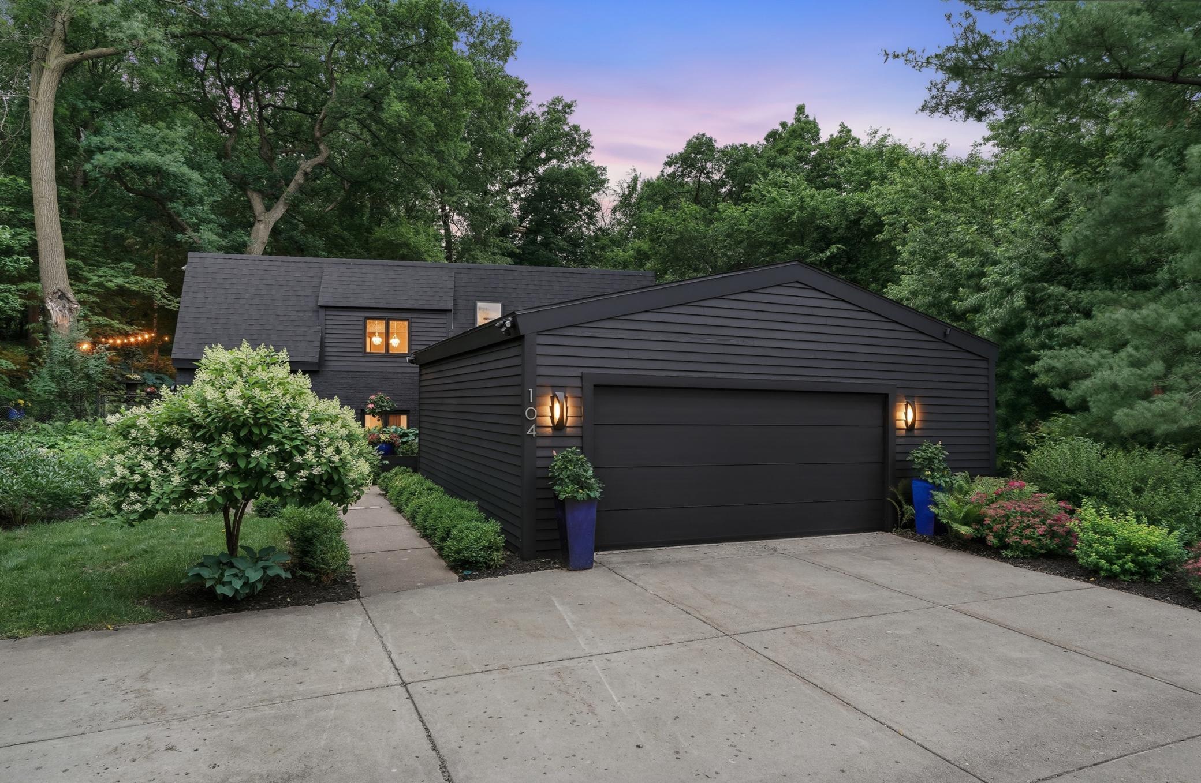
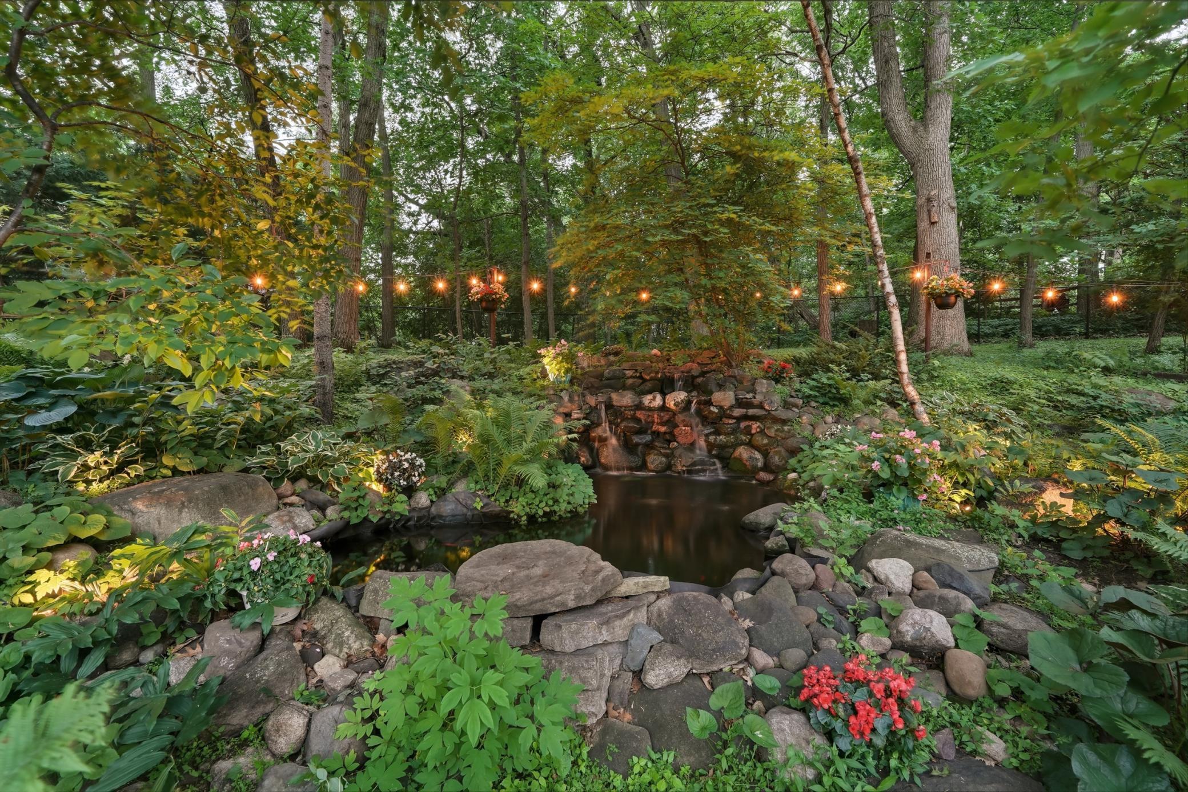
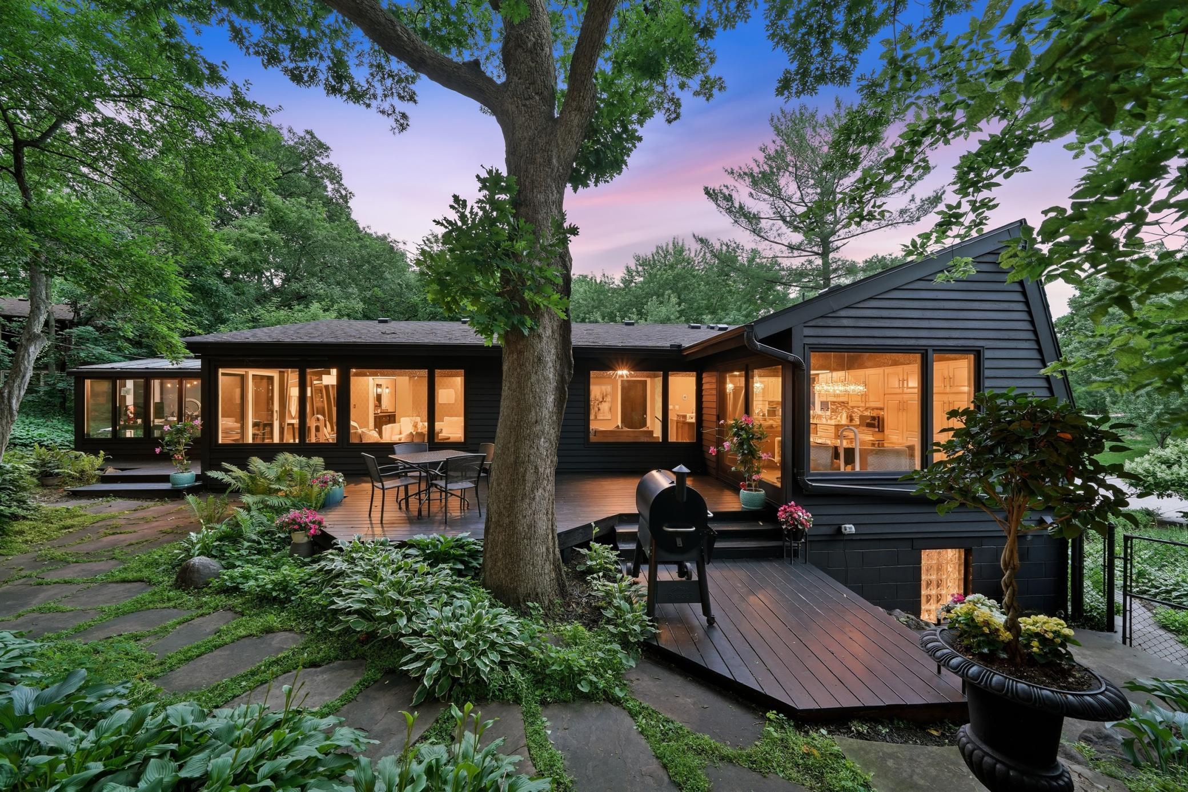
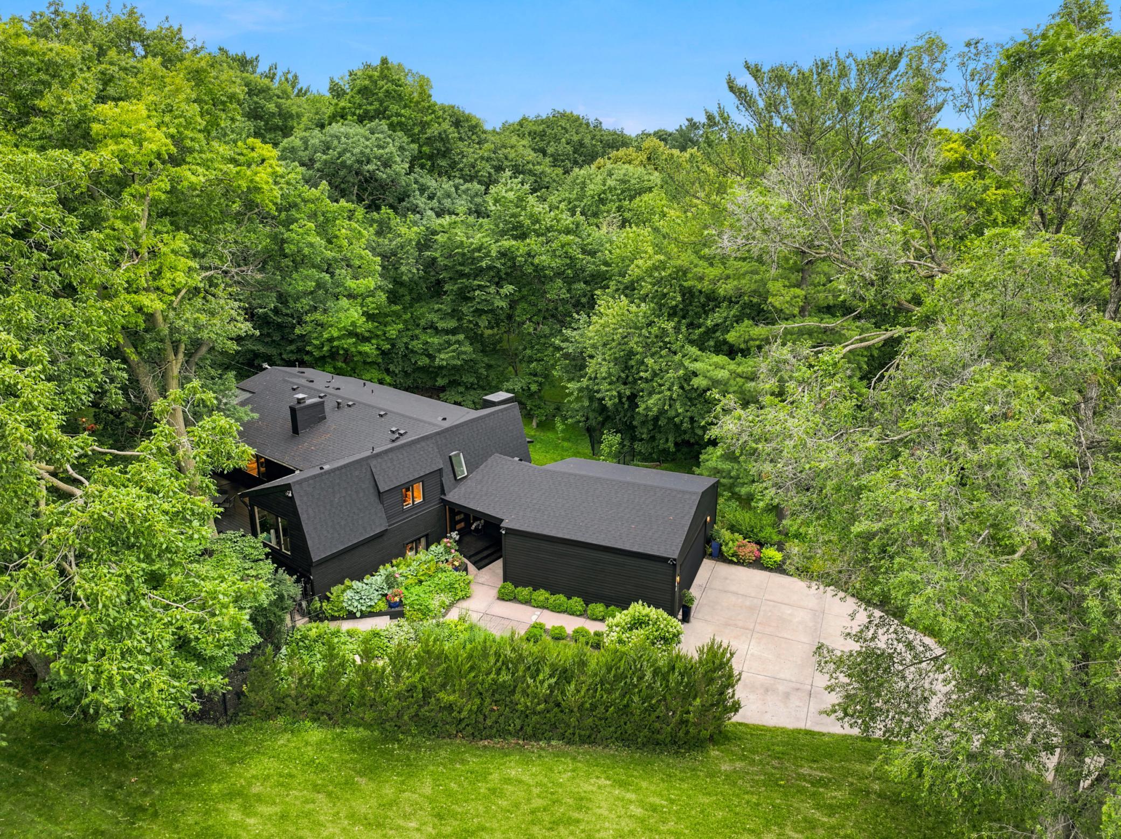
Rarely does a home offer this level of privacy on a half-acre lot just minutes from downtown Minneapolis. Tucked into a peaceful, partially wooded setting in highly desirable North Tyrol Hills, this extensively updated mid-century modern retreat feels worlds away while remaining just minutes from Breck School, The Shops at West End, major highways, downtown and Minneapolis–Saint Paul International Airport. Designed to bring the outdoors in, walls of glass and expansive windows fill the home with natural light while framing beautiful views from nearly every room. The backyard is a private oasis featuring mature trees. The large, secluded backyard offers room for children and pets to play, three decks, and a tranquil pond with waterfall and large goldfish. Whether you're enjoying a quiet morning coffee, or hosting family and friends, the setting offers a rare combination of serenity, space, and privacy. Move in with confidence knowing nearly every major improvement has already been completed. The remodeled chef's kitchen features Cambria quartz countertops and waterfall, heated tile floors, new GE appliances, wine refrigerator, and custom finishes. Significant updates include a new roof, rebuilt upper solarium, stunning four-season sunroom with all new Pella windows, new furnace and air conditioning, whole-house automatic Generac generator, fresh interior and exterior paint, and numerous mechanical and cosmetic improvements throughout. Thoughtfully designed for both everyday living and entertaining, the home offers multiple living areas, heated floors in the kitchen and bathrooms, a sauna, outdoor hot tub, an oversized two-and-a-half-car garage, generous off-street parking, and exceptional flexibility for today's lifestyle. Combining privacy, extensive updates, and one of Golden Valley's most desirable locations, this is a rare opportunity to own a home that truly stands apart.

Save
Ask
Tour
Hide
Share
Listing Snapshot
Price 
$999,900
Days On Site 
12 Days
Bedrooms 
5
Inside Area (SqFt) 
3,284 sqft
Total Baths 
3
Full Baths 
2
Partial Baths 
1
Lot Size 
0.52 Acres
Year Built 
1968
MLS® Number 
7113884
Status 
Coming Soon
Property Tax 
$13,361.6
HOA/Condo/Coop Fees 
N/A
Sq Ft Source 
N/A
Friends & Family
Recent Activity
a week agoListing updated with changes from the MLS®
2 weeks agoListing first seen on site
General Features
Acres 
0.52
Attached Garage 
Yes
Foundation 
Block
Garage 
Yes
Garage Spaces 
2
Land Lease 
No
Levels 
Multi/Split
Parking 
CoveredConcreteElectric Vehicle Charging Station(s)Garage Door OpenerAttachedGuest
Property Sub Type 
Single Family Residence
Sewer 
Public Sewer
SqFt Above 
1951
SqFt Below 
1333
SqFt Total 
3284
Utilities 
Cable Available
Water Source 
Public
Zoning 
Residential-Single Family
Interior Features
Appliances 
DishwasherDisposalDouble OvenDryerENERGY STAR Qualified AppliancesExhaust FanFreezerGas Water HeaterMicrowaveRangeRefrigeratorStainless Steel Appliance(s)WasherWine CoolerWater Purifier
Basement 
Walk-Out AccessFinishedFullStorage SpaceDaylight
Cooling 
Ceiling Fan(s)Central Air
Fireplace 
Yes
Fireplace Features 
Family RoomGasLiving RoomDouble Sided
Fireplaces 
2
Flooring 
Hardwood
Heating 
Natural GasForced AirFireplace(s)
Interior 
Eat-in KitchenKitchen IslandSaunaVaulted Ceiling(s)Walk-In Closet(s)
Laundry Features 
Electric Dryer HookupLower LevelLaundry RoomSinkWasher Hookup
Spa 
Yes
Window Features 
Skylight(s)
Bedroom 
Dimensions - 18x11Level - Main
Bedroom 2 
Dimensions - 15.5x12.5Level - Main
Bedroom 3 
Dimensions - 14x9.5Level - Lower
Bedroom 4 
Dimensions - 14x9.5Level - Lower
Bedroom 5 
Level - Lower
Dining Room 
Dimensions - 10.5x14Level - Main
Family Room 
Dimensions - 17x17.4Level - Lower
Kitchen 
Dimensions - 20x11Level - Main
Laundry 
Dimensions - 22x21.7Level - Lower
Living Room 
Dimensions - 20x15Level - Main
Sun Room 
Dimensions - 17x16.5Level - Main
Walk-In Closet 
Dimensions - 9x11Level - Main
Save
Ask
Tour
Hide
Share
Exterior Features
Construction Details 
BlockStone
Fencing 
Chain Link
Lot Features 
WoodedIrregular Lot
Patio And Porch 
DeckFront PorchRear PorchSide Porch
Road Frontage 
City Street
Roof 
Asphalt
Spa 
Yes
Waterfront Features 
Pond
Windows/Doors 
Skylight(s)
Community Features
School District 
270 - Hopkins
Township 
Golden Valley
Schools
School District
270 - Hopkins
Elementary School
Unknown
Middle School
Unknown
High School
Unknown
Listing courtesy of RE/MAX Advantage Plus


Listing information is provided by Participants of the Northstar MLS. IDX information is provided exclusively for personal, non-commercial use, and may not be used for any purpose other than to identify prospective properties consumers may be interested in purchasing. Information is deemed reliable but not guaranteed. Copyright 2026, Northstar MLS.
Last checked: 2026-08-09 04:58 PM UTC

Neighborhood & Commute
Source: Walkscore
Save
Ask
Tour
Hide
Share