Save
Ask
Tour
Hide
Share
$414,900
New Listing

5733 Harriet Avenue
Minneapolis, MN 55419

Single Family Residence|Coming Soon
3
Beds
2
Total Baths
1
Full Bath
1
Partial Bath
1,758
SqFt
$236
/SqFt
1949
Built
Subdivision:
Bachmans Lyndale Add
County:
Hennepin
Listing courtesy of RE/MAX Advantage Plus

Due to the health concerns created by Coronavirus we are offering personal 1-1 online video walkthough tours where possible.
Upcoming Open Houses
Due to COVID-19, we recommend you verify Open Houses before attending.
Sun, Jul 26, 1:00 PM - 2:00 PM
5733 Harriet Avenue5733 Harriet Avenue5733 Harriet Avenue5733 Harriet Avenue
Save
Ask
Tour
Hide
Share

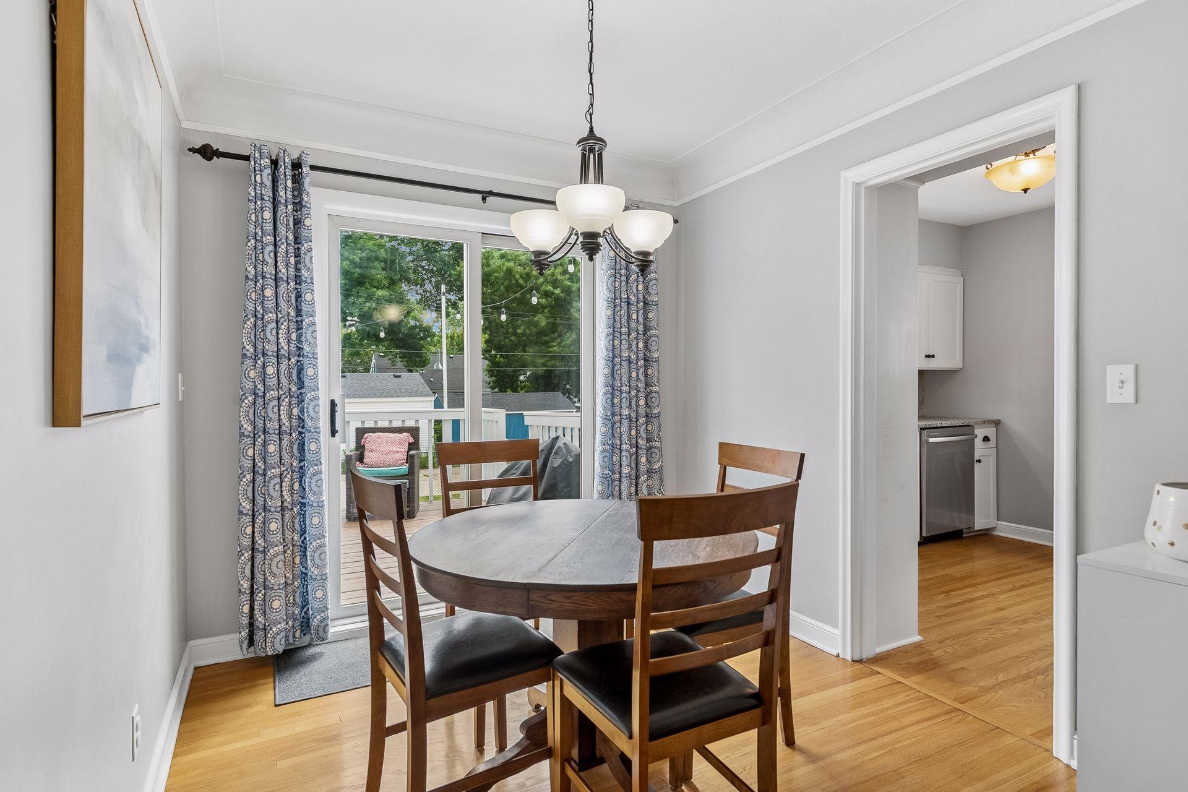
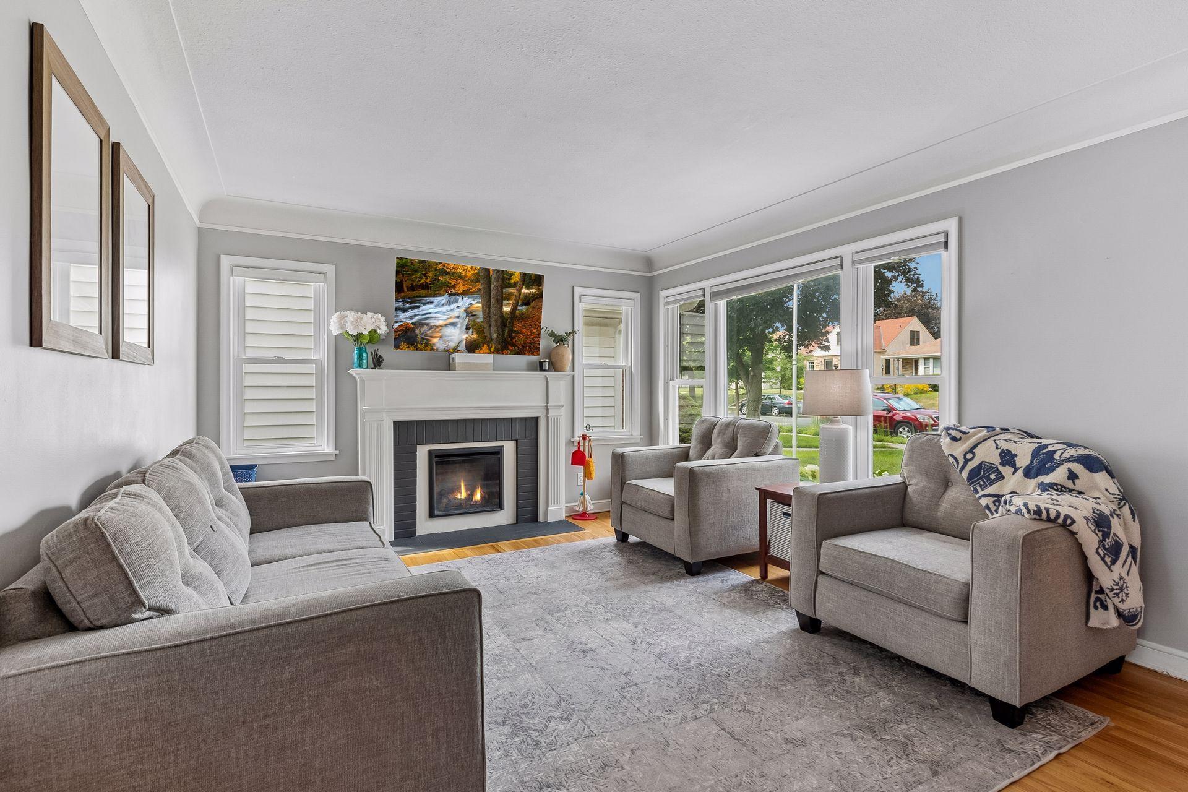
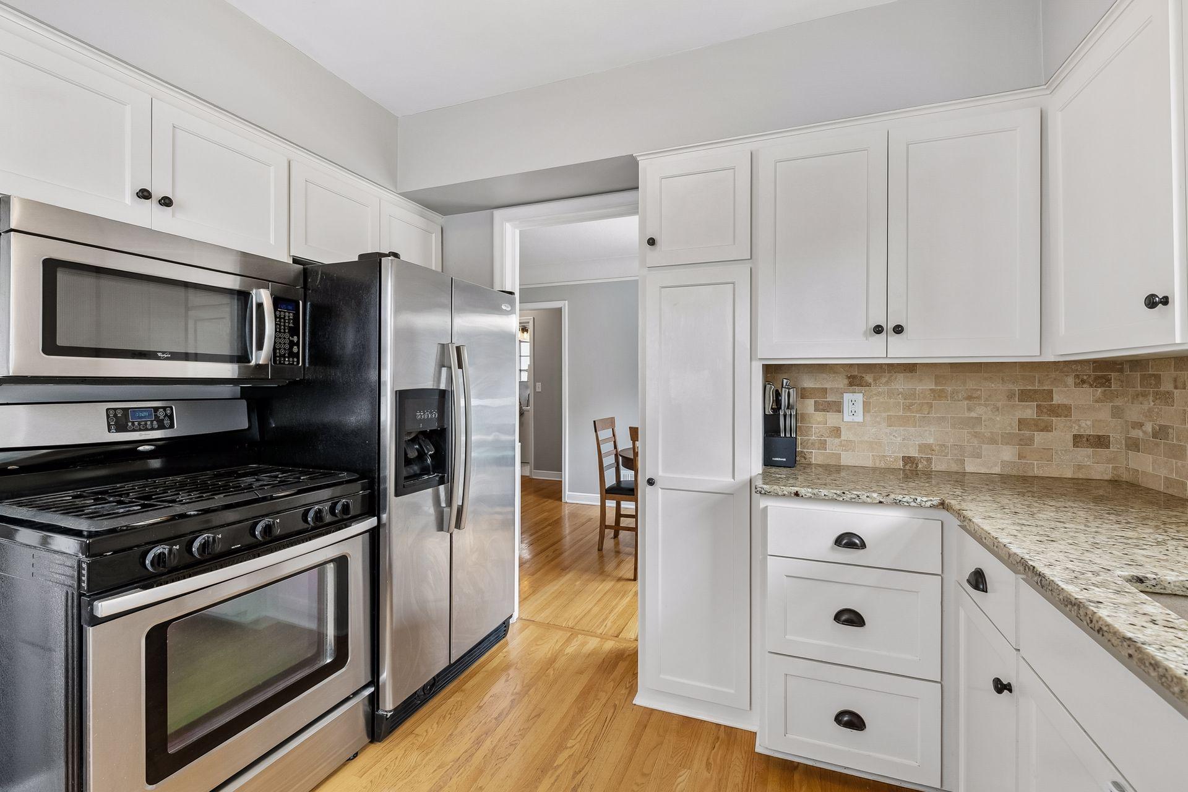
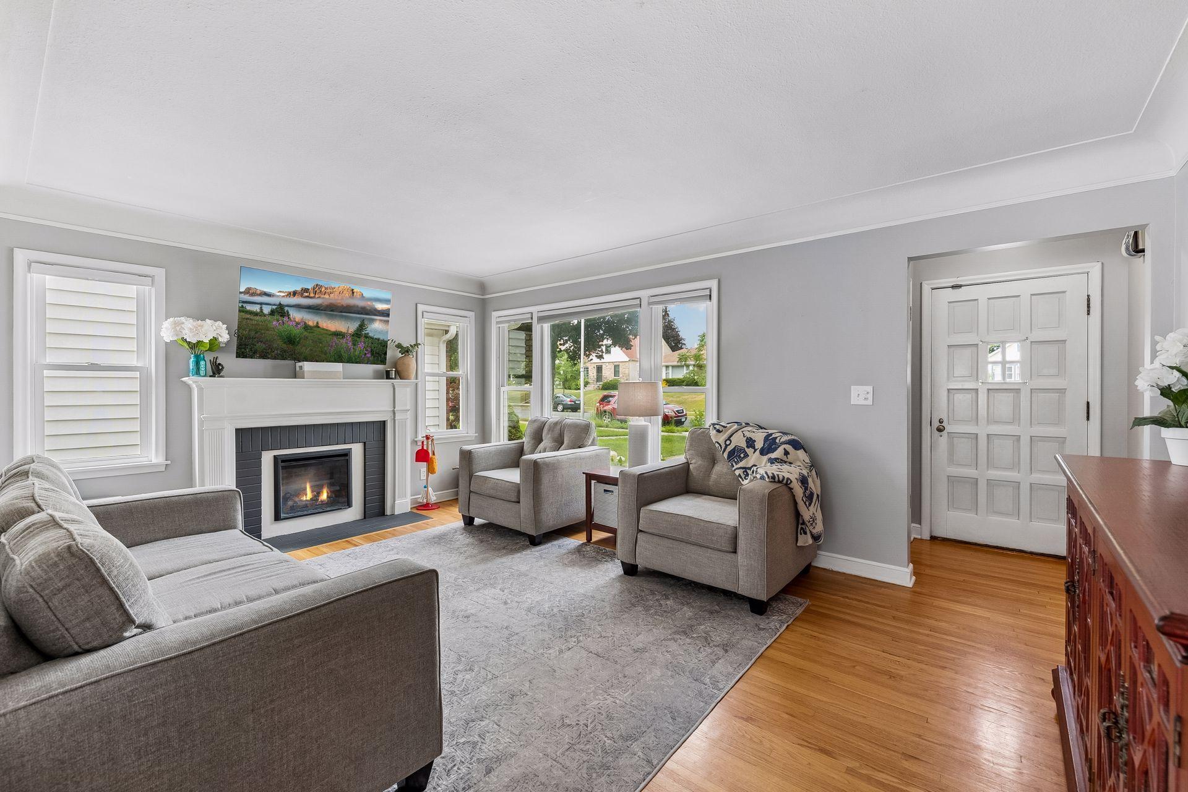
Charming and well kept, this 3 bedroom, 2 bath, 1.5 story home shines with thoughtful updates and a new 2 car garage. Nestled in the high demand Windom neighborhood, it offers the perfect blend of character, comfort, and modern convenience. The living room features beautiful hardwood floors, an electric fireplace, a large picture window that fills the space with natural light, and a classic cove ceiling that adds architectural charm. The remodeled kitchen includes updated cabinetry, granite countertops, a tile backsplash, and stainless-steel appliances. Both the main level and lower level bathrooms have been refreshed with updated tile surround showers. The spacious upper level primary bedroom includes a generous bump out, ideal for desks, dressers, or a cozy reading nook. The finished basement brings a modern feel and provides flexible space for entertaining, setting up a home gym, or watching the big game. Step outside to the deck overlooking a private backyard, perfect for gatherings, BBQs, or yard games. Recent updates add tremendous value, including a new 2 car garage in 2021, furnace and A/C in 2023, and seven new windows installed in 2024. Don’t miss this one!

Save
Ask
Tour
Hide
Share
Listing Snapshot
Price 
$414,900
Days On Site 
0 Days
Bedrooms 
3
Inside Area (SqFt) 
1,758 sqft
Total Baths 
2
Full Baths 
1
Partial Baths 
1
Lot Size 
0.11 Acres
Year Built 
1949
MLS® Number 
7113826
Status 
Coming Soon
Property Tax 
$5,535
HOA/Condo/Coop Fees 
N/A
Sq Ft Source 
N/A
Friends & Family
Recent Activity
7 hours agoListing updated with changes from the MLS®
9 hours agoListing first seen on site
General Features
Acres 
0.11
Foundation 
Block
Garage 
Yes
Garage Spaces 
2
Land Lease 
No
Levels 
One and One Half
Number Of Stories 
1
Parking 
Concrete
Property Sub Type 
Single Family Residence
Sewer 
Public Sewer
SqFt Above 
1235
SqFt Below 
523
SqFt Total 
2099
Water Source 
Public
Zoning 
Residential-Single Family
Interior Features
Appliances 
DishwasherDryerMicrowaveRangeRefrigeratorWasher
Basement 
FinishedFull
Cooling 
Central Air
Electric 
Circuit Breakers
Fireplace 
Yes
Fireplace Features 
Living Room
Fireplaces 
1
Flooring 
Hardwood
Heating 
Natural GasForced Air
Laundry Features 
Lower Level
Bedroom 
Dimensions - 11x11Level - Main
Bedroom 2 
Dimensions - 9x11Level - Main
Bedroom 3 
Dimensions - 17x17Level - Upper
Dining Room 
Dimensions - 13x8Level - Main
Family Room 
Dimensions - 14x12Level - Lower
Kitchen 
Dimensions - 10x9Level - Main
Living Room 
Dimensions - 18x12Level - Main
Save
Ask
Tour
Hide
Share
Exterior Features
Construction Details 
BlockFrameVinyl Siding
Fencing 
Chain LinkPartial
Lot Features 
Near Public Transit
Patio And Porch 
Deck
Road Frontage 
City Street
Roof 
AsphaltShingle
Community Features
School District 
1 - Minneapolis
Township 
Minneapolis
Schools
School District
1 - Minneapolis
Elementary School
Unknown
Middle School
Unknown
High School
Unknown
Listing courtesy of RE/MAX Advantage Plus


Listing information is provided by Participants of the Northstar MLS. IDX information is provided exclusively for personal, non-commercial use, and may not be used for any purpose other than to identify prospective properties consumers may be interested in purchasing. Information is deemed reliable but not guaranteed. Copyright 2026, Northstar MLS.
Last checked: 2026-07-22 08:51 PM UTC

Neighborhood & Commute
Source: Walkscore
Save
Ask
Tour
Hide
Share