Save
Ask
Tour
Hide
Share
$2,600,000
1 Day On Site

5433 Oaklawn Avenue
Edina, MN 55424

Single Family Residence|Coming Soon
5
Beds
5
Total Baths
2
Full Baths
3
Partial Baths
5,272
SqFt
$493
/SqFt
2018
Built
County:
Hennepin
Listing courtesy of Hendrickson Home Team LLC

Due to the health concerns created by Coronavirus we are offering personal 1-1 online video walkthough tours where possible.
5433 Oaklawn Avenue5433 Oaklawn Avenue5433 Oaklawn Avenue5433 Oaklawn Avenue
Save
Ask
Tour
Hide
Share

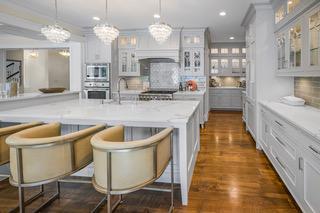
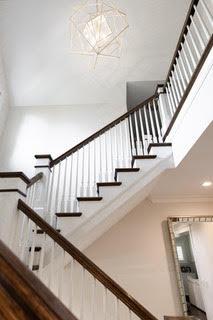
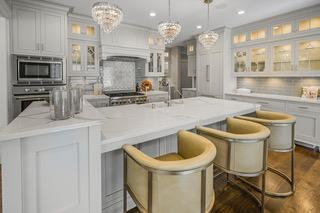
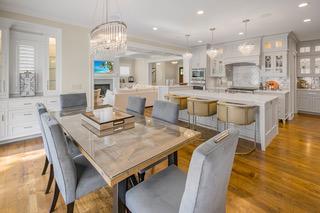
Like-new luxury home by TC Home Builders in the highly sought-after South Harriet Park neighborhood of Edina. Featured as a 2018 Parade of Homes Luxury Dream Home, this custom-built residence showcases exceptional craftsmanship, high-end finishes, and an open floor plan designed for everyday living and entertaining. The gourmet chef’s kitchen flows seamlessly into spacious living areas. Upstairs features four bedrooms, including a luxurious owner’s suite with custom tile and stone, a walk-in shower, and a spacious walk-in closet. The professionally landscaped backyard is a private retreat with a stunning outdoor fireplace. The lower level offers a fifth bedroom, an impressive bar and entertainment area, plus an indoor sports court. An exceptional opportunity to own a one-of-a-kind luxury home in one of Edina’s premier neighborhoods.

Save
Ask
Tour
Hide
Share
Listing Snapshot
Price 
$2,600,000
Days On Site 
1 Day
Bedrooms 
5
Inside Area (SqFt) 
5,272 sqft
Total Baths 
5
Full Baths 
2
Partial Baths 
3
Lot Size 
0.19 Acres
Year Built 
2018
MLS® Number 
7112781
Status 
Coming Soon
Property Tax 
$35,151.86
HOA/Condo/Coop Fees 
N/A
Sq Ft Source 
N/A
Friends & Family
Recent Activity
8 hours agoListing updated with changes from the MLS®
yesterdayListing first seen on site
General Features
Acres 
0.19
Attached Garage 
Yes
Garage 
Yes
Garage Spaces 
2
Land Lease 
No
Levels 
Two
Number Of Stories 
2
Parking 
ConcreteGarage Door OpenerHeated GarageAttached
Property Sub Type 
Single Family Residence
Sewer 
Public Sewer
SqFt Above 
3256
SqFt Below 
2016
SqFt Total 
6997
Water Source 
Public
Zoning 
Residential-Single Family
Interior Features
Basement 
FinishedSump Pump
Cooling 
Central Air
Electric 
Circuit Breakers
Fireplace 
Yes
Fireplace Features 
Family RoomGasLiving RoomOther
Fireplaces 
2
Heating 
Natural GasForced Air
Interior 
Eat-in KitchenKitchen IslandWalk-In Closet(s)
Athletic Court 
Dimensions - 22x20Level - Lower
Bedroom 
Dimensions - 16x16Level - Upper
Bedroom 2 
Dimensions - 15x12Level - Upper
Bedroom 3 
Dimensions - 19x13Level - Upper
Bedroom 4 
Dimensions - 13x13Level - Upper
Bedroom 5 
Dimensions - 14x11Level - Lower
Dining Room 
Dimensions - 16x9Level - Main
Family Room 
Dimensions - 31x22Level - Lower
Kitchen 
Dimensions - 20x16Level - Main
Living Room 
Dimensions - 18x17Level - Main
Screened Porch 
Dimensions - 13x12Level - Main
Save
Ask
Tour
Hide
Share
Exterior Features
Construction Details 
Cement Siding
Fencing 
OtherPrivacy
Patio And Porch 
DeckPatioPorch
Road Frontage 
City Street
Roof 
Asphalt
Community Features
School District 
273 - Edina
Township 
Edina
Schools
School District
273 - Edina
Elementary School
Unknown
Middle School
Unknown
High School
Unknown
Listing courtesy of Hendrickson Home Team LLC


Listing information is provided by Participants of the Northstar MLS. IDX information is provided exclusively for personal, non-commercial use, and may not be used for any purpose other than to identify prospective properties consumers may be interested in purchasing. Information is deemed reliable but not guaranteed. Copyright 2026, Northstar MLS.
Last checked: 2026-07-21 09:50 PM UTC

Neighborhood & Commute
Source: Walkscore
Save
Ask
Tour
Hide
Share