Save
Ask
Tour
Hide
Share
$650,000
2 Days On Site

5256 Drew Avenue S
Minneapolis, MN 55410

For Sale|Single Family Residence|Active
4
Beds
2
Total Baths
1
Full Bath
1
Partial Bath
2,264
SqFt
$287
/SqFt
1928
Built
Subdivision:
Hawthorne Park 2nd Div
County:
Hennepin
Listing courtesy of Edina Realty, Inc.

Due to the health concerns created by Coronavirus we are offering personal 1-1 online video walkthough tours where possible.
Upcoming Open Houses
Due to COVID-19, we recommend you verify Open Houses before attending.
Sat, Aug 8, 12:00 PM - 1:30 PM
5256 Drew Avenue S5256 Drew Avenue S5256 Drew Avenue S5256 Drew Avenue S
Save
Ask
Tour
Hide
Share

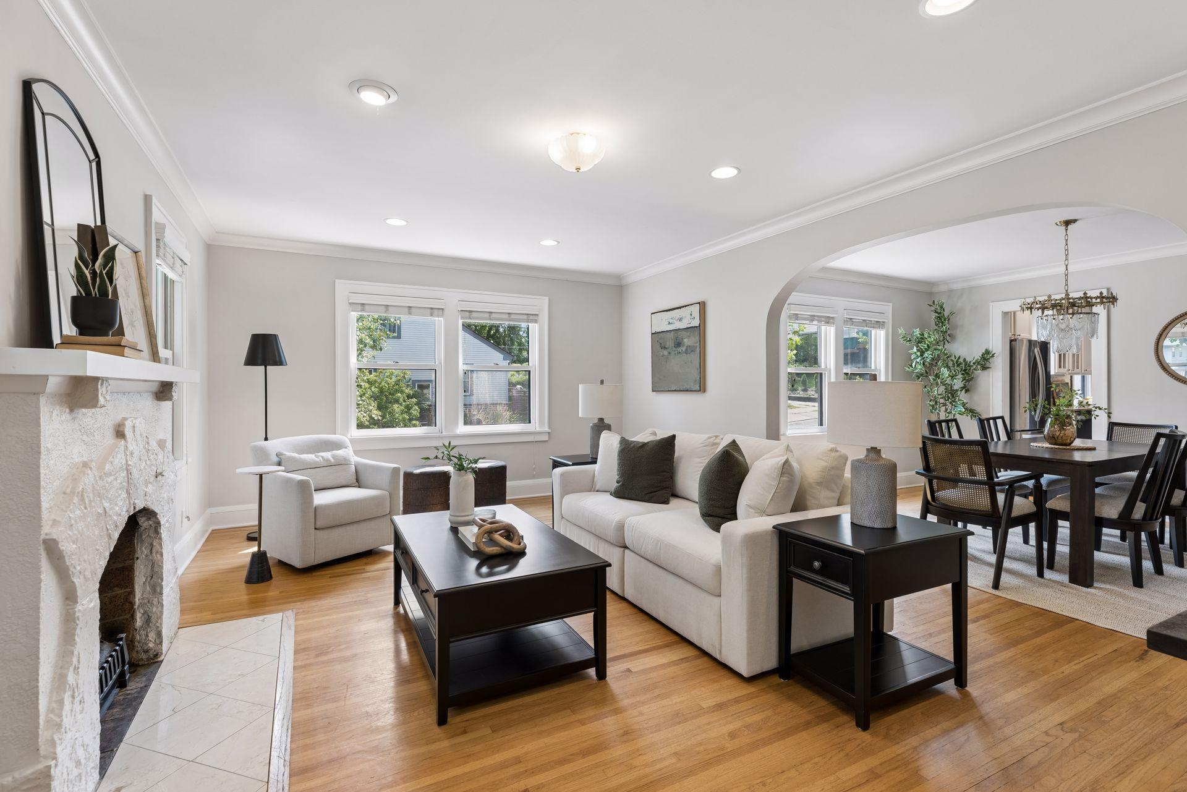
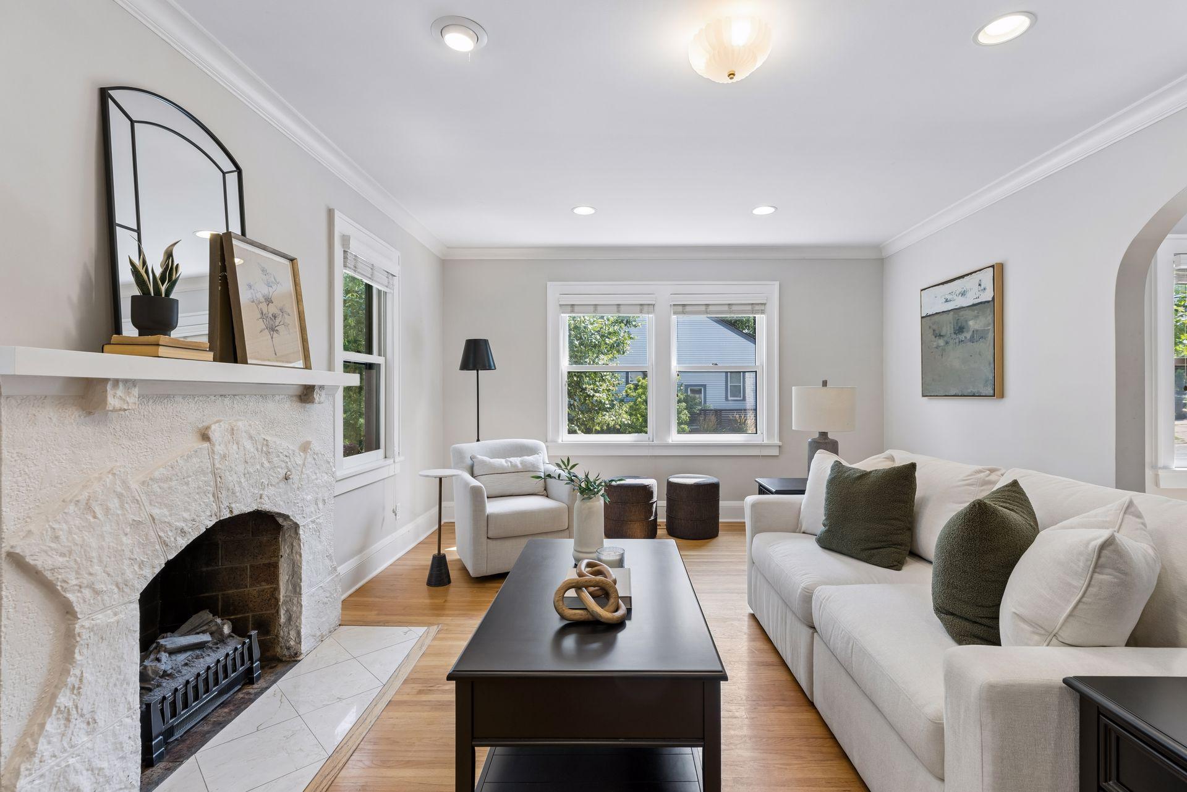
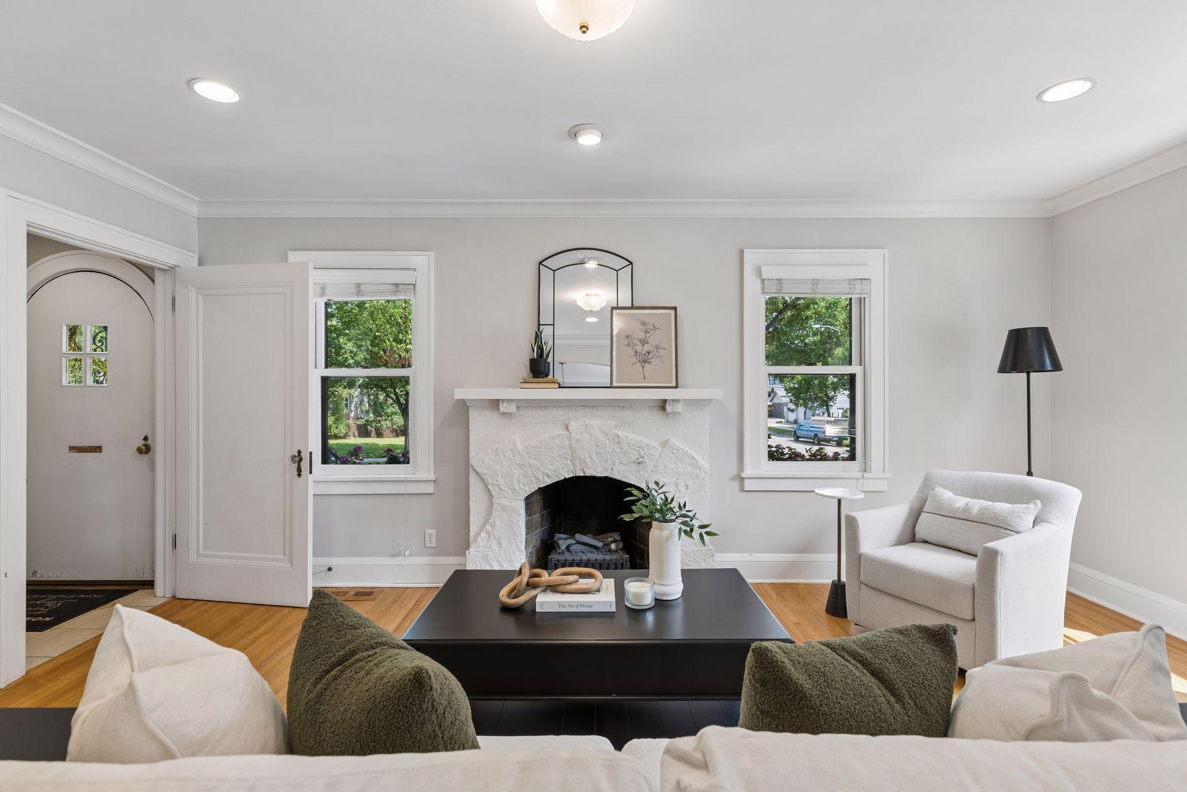
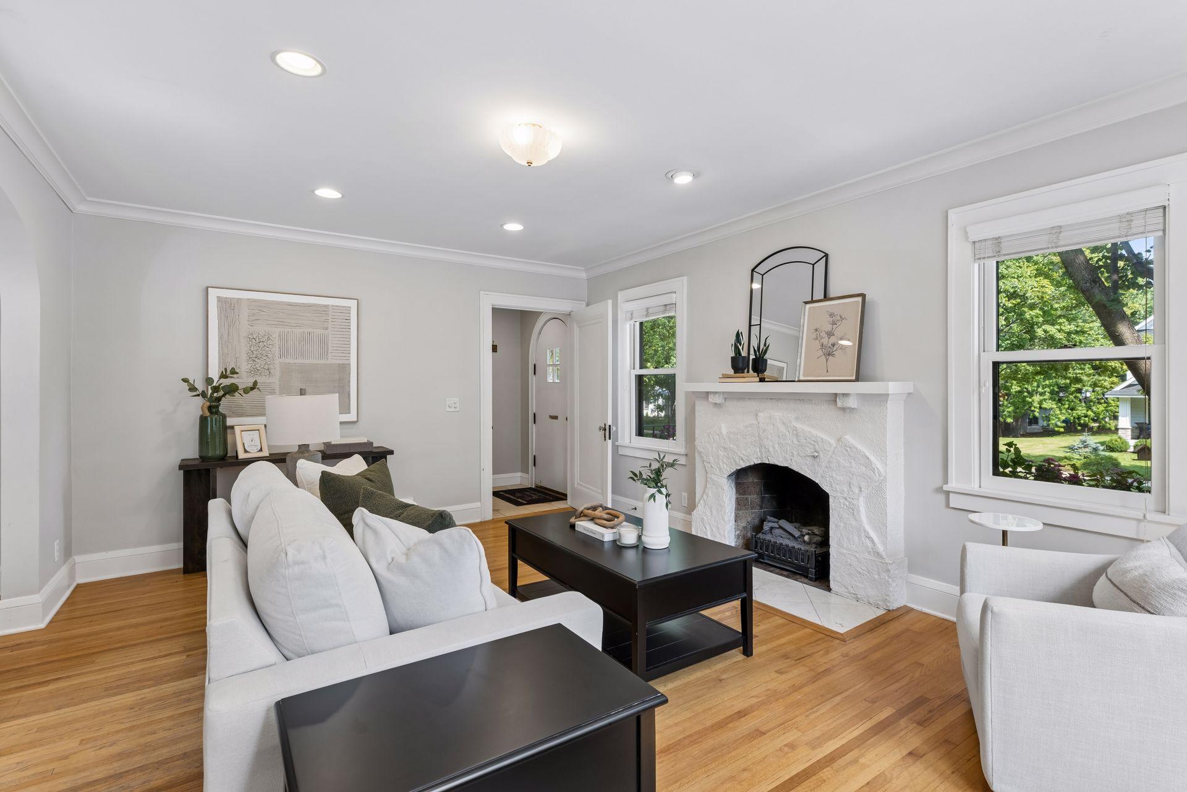
Welcome to this quintessential Fulton Tudor, filled with charm and ideally located near 50th & France, lakes, schools, shopping and neighborhood favorites. (More photos Thursday afternoon). Classic details—including a stone fireplace, arched front door and stucco façade—give this home wonderful character, while fresh interior paint, new carpet, updated light fixtures and new exterior window trim create a bright, move-in-ready feel. The main level features two well-sized bedrooms, a full bath, a cozy dining room for entertaining and an easy flow between the living and dining spaces. Upstairs, you’ll find two additional bedrooms with ample closet and storage space. The expansive lower level provides flexibility for relaxing, working from home, exercising or creating additional living space. A rare, oversized two-car attached, heated garage with a convenient mudroom makes everyday living easier. Corner lot with an unbeatable location, this is an incredible opportunity to live in the heart of Fulton and enjoy everything this wonderful community has to offer! Additional photos available Friday.

Save
Ask
Tour
Hide
Share
Listing Snapshot
Price 
$650,000
Days On Site 
2 Days
Bedrooms 
4
Inside Area (SqFt) 
2,264 sqft
Total Baths 
2
Full Baths 
1
Partial Baths 
1
Lot Size 
0.12 Acres
Year Built 
1928
MLS® Number 
7112464
Status 
Active
Property Tax 
$8,691
HOA/Condo/Coop Fees 
N/A
Sq Ft Source 
N/A
Friends & Family
Recent Activity
9 hours agoListing updated with changes from the MLS®
yesterdayStatus changed to Active
2 days agoListing first seen on site
General Features
Acres 
0.12
Attached Garage 
Yes
Foundation 
Block
Garage 
Yes
Garage Spaces 
2
Land Lease 
No
Levels 
Two
Number Of Stories 
2
Parking 
Attached
Property Sub Type 
Single Family Residence
Sewer 
Public Sewer
SqFt Above 
1392
SqFt Below 
872
SqFt Total 
2264
Water Source 
Public
Zoning 
Residential-Single Family
Interior Features
Appliances 
DishwasherDisposalDryerRefrigerator
Basement 
Finished
Cooling 
Central Air
Fireplace 
Yes
Fireplace Features 
DecorativeElectric
Fireplaces 
1
Heating 
Natural GasForced Air
Laundry Features 
In Basement
Bedroom 
Dimensions - 11x10Level - Main
Bedroom 2 
Dimensions - 11x10Level - Main
Bedroom 3 
Dimensions - 11x11Level - Upper
Bedroom 4 
Dimensions - 14x12Level - Upper
Dining Room 
Dimensions - 13x11Level - Main
Family Room 
Dimensions - 18x12Level - Lower
Flex Room 
Dimensions - 11x10Level - Lower
Kitchen 
Dimensions - 14x9.4Level - Main
Living Room 
Dimensions - 18 x14Level - Main
Mud Room 
Dimensions - 6x4Level - Main
Save
Ask
Tour
Hide
Share
Exterior Features
Construction Details 
BlockStucco
Community Features
School District 
1 - Minneapolis
Township 
Minneapolis
Schools
School District
1 - Minneapolis
Elementary School
Unknown
Middle School
Unknown
High School
Unknown
Listing courtesy of Edina Realty, Inc.


Listing information is provided by Participants of the Northstar MLS. IDX information is provided exclusively for personal, non-commercial use, and may not be used for any purpose other than to identify prospective properties consumers may be interested in purchasing. Information is deemed reliable but not guaranteed. Copyright 2026, Northstar MLS.
Last checked: 2026-08-08 05:16 AM UTC

Neighborhood & Commute
Source: Walkscore
Save
Ask
Tour
Hide
Share