
6001 Washburn Avenue SMinneapolis, MN 55410
Due to the health concerns created by Coronavirus we are offering personal 1-1 online video walkthough tours where possible.
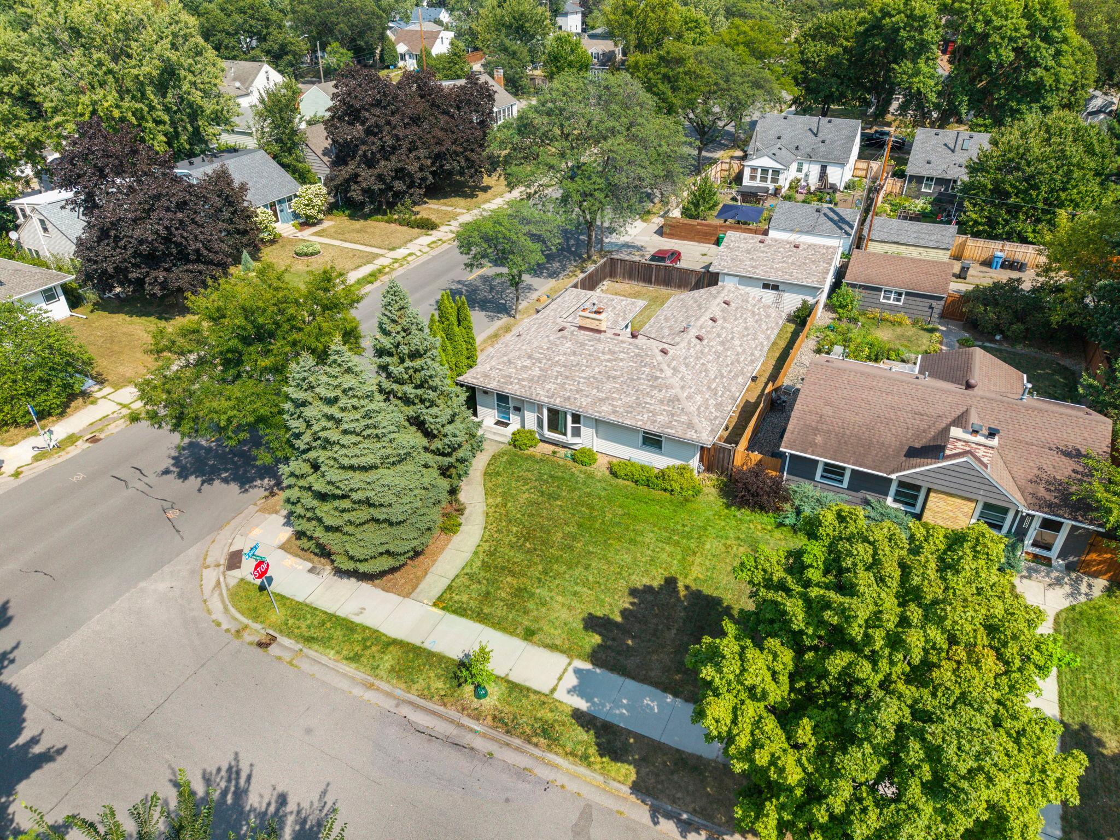
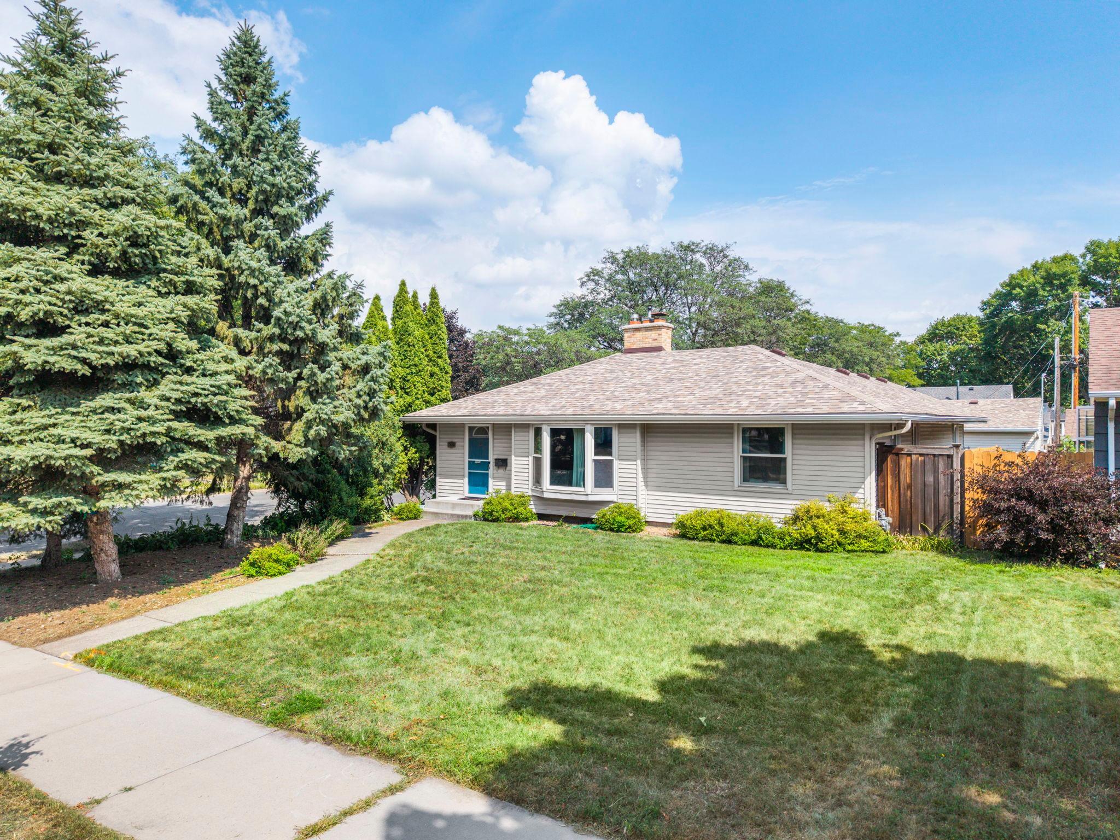
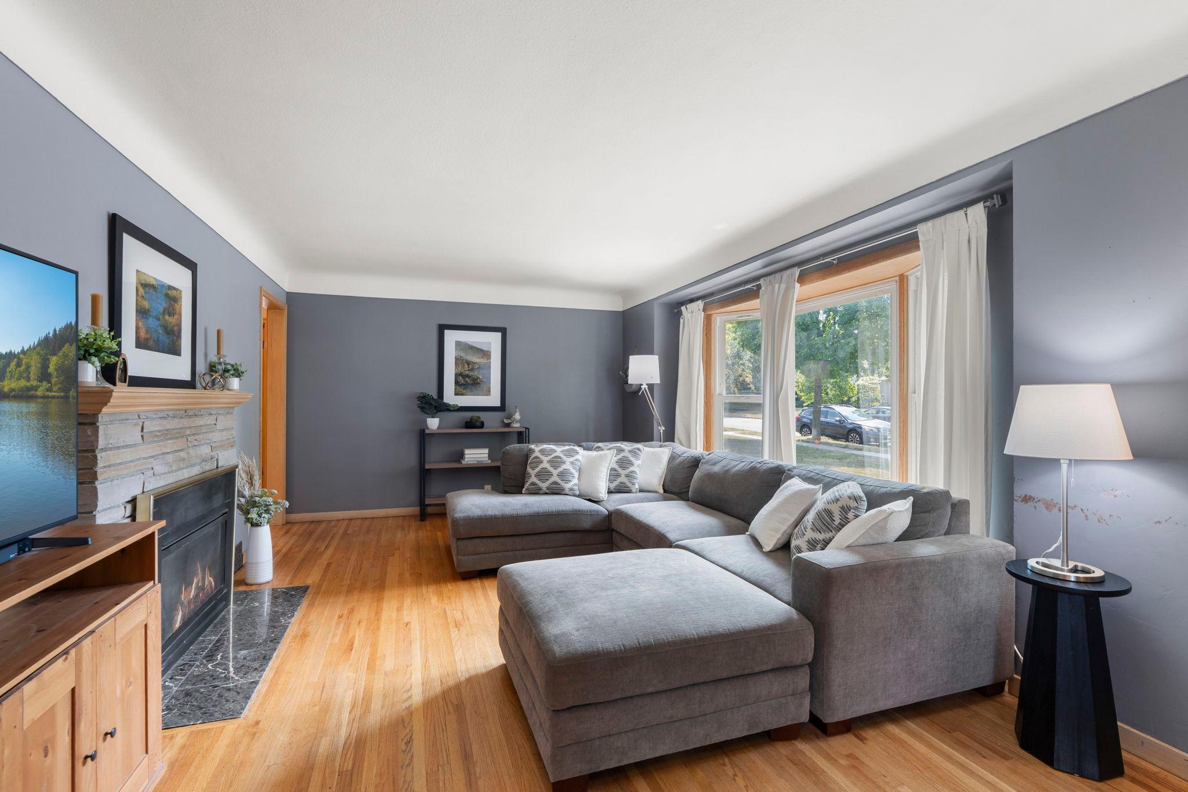
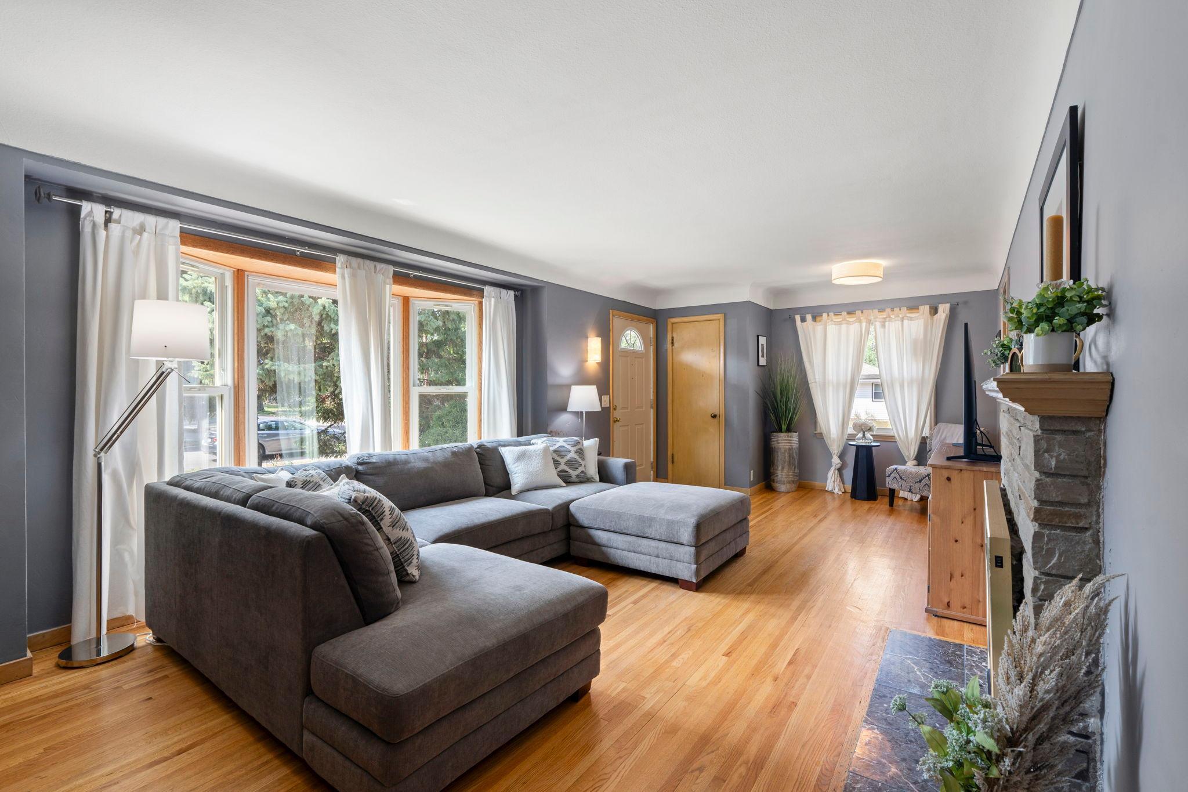
Enjoy one-level living in the highly desirable Armatage neighborhood of Southwest Minneapolis, where neighborhood charm, city convenience and easy access to shopping, dining and recreation come together. Situated on a corner lot, this spacious 3-bedroom home offers over 2,083 sq ft, just under 1,500 square feet on the main level alone, providing an exceptionally comfortable and functional layout. Original hardwood floors extend throughout much of the main level, adding warmth and character. The spacious living room features a large bay window, while the sunlit eat-in kitchen includes stainless steel appliances, a breakfast bar and plenty of room for casual dining. The generous primary bedroom suite offers a private retreat with vaulted ceilings, new carpet, a walk-in closet and private bathroom with a jetted tub. The finished lower level provides even more flexibility with a family room featuring new carpet, a newly refreshed bathroom and a flex room with an egress window that could easily serve as a 4th bedroom, home office, exercise room or guest space. Outdoor living is equally inviting with a fully privacy-fenced backyard and maintenance-free deck, perfect for summer dining, entertaining, gardening or pets. An oversized 2-car garage plus 2 additional off-street parking spaces offers exceptional parking and storage for city living. Located near neighborhood parks and just blocks from Highway 62, this home provides convenient access throughout the Twin Cities while keeping some of the area's favorite destinations close to home. Enjoy shopping, restaurants and everyday conveniences at 50th & France and Southdale Center, along with everything Southwest Minneapolis and nearby Edina have to offer. With generous main-level living, flexible finished space, a private backyard and an outstanding Armatage location, this home offers a rare combination of space, convenience and neighborhood lifestyle.
| yesterday | Listing updated with changes from the MLS® | |
| yesterday | Listing first seen on site |

Listing information is provided by Participants of the Northstar MLS. IDX information is provided exclusively for personal, non-commercial use, and may not be used for any purpose other than to identify prospective properties consumers may be interested in purchasing. Information is deemed reliable but not guaranteed. Copyright 2026, Northstar MLS.
Last checked: 2026-08-31 05:17 AM UTC