Save
Ask
Tour
Hide
Share
$634,900
1 Day On Site

4909 Drew Avenue S
Minneapolis, MN 55410

For Sale|Single Family Residence|Active
3
Beds
2
Total Baths
1
Full Bath
1
Partial Bath
1,952
SqFt
$325
/SqFt
1953
Built
Subdivision:
Rutland Lake Harriet Park
County:
Hennepin
Listing courtesy of Edina Realty, Inc.

Due to the health concerns created by Coronavirus we are offering personal 1-1 online video walkthough tours where possible.
4909 Drew Avenue S4909 Drew Avenue S4909 Drew Avenue S4909 Drew Avenue S
Save
Ask
Tour
Hide
Share

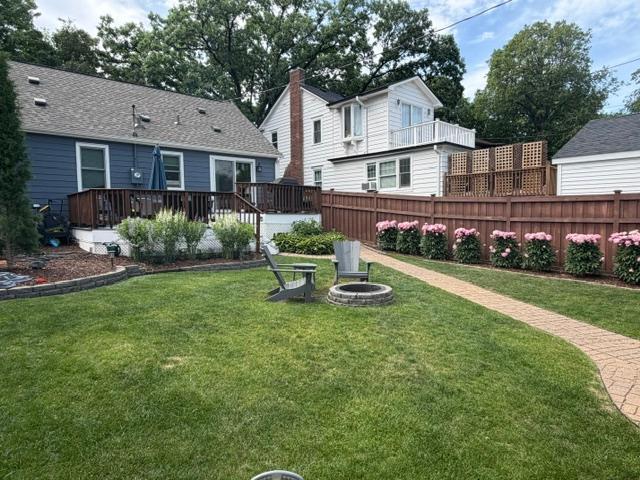
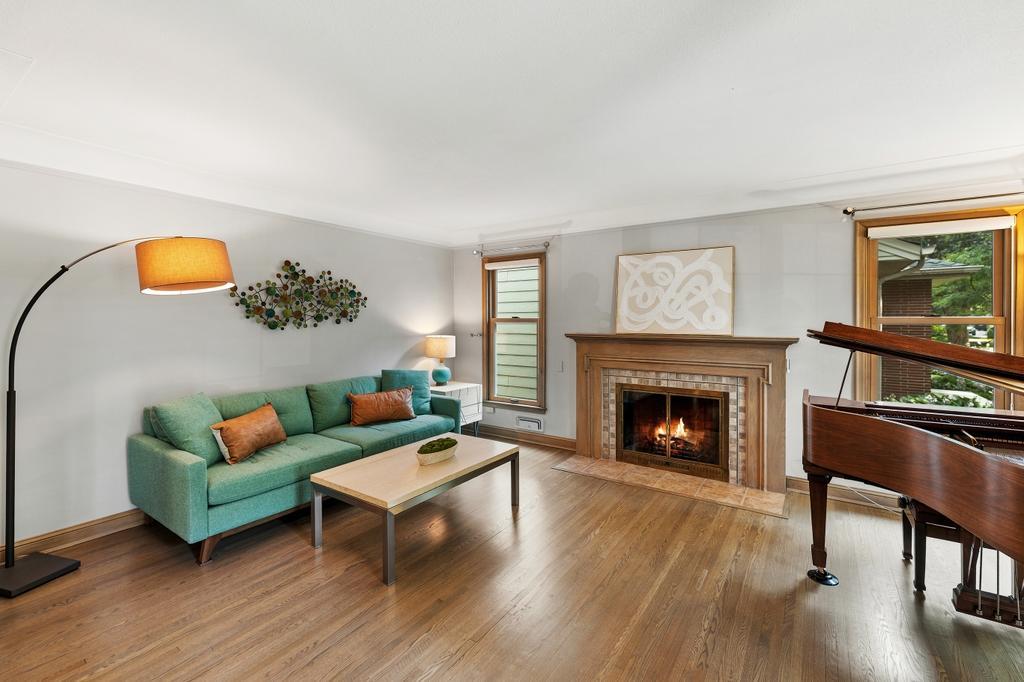
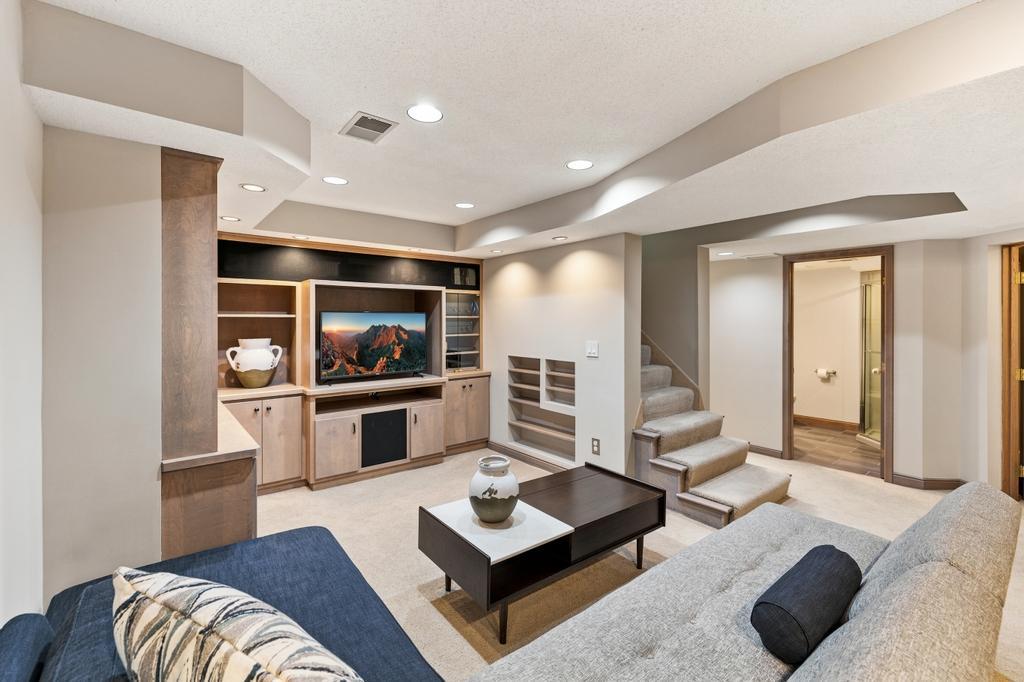
Full of timeless character and thoughtfully maintained, this charming Fulton neighborhood home offers the perfect blend of classic 1950s architecture and modern updates. Original hardwood floors, coved ceilings, natural woodwork, and a wood-burning fireplace create a warm, welcoming atmosphere, while fresh paint and beautifully refinished hardwood floors make it move-in ready. The well-designed floor plan features three bedrooms, two bathrooms, a main-level bedroom, and inviting living and dining spaces filled with natural light. The finished lower level expands your living space with a cozy family room featuring a built-in entertainment center, wet bar, and generous storage, plus a versatile den ideal for a home office, workout room, or hobby space. Outside, enjoy a fully fenced backyard with a two-level Trex deck, creating the perfect setting for summer barbecues, morning coffee, or relaxing evenings. A detached two-car garage provides added convenience. Located in one of Minneapolis' most sought-after neighborhoods, you'll love being just minutes from 50th & France, Lake Harriet, neighborhood parks, local restaurants, cafés, and shopping. Lovingly cared for by only two owners since it was built, this is a rare opportunity to own a home where classic character, thoughtful updates, and an exceptional location come together.

Save
Ask
Tour
Hide
Share
Listing Snapshot
Price 
$634,900
Days On Site 
1 Day
Bedrooms 
3
Inside Area (SqFt) 
1,952 sqft
Total Baths 
2
Full Baths 
1
Partial Baths 
1
Lot Size 
0.12 Acres
Year Built 
1953
MLS® Number 
7111418
Status 
Active
Property Tax 
$7,975
HOA/Condo/Coop Fees 
N/A
Sq Ft Source 
N/A
Friends & Family
Recent Activity
13 hours agoListing updated with changes from the MLS®
yesterdayListing first seen on site
General Features
Acres 
0.12
Foundation 
Block
Garage 
Yes
Garage Spaces 
2
Land Lease 
No
Levels 
One and One Half
Number Of Stories 
1
Parking 
ConcreteGarage Door Opener
Property Sub Type 
Single Family Residence
Sewer 
Public Sewer
SqFt Above 
1034
SqFt Below 
918
SqFt Total 
2508
Water Source 
Public
Zoning 
Residential-Single Family
Interior Features
Appliances 
DishwasherDisposalDryerExhaust FanMicrowaveRangeRefrigeratorWasher
Basement 
BlockFinishedFull
Cooling 
Central Air
Electric 
Circuit Breakers
Fireplace 
Yes
Fireplace Features 
Living RoomWood Burning
Fireplaces 
1
Flooring 
Hardwood
Heating 
Natural GasForced Air
Laundry Features 
In BasementLower LevelLaundry RoomSink
Bar/Wet Bar Room 
Dimensions - 9x9Level - Lower
Bedroom 
Dimensions - 13x11Level - Main
Bedroom 2 
Dimensions - 17x12Level - Upper
Bedroom 3 
Dimensions - 14x11Level - Lower
Deck 
Dimensions - 25x15Level - Main
Den 
Dimensions - 11x13Level - Main
Dining Room 
Dimensions - 11x8Level - Main
Family Room 
Dimensions - 27x22Level - Lower
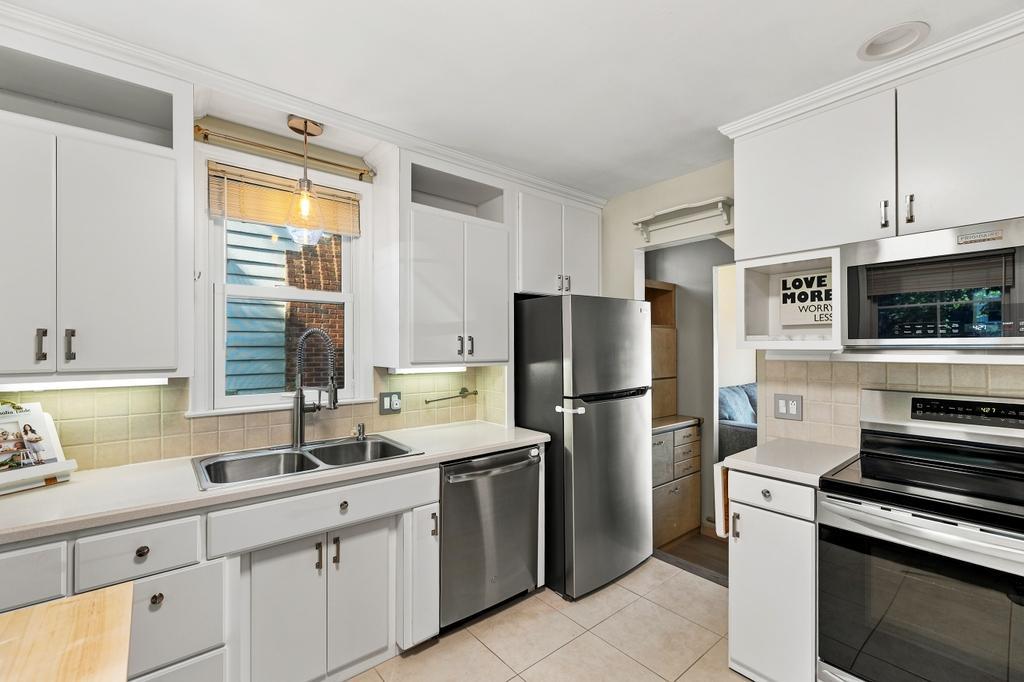
Kitchen 
Dimensions - 11x10Level - Main
Laundry 
Dimensions - 14x8Level - Lower
Living Room 
Dimensions - 13x18Level - Main
Save
Ask
Tour
Hide
Share
Exterior Features
Construction Details 
BlockStoneCement Siding
Fencing 
FencedFullPrivacyWood
Lot Features 
Near Public Transit
Other Structures 
Garage(s)
Patio And Porch 
Deck
Pool Features 
None
Road Frontage 
City Street
Roof 
Asphalt
Windows/Doors 
French Doors
Community Features
Roads 
Paved
School District 
1 - Minneapolis
Township 
Minneapolis
Schools
School District
1 - Minneapolis
Elementary School
Unknown
Middle School
Unknown
High School
Unknown
Listing courtesy of Edina Realty, Inc.


Listing information is provided by Participants of the Northstar MLS. IDX information is provided exclusively for personal, non-commercial use, and may not be used for any purpose other than to identify prospective properties consumers may be interested in purchasing. Information is deemed reliable but not guaranteed. Copyright 2026, Northstar MLS.
Last checked: 2026-07-18 11:44 PM UTC

Neighborhood & Commute
Source: Walkscore
Save
Ask
Tour
Hide
Share