Save
Ask
Tour
Hide
Share
$4,995,000
8 Days On Site

7202 Shannon Drive
Edina, MN 55439

For Sale|Single Family Residence|Active
5
Beds
6
Total Baths
4
Full Baths
2
Partial Baths
7,461
SqFt
$669
/SqFt
2027
Built
Subdivision:
Prospect Hills 2nd Add
County:
Hennepin
Listing courtesy of Stone Arch Realty

Due to the health concerns created by Coronavirus we are offering personal 1-1 online video walkthough tours where possible.
7202 Shannon Drive7202 Shannon Drive7202 Shannon Drive7202 Shannon Drive
Save
Ask
Tour
Hide
Share

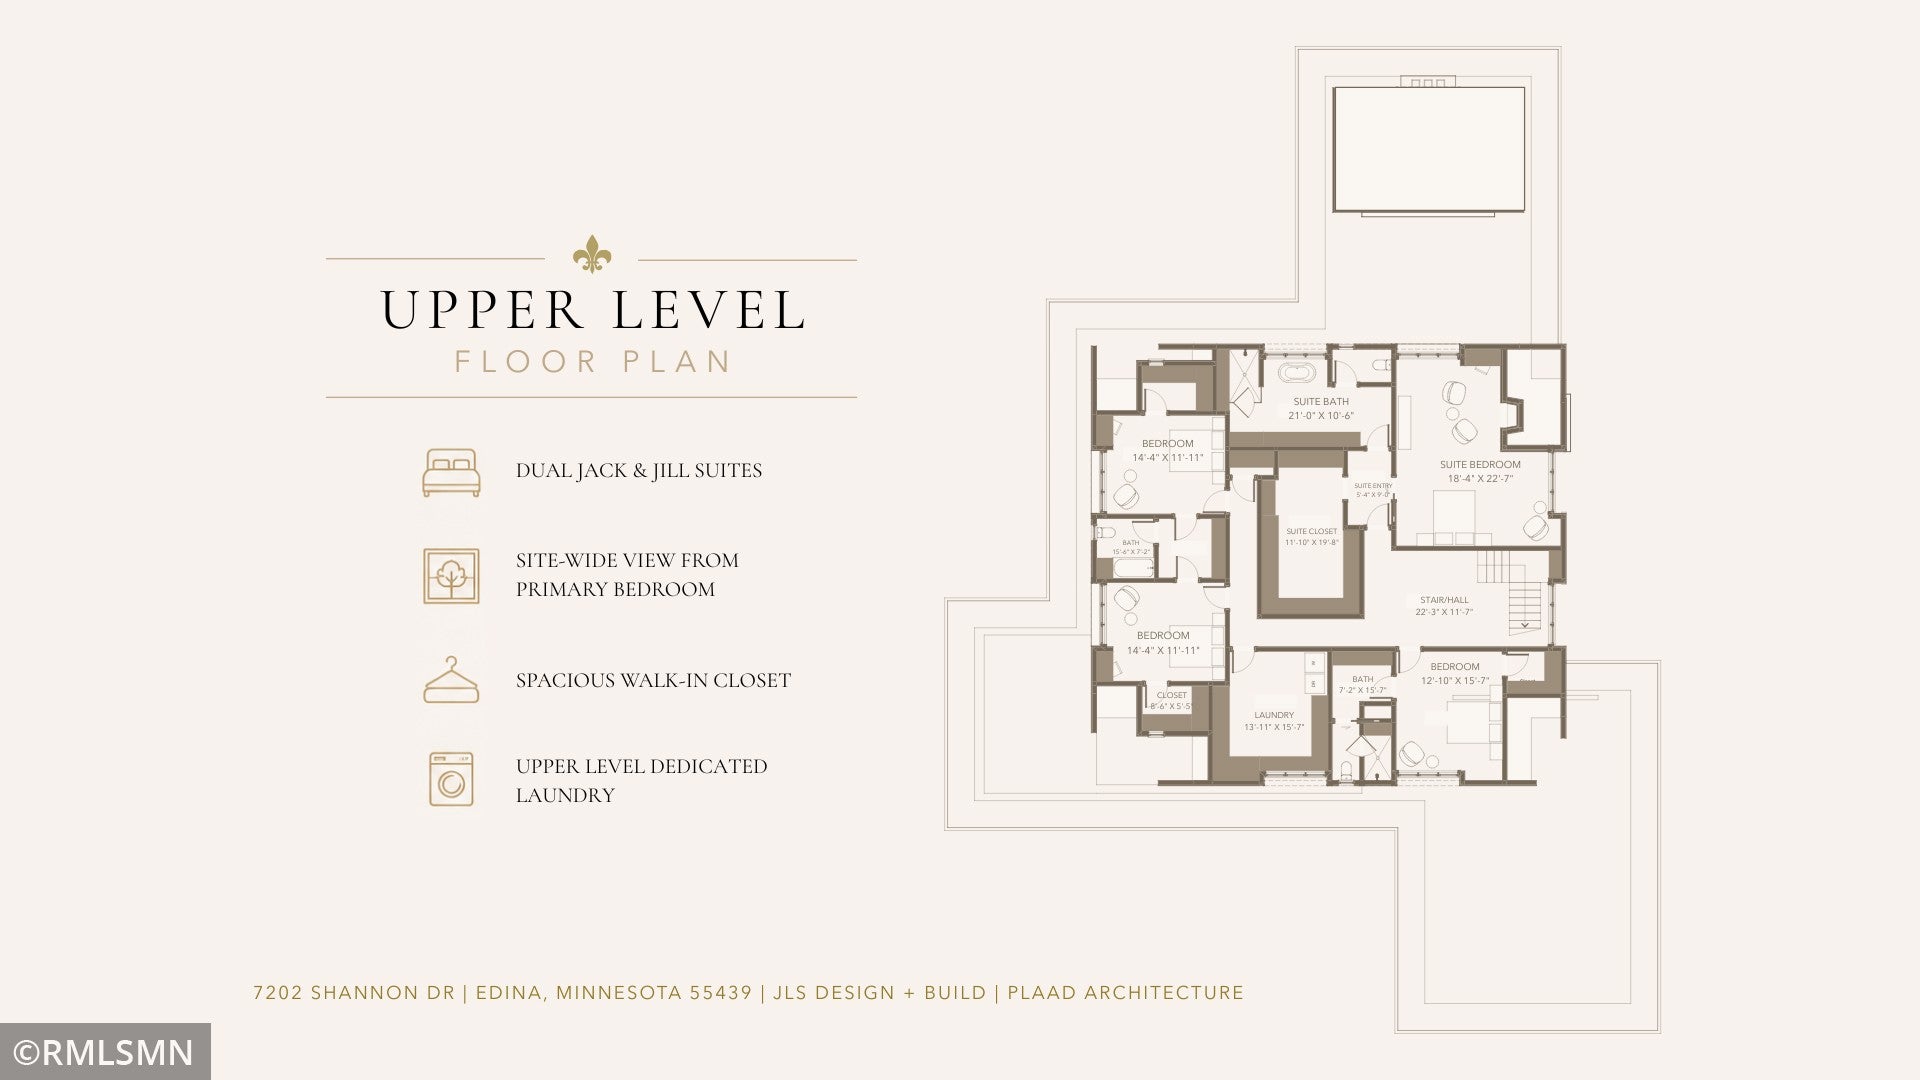

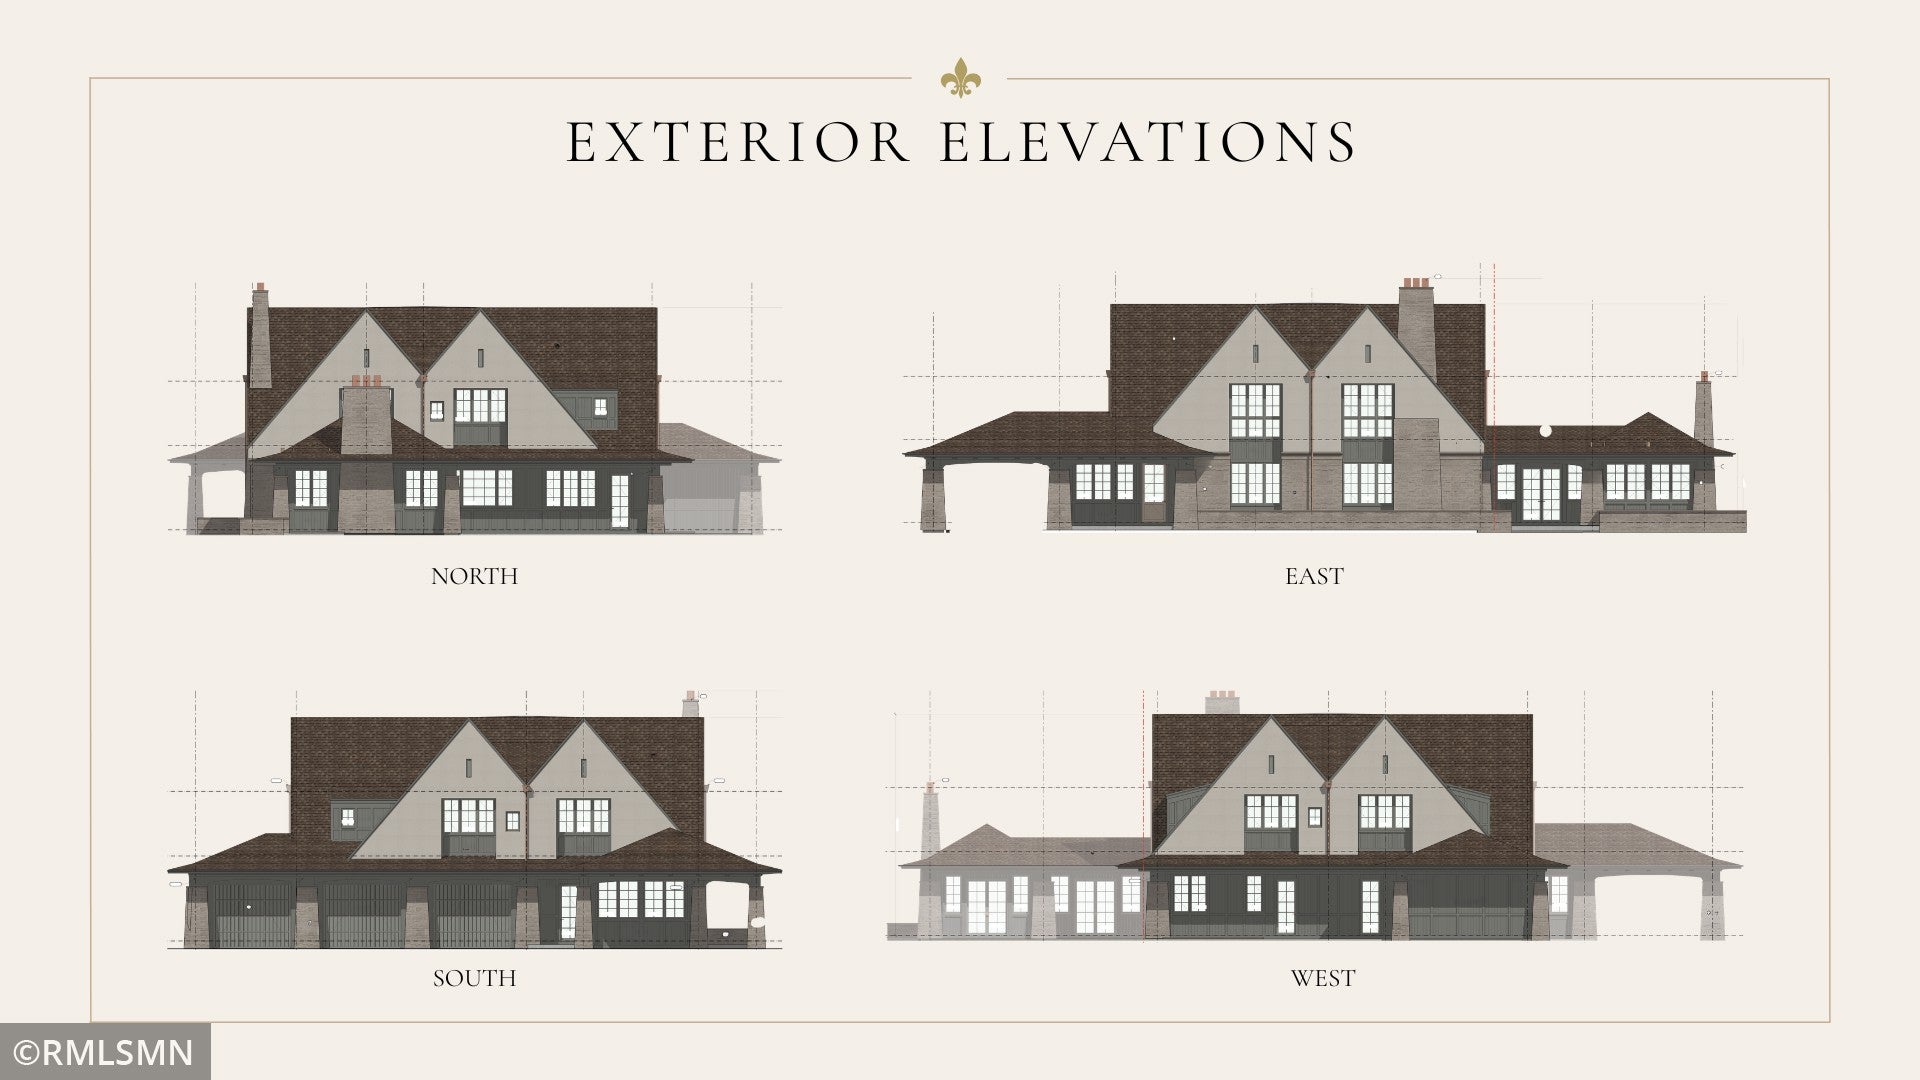
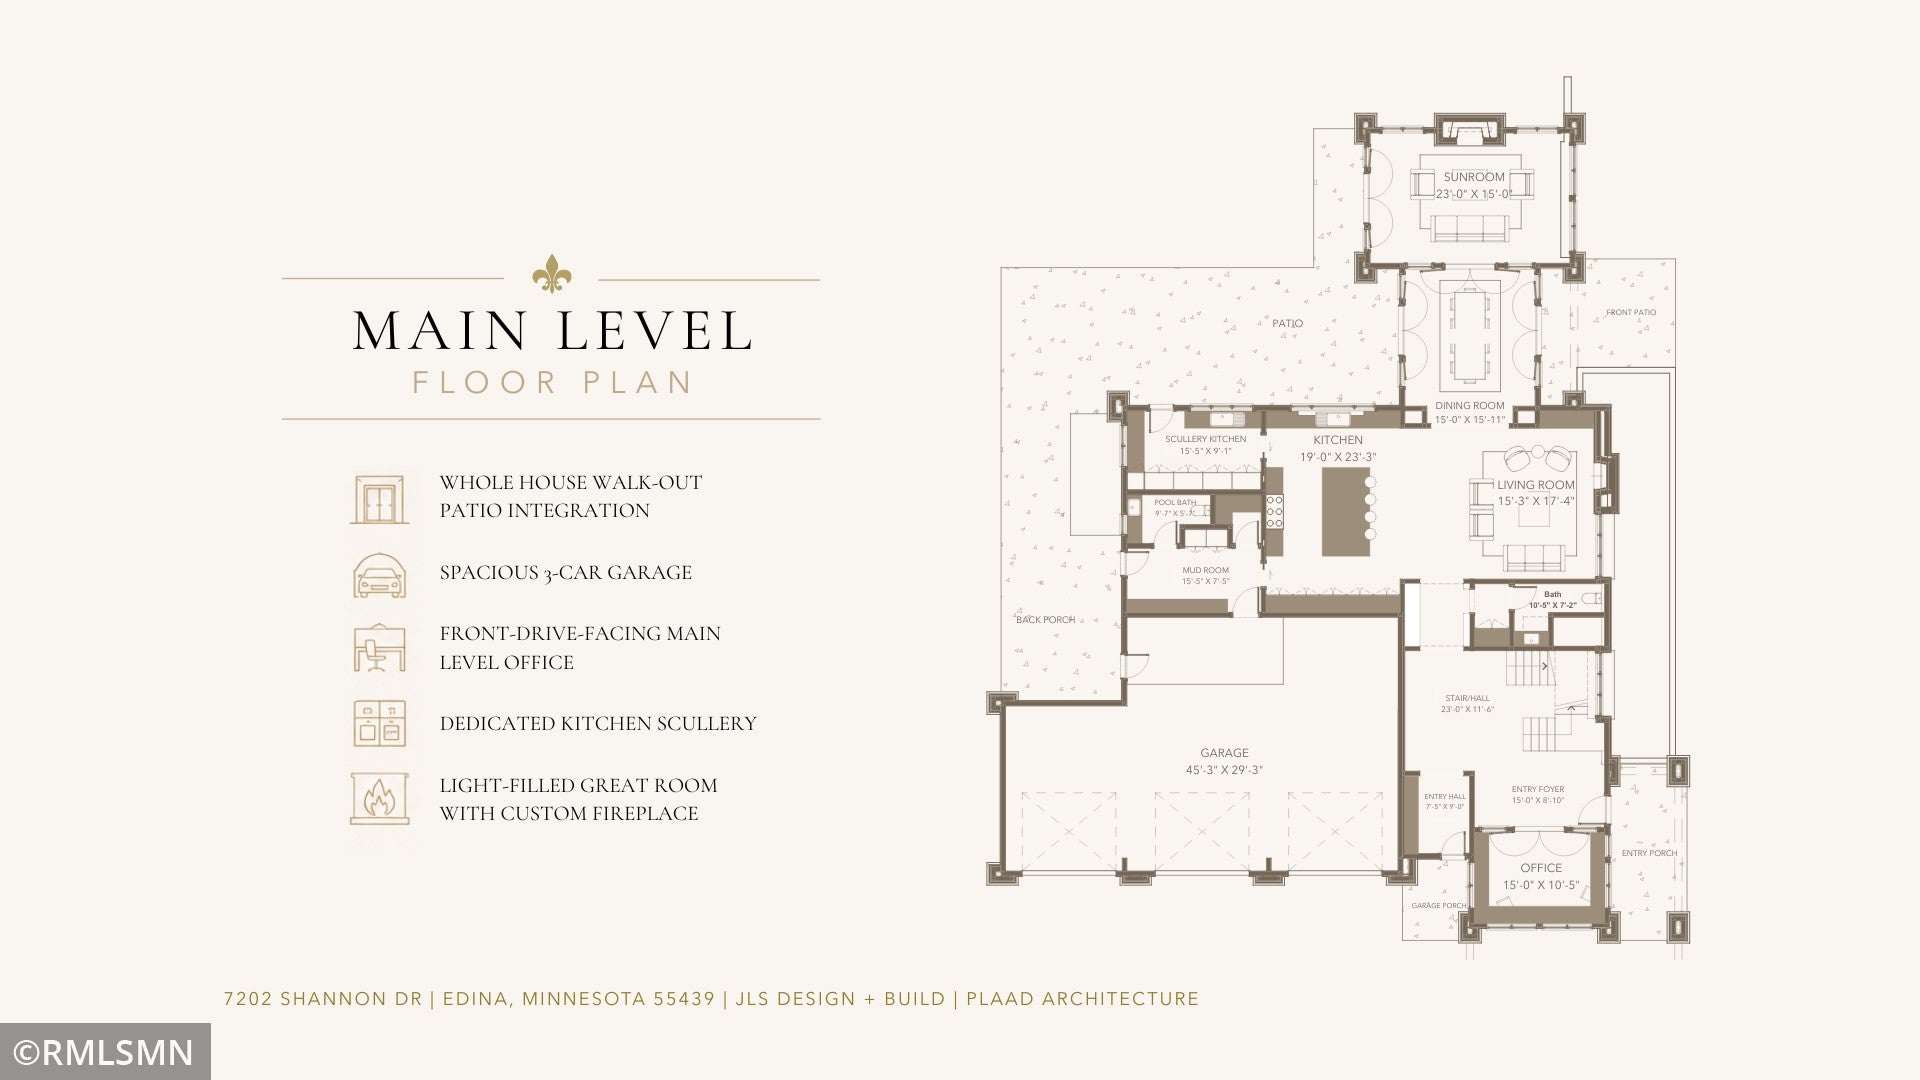
A rare modern European country estate in one of Edina’s most private residential settings. Situated on approximately 1.22 acres, 7202 Shannon Drive is a custom new construction residence by JLS Design + Build. Steep gables, natural masonry, bronze detailing, vertically proportioned windows, and a porte-cochère with a private motor-court arrival create a timeless estate presence grounded in its mature surroundings. Offering approximately 7,031 finished square feet across three levels, the home is designed for elevated daily living, entertaining, wellness, and privacy. The main level connects a chef’s kitchen, dedicated scullery, dining room, living spaces, home office, mudroom, and a light-filled great room featuring vaulted wood ceilings, full-height windows, a statement stone fireplace, and direct access to multiple outdoor living areas. The upper level includes a private primary suite with a substantial dressing room and spa-inspired bath, three additional bedrooms, and dedicated laundry. The lower level serves as a private lifestyle retreat with a media lounge, custom bar, fitness studio, guest suite, and generous storage. Planned finishes include rift and quarter-sawn white oak cabinetry and flooring, natural stone and quartzite surfaces, aged brass and dark bronze detailing, professional-grade appliances, custom millwork, and a heated three-car garage. With the architectural plans substantially developed, permits secured, and excavation complete, a buyer can enter well beyond the conceptual stage while retaining opportunities to personalize select finishes, fixtures, technology, and landscape elements. A distinctive opportunity to create a lasting estate on an exceptionally large Edina homesite.

Save
Ask
Tour
Hide
Share
Listing Snapshot
Price 
$4,995,000
Days On Site 
8 Days
Bedrooms 
5
Inside Area (SqFt) 
7,461 sqft
Total Baths 
6
Full Baths 
4
Partial Baths 
2
Lot Size 
1.22 Acres
Year Built 
2027
MLS® Number 
7110946
Status 
Active
Property Tax 
$12,224
HOA/Condo/Coop Fees 
N/A
Sq Ft Source 
N/A
Friends & Family
Recent Activity
4 hours agoListing updated with changes from the MLS®
a week agoListing first seen on site
General Features
Acres 
1.22
Attached Garage 
Yes
Available on 
2026-07-28
Garage 
Yes
Garage Spaces 
3
Land Lease 
No
Levels 
Two
Number Of Stories 
2
Parking 
CarportAsphaltGarage Door OpenerHeated GarageSecuredAttachedGarage
Property Sub Type 
Single Family Residence
Sewer 
Public Sewer
SqFt Above 
5335
SqFt Below 
2126
SqFt Total 
8566
Utilities 
Underground Utilities
Water Source 
PublicPrivate
Zoning 
Residential-Single Family
Interior Features
Appliances 
OvenCooktopDishwasherDisposalDouble OvenDryerENERGY STAR Qualified AppliancesExhaust FanFreezerRefrigeratorWasherWater Purifier
Basement 
FinishedFullSump PumpDaylight
Cooling 
Central AirDualZoned
Electric 
200+ Amp Service
Fireplace 
Yes
Fireplace Features 
DecorativeFamily RoomGasInsertLiving RoomStoneMasonryMaster Bedroom
Fireplaces 
4
Heating 
ElectricNatural GasForced AirFireplace(s)Zoned
Interior 
His and Hers ClosetsSauna
Laundry Features 
Laundry RoomSinkUpper Level
Bar/Wet Bar Room 
Dimensions - 15'5" x 10'6"Level - Basement
Bathroom 
Dimensions - 15'6" x 7'2"Level - Upper
Bedroom 
Dimensions - 18'4" x 22'7"Level - Upper
Bedroom 2 
Dimensions - 12'10 x 15'7"Level - Upper
Bedroom 3 
Dimensions - 14'4" x 11'11"Level - Upper
Bedroom 4 
Dimensions - 14'4" x 11'11"Level - Upper
Bedroom 5 
Dimensions - 13'3" x 14'5"Level - Basement
Dining Room 
Dimensions - 15' x 15'11"Level - Main
Exercise Room 
Dimensions - 22' x 27'7"Level - Basement
Foyer 
Dimensions - 15' x 8'10"Level - Main
Kitchen- 2nd 
Dimensions - 15'5" x 9'1"Level - Main
Laundry 
Dimensions - 13'11" x 15'7"Level - Upper
Living Room 
Dimensions - 15'3" x 17'4"Level - Main
Loft 
Dimensions - 22'3" x 11'7"Level - Upper
Media Room 
Dimensions - 16' x 14'8"Level - Basement
Mud Room 
Dimensions - 15'5" x 7'5"Level - Main
Office 
Dimensions - 15'10 x 10'5"Level - Main
Primary Bathroom 
Dimensions - 21' x 10'6"Level - Upper
Storage 
Dimensions - 22' x 19'Level - Basement
Sun Room 
Dimensions - 23' x 15'Level - Main
Walk-In Closet 
Dimensions - 11'10" x 19'8"Level - Upper
Save
Ask
Tour
Hide
Share
Exterior Features
Construction Details 
ConcreteStoneBrick VeneerStucco
Lot Features 
Corner Lot
Patio And Porch 
CoveredFront PorchPatioPorchRear Porch
Road Frontage 
City Street
Roof 
Shingle
Community Features
Roads 
Paved
School District 
273 - Edina
Township 
Edina
Schools
School District
273 - Edina
Elementary School
Unknown
Middle School
Unknown
High School
Unknown
Listing courtesy of Stone Arch Realty


Listing information is provided by Participants of the Northstar MLS. IDX information is provided exclusively for personal, non-commercial use, and may not be used for any purpose other than to identify prospective properties consumers may be interested in purchasing. Information is deemed reliable but not guaranteed. Copyright 2026, Northstar MLS.
Last checked: 2026-08-06 12:42 AM UTC

Neighborhood & Commute
Source: Walkscore
Save
Ask
Tour
Hide
Share