Save
Ask
Tour
Hide
Share
$1,450,000
New Listing

5011 Bruce Avenue
Edina, MN 55424

Single Family Residence|Coming Soon
3
Beds
3
Total Baths
1
Full Bath
2
Partial Baths
3,178
SqFt
$456
/SqFt
1940
Built
Subdivision:
Brucewood
County:
Hennepin
Listing courtesy of Compass

Due to the health concerns created by Coronavirus we are offering personal 1-1 online video walkthough tours where possible.
5011 Bruce Avenue5011 Bruce Avenue5011 Bruce Avenue5011 Bruce Avenue
Save
Ask
Tour
Hide
Share

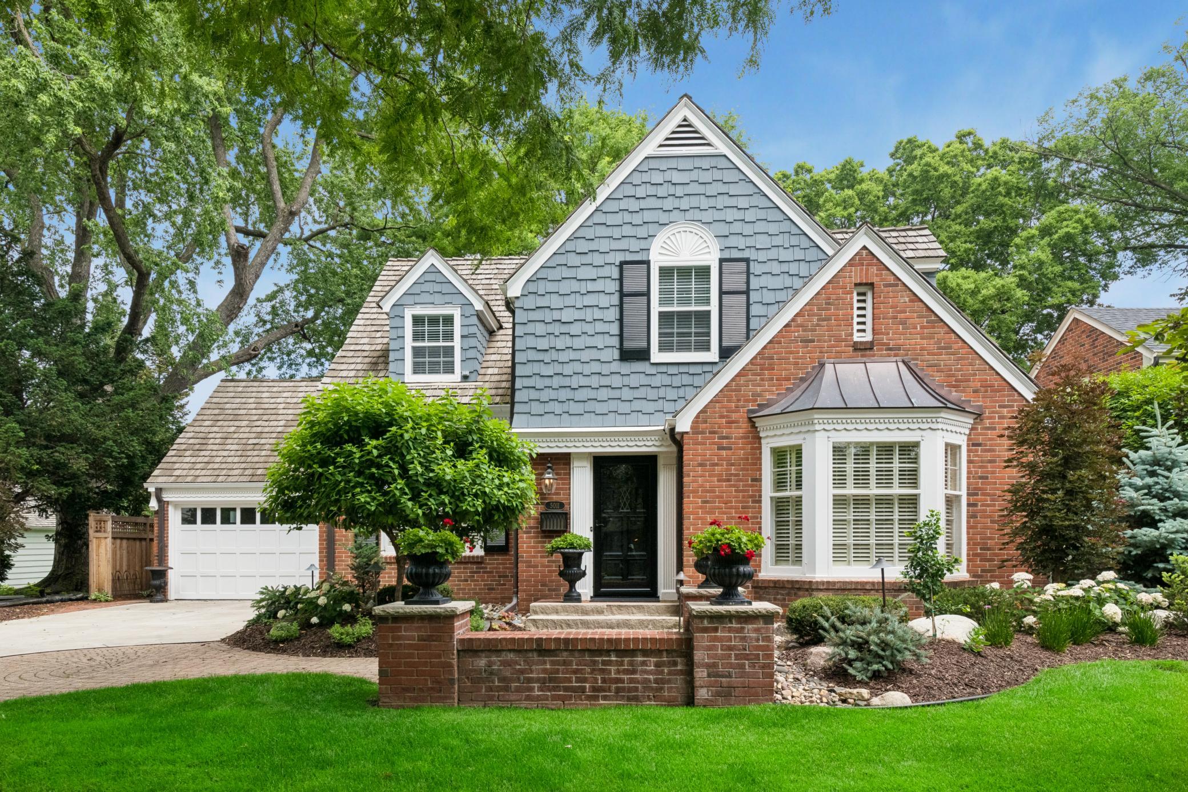
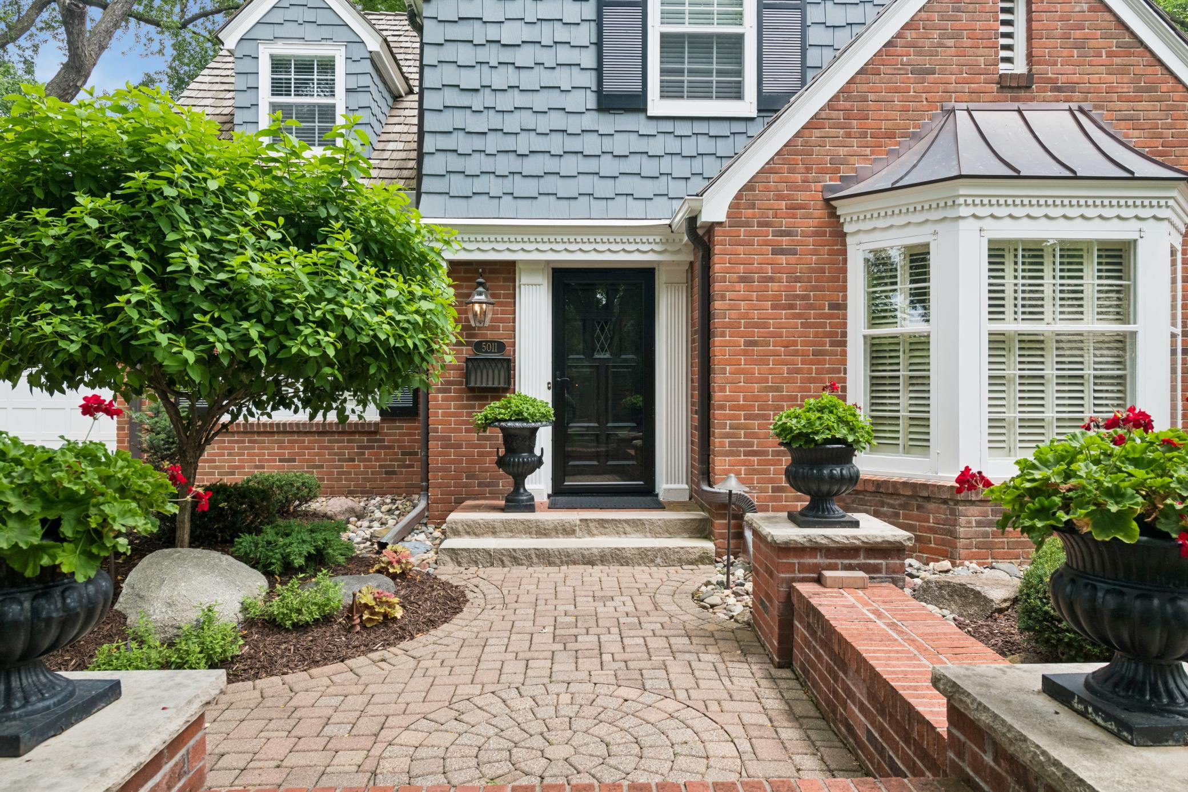
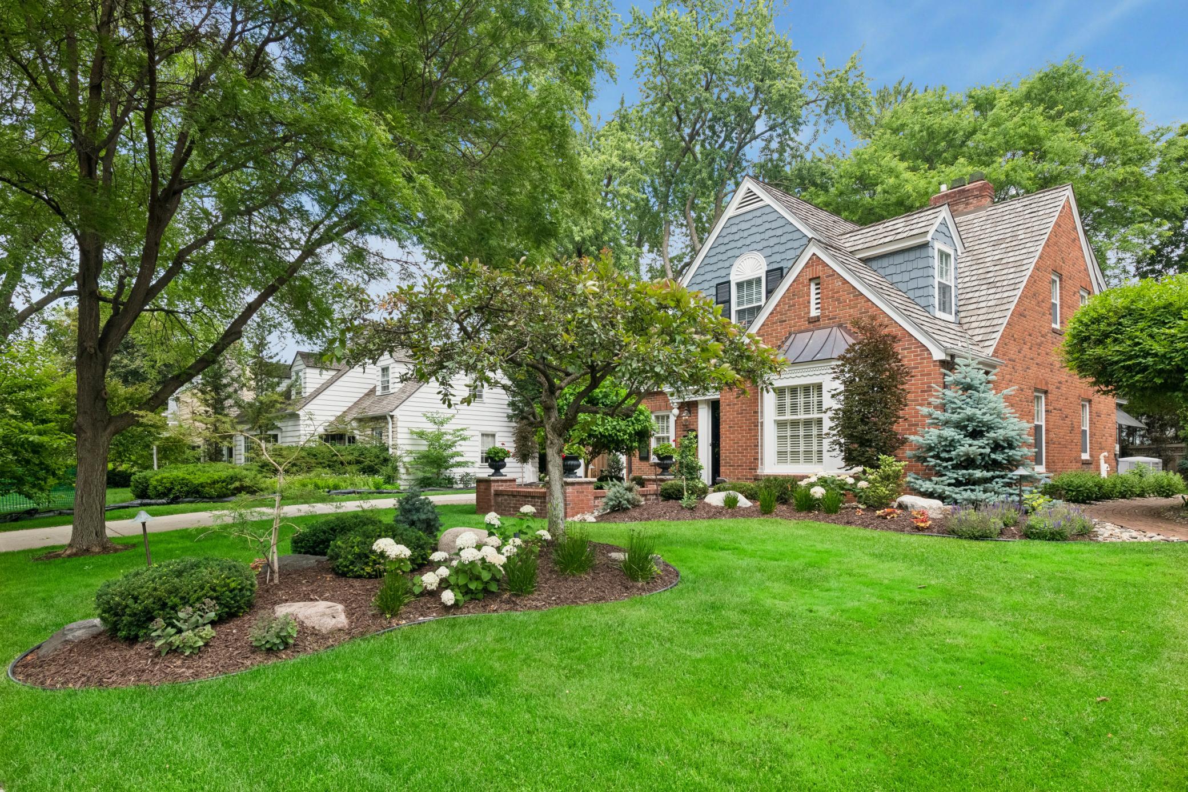
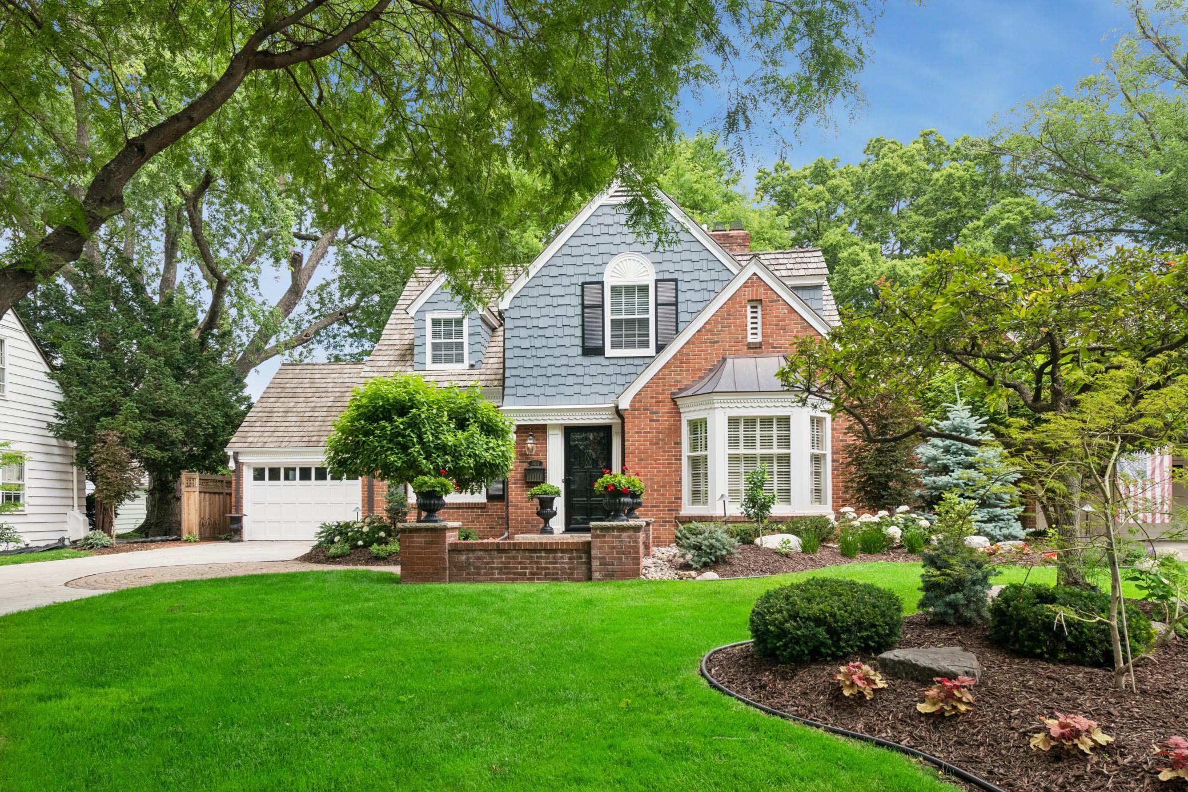
Welcome to this picture perfect, classic, two-story jewel beautifully situated in Edina's sought-after Country Club neighborhood! Timeless architectural details are perfectly complemented by extensive updating offering the perfect marriage of modern amenities and inherent charm. The spacious and sun filled center hall floor plan is highlighted by hardwood floors, exquisite enameled millwork, and effortless flow between rooms. Gracious living and dining rooms provide flexible entertaining areas, while the gorgeous center-island kitchen with informal dining space opens to a wonderful main-floor family room. A handsome den or office offers the perfect work-from-home retreat, and the fabulous vaulted two-story, Plekkenpol porch addition creates a stunning space to relax “outside” and enjoy the lovely surroundings. A character filled upper level radiated with natural light and includes a spacious primary suite with a private bath + two additional generously sized bedrooms served by a full bath. The finished lower level features a welcoming family room with room for recreation, exercise, or additional everyday living. Beautifully landscaped grounds enhance the property from front to back, with exceptional curb appeal, a flat backyard, and a patio for dining and enjoying the outdoors. Enjoy the unmatched convenience of walking to 50th & France for premier shopping, dining, and entertainment, or to Edina Country Club for golf, racquet sports, and social activities. This is a rare opportunity to own a truly exceptional home in one of Edina's most sought-after neighborhoods!

Save
Ask
Tour
Hide
Share
Listing Snapshot
Price 
$1,450,000
Days On Site 
0 Days
Bedrooms 
3
Inside Area (SqFt) 
3,178 sqft
Total Baths 
3
Full Baths 
1
Partial Baths 
2
Lot Size 
0.18 Acres
Year Built 
1940
MLS® Number 
7110712
Status 
Coming Soon
Property Tax 
$16,618
HOA/Condo/Coop Fees 
N/A
Sq Ft Source 
N/A
Friends & Family
Recent Activity
5 hours agoListing updated with changes from the MLS®
5 hours agoListing first seen on site
General Features
Acres 
0.18
Attached Garage 
Yes
Foundation 
Block
Garage 
Yes
Garage Spaces 
2
Land Lease 
No
Levels 
Two
Number Of Stories 
2
Parking 
ConcreteGarage Door OpenerAttachedGarage
Property Sub Type 
Single Family Residence
Sewer 
Public Sewer
SqFt Above 
2700
SqFt Below 
478
SqFt Total 
4078
Utilities 
Cable Available
Water Source 
Public
Zoning 
Residential-Single Family
Interior Features
Appliances 
CooktopDishwasherDisposalDouble OvenDryerExhaust FanHumidifierGas Water HeaterMicrowaveRefrigeratorStainless Steel Appliance(s)WasherWater Softener Owned
Basement 
BlockFinishedStorage Space
Cooling 
Ceiling Fan(s)Central Air
Electric 
Circuit Breakers100 Amp Service
Fireplace 
Yes
Fireplace Features 
Family RoomGasLiving RoomStoneWood Burning
Fireplaces 
2
Flooring 
Hardwood
Heating 
Natural GasForced Air
Interior 
Breakfast BarKitchen Island
Laundry Features 
In BasementElectric Dryer HookupLower LevelSinkWasher Hookup
Bedroom 
Dimensions - 20 x 15Level - Upper
Bedroom 2 
Dimensions - 11 x 26Level - Upper
Bedroom 3 
Dimensions - 14 x 12Level - Upper
Den 
Dimensions - 13 x 14Level - Main
Dining Room 
Dimensions - 11 x 13Level - Main
Family Room 
Dimensions - 13 x 23Level - Lower
Kitchen 
Dimensions - 15 x 23Level - Main
Living Room 
Dimensions - 13 x 24Level - Main
Other 
Dimensions - 14 x 16Level - Main
Save
Ask
Tour
Hide
Share
Exterior Features
Construction Details 
Stone
Fencing 
PartialWood
Patio And Porch 
PatioPorchRear Porch
Pool Features 
None
Road Frontage 
City Street
Roof 
Wood
Community Features
Roads 
Paved
School District 
273 - Edina
Township 
Edina
Schools
School District
273 - Edina
Elementary School
Unknown
Middle School
Unknown
High School
Unknown
Listing courtesy of Compass


Listing information is provided by Participants of the Northstar MLS. IDX information is provided exclusively for personal, non-commercial use, and may not be used for any purpose other than to identify prospective properties consumers may be interested in purchasing. Information is deemed reliable but not guaranteed. Copyright 2026, Northstar MLS.
Last checked: 2026-07-29 08:51 PM UTC

Neighborhood & Commute
Source: Walkscore
Save
Ask
Tour
Hide
Share