Save
Ask
Tour
Hide
Share
$450,000
1 Day On Site

4625 1st Avenue S
Minneapolis, MN 55419

Single Family Residence|Coming Soon
3
Beds
2
Total Baths
1
Full Bath
1
Partial Bath
1,716
SqFt
$262
/SqFt
1918
Built
Subdivision:
Farnsworth Add
County:
Hennepin
Listing courtesy of Edina Realty, Inc.

Due to the health concerns created by Coronavirus we are offering personal 1-1 online video walkthough tours where possible.
Upcoming Open Houses
Due to COVID-19, we recommend you verify Open Houses before attending.
Thu, Jul 30, 4:00 PM - 6:00 PM
4625 1st Avenue S4625 1st Avenue S4625 1st Avenue S4625 1st Avenue S
Save
Ask
Tour
Hide
Share

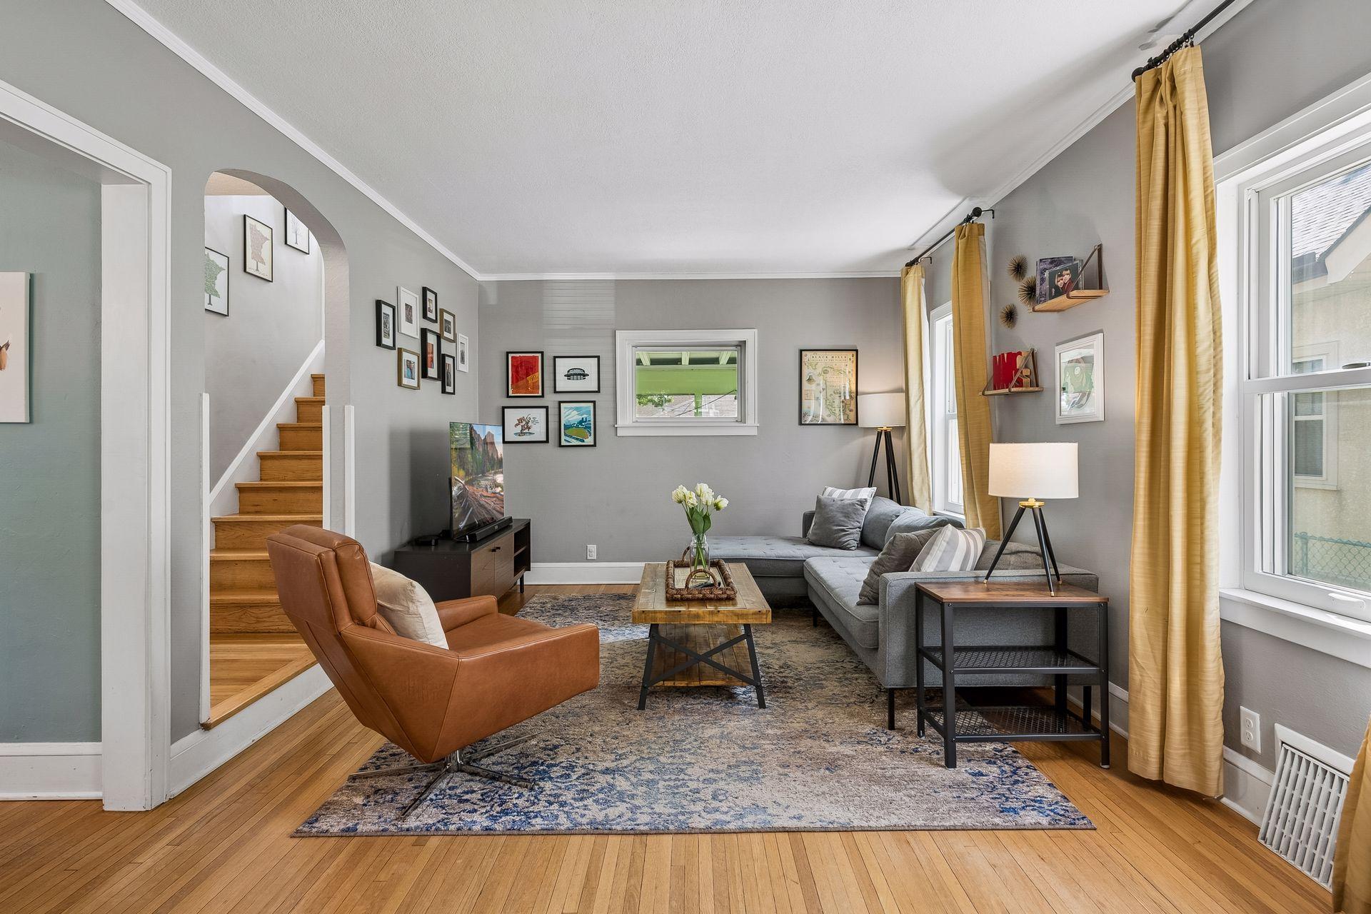
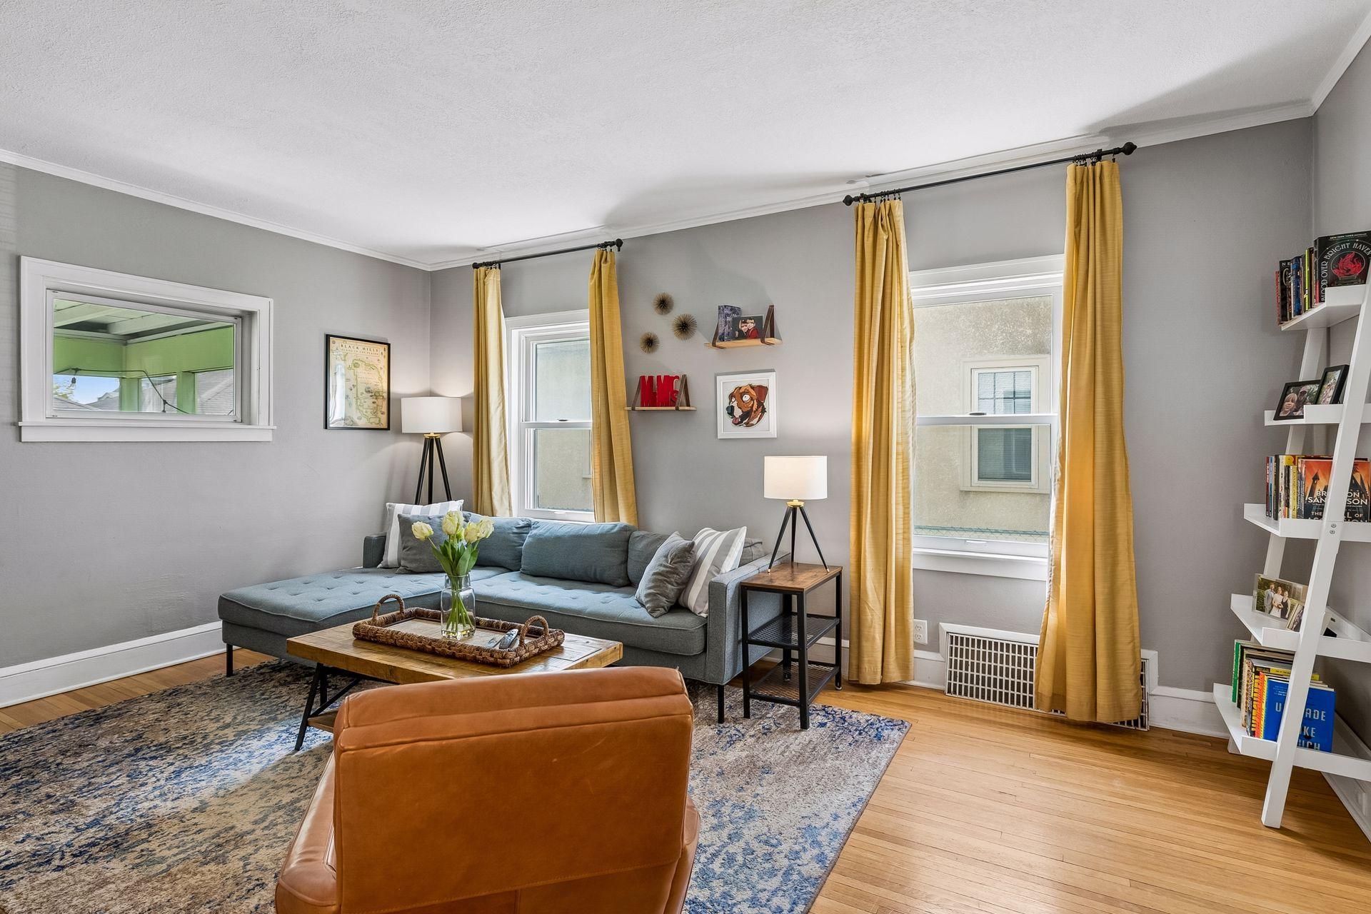
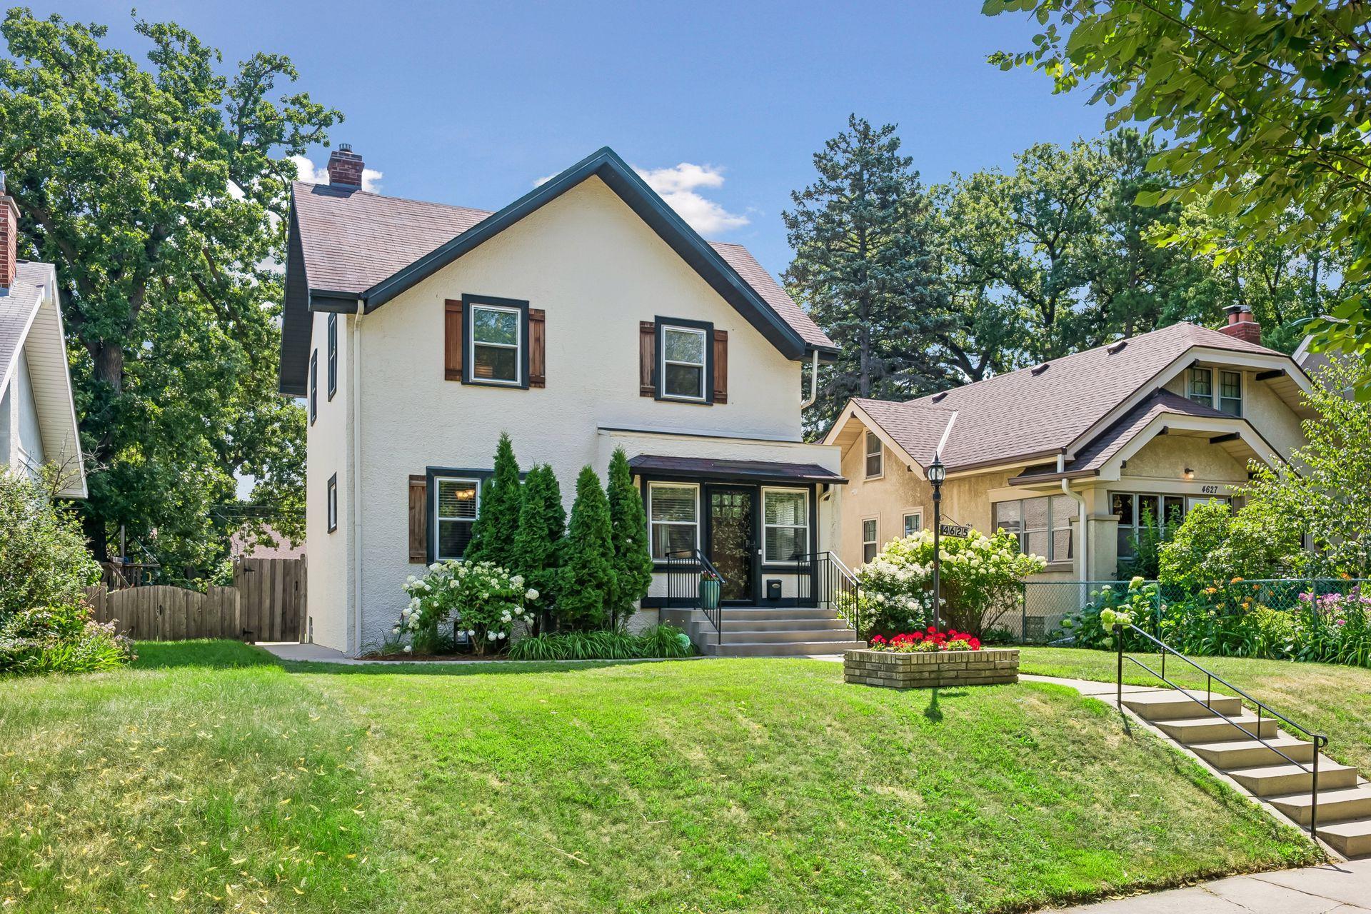
Welcome to this beautifully updated 3-bedroom, 2-bath home where timeless character meets thoughtful modern improvements. The bright, inviting kitchen features white maple cabinetry, elegant Brazilian white granite countertops, stainless steel appliances, and natural oak wood floors that flow throughout the main living spaces. The upstairs level has three bedrooms and a refreshed full bath featuring a new vanity and mirror. The charming, screened porch provides a retreat to unwind while overlooking the beautifully landscaped, fenced backyard. The finished lower level expands your living space with a renovated family room and ½ bath featuring new drywall, electrical, and flooring.  This home has been well maintained with significant mechanical updates, including a new furnace and central air conditioning (2020) and a new water heater (2025). Additional items to note include sound-resistant windows, a newer front sidewalk and steps, refreshed landscaping, a concrete driveway, and a two-car garage.  Move-in ready and filled with quality updates, this conveniently located Minneapolis home is a must see!

Save
Ask
Tour
Hide
Share
Listing Snapshot
Price 
$450,000
Days On Site 
1 Day
Bedrooms 
3
Inside Area (SqFt) 
1,716 sqft
Total Baths 
2
Full Baths 
1
Partial Baths 
1
Lot Size 
0.12 Acres
Year Built 
1918
MLS® Number 
7110302
Status 
Coming Soon
Property Tax 
$4,906
HOA/Condo/Coop Fees 
N/A
Sq Ft Source 
N/A
Friends & Family
Recent Activity
yesterdayListing updated with changes from the MLS®
yesterdayListing first seen on site
General Features
Acres 
0.12
Foundation 
Other
Garage 
Yes
Garage Spaces 
2
Land Lease 
No
Levels 
Two
Number Of Stories 
2
Property Sub Type 
Single Family Residence
Security 
Security System
Sewer 
Public Sewer
SqFt Above 
1280
SqFt Below 
436
SqFt Total 
1936
Water Source 
Public
Zoning 
Residential-Single Family
Interior Features
Appliances 
DishwasherDisposalDryerFreezerGas Water HeaterMicrowaveRangeRefrigeratorStainless Steel Appliance(s)Washer
Basement 
Block
Cooling 
Ceiling Fan(s)Central Air
Flooring 
Hardwood
Heating 
Natural GasForced Air
Interior 
Breakfast Bar
Laundry Features 
In Basement
Bedroom 
Dimensions - 10x13Level - Upper
Bedroom 2 
Dimensions - 11x11Level - Upper
Bedroom 3 
Dimensions - 9x11Level - Upper
Dining Room 
Dimensions - 11x12Level - Main
Family Room 
Dimensions - 13x25Level - Lower
Kitchen 
Dimensions - 9x11Level - Main
Living Room 
Dimensions - 11x177Level - Main
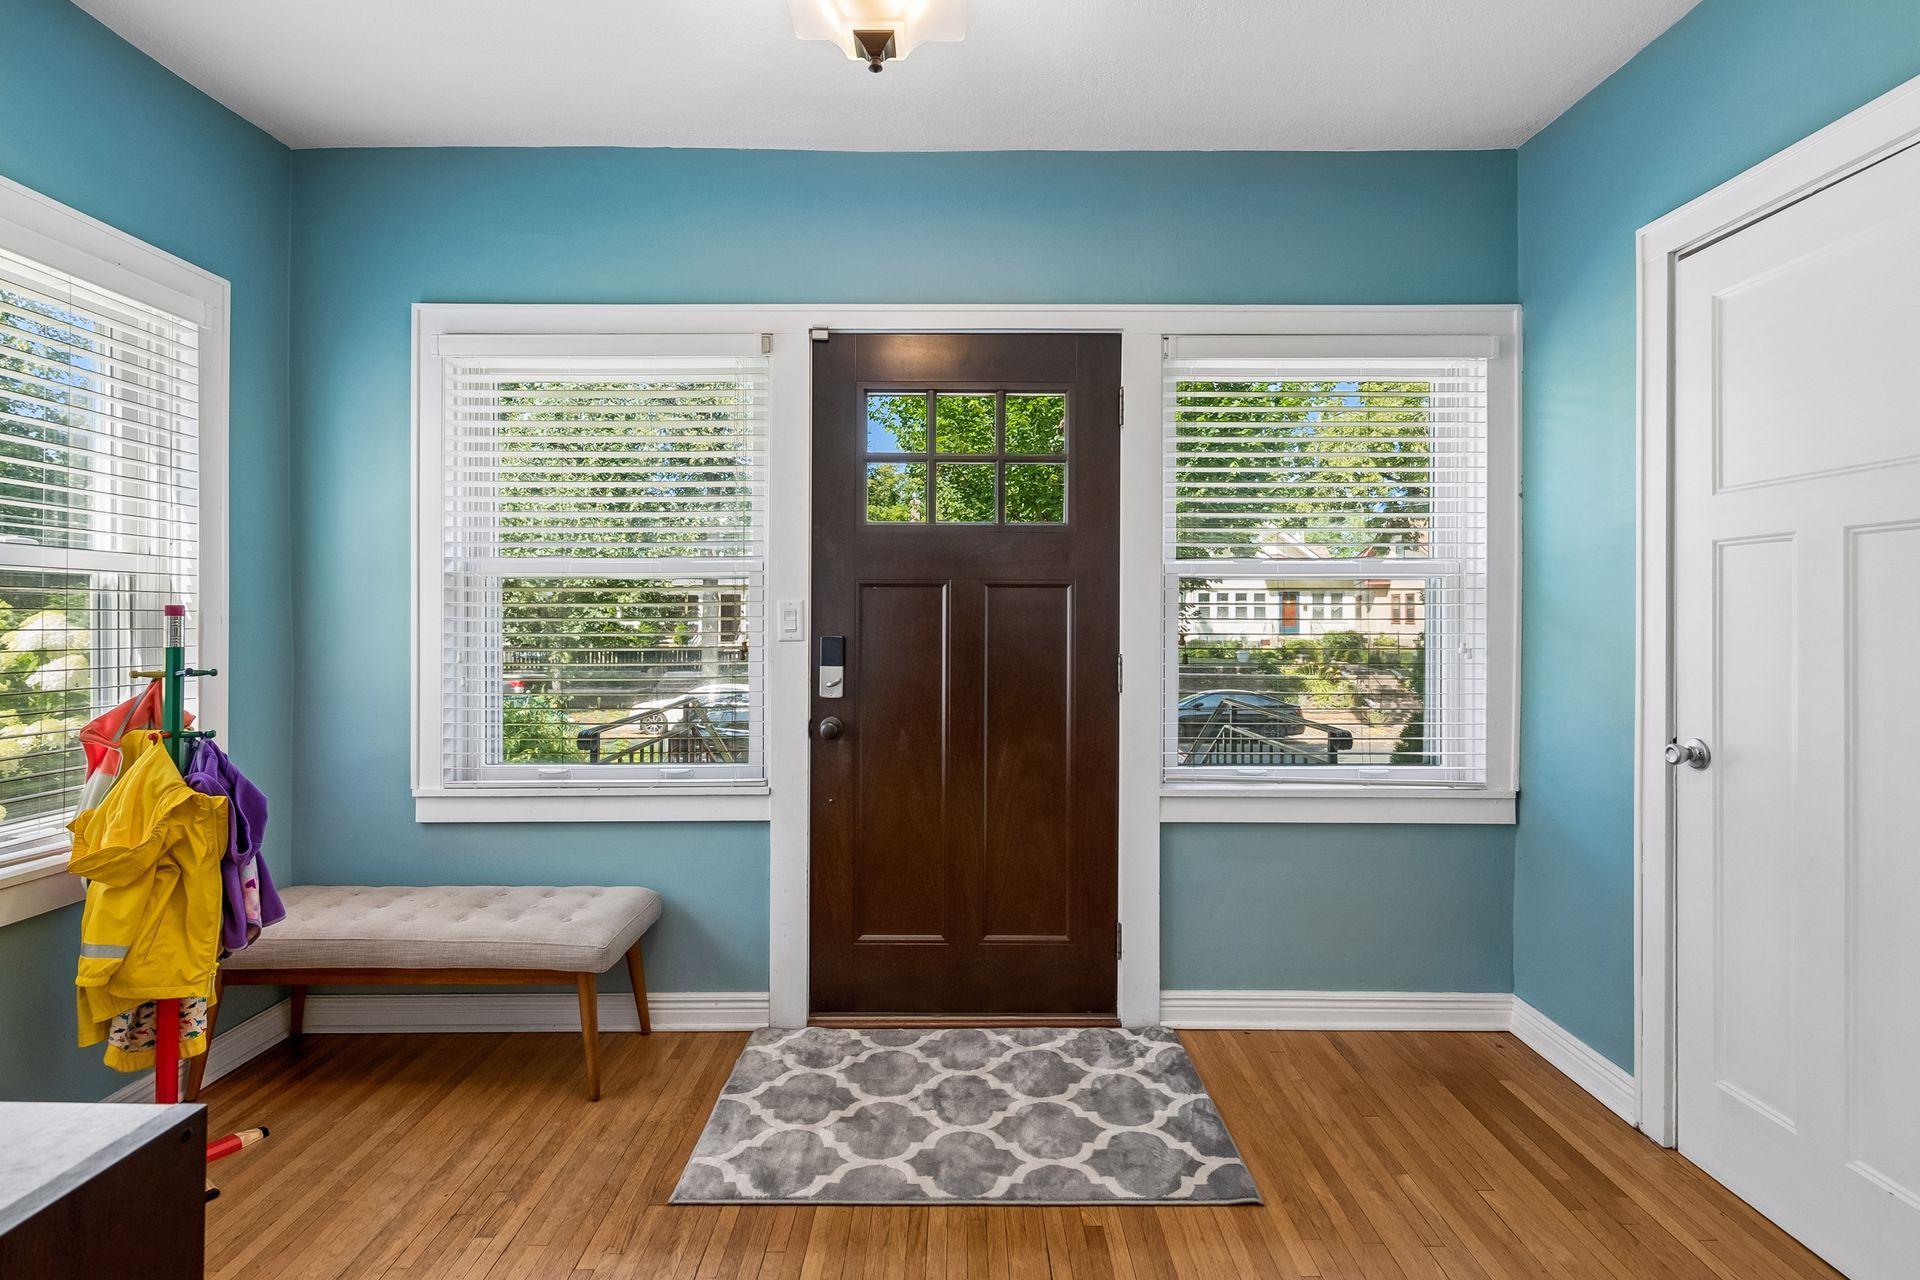
Mud Room 
Dimensions - 8x12Level - Main
Screened Porch 
Dimensions - 8x14Level - Main
Save
Ask
Tour
Hide
Share
Exterior Features
Construction Details 
Stucco
Fencing 
FencedChain LinkFullWood
Patio And Porch 
PatioPorchScreened
Community Features
School District 
1 - Minneapolis
Township 
Minneapolis
Schools
School District
1 - Minneapolis
Elementary School
Unknown
Middle School
Unknown
High School
Unknown
Listing courtesy of Edina Realty, Inc.


Listing information is provided by Participants of the Northstar MLS. IDX information is provided exclusively for personal, non-commercial use, and may not be used for any purpose other than to identify prospective properties consumers may be interested in purchasing. Information is deemed reliable but not guaranteed. Copyright 2026, Northstar MLS.
Last checked: 2026-07-29 11:07 PM UTC

Neighborhood & Commute
Source: Walkscore
Save
Ask
Tour
Hide
Share