
5232 Chowen Avenue SMinneapolis, MN 55410
Due to the health concerns created by Coronavirus we are offering personal 1-1 online video walkthough tours where possible.
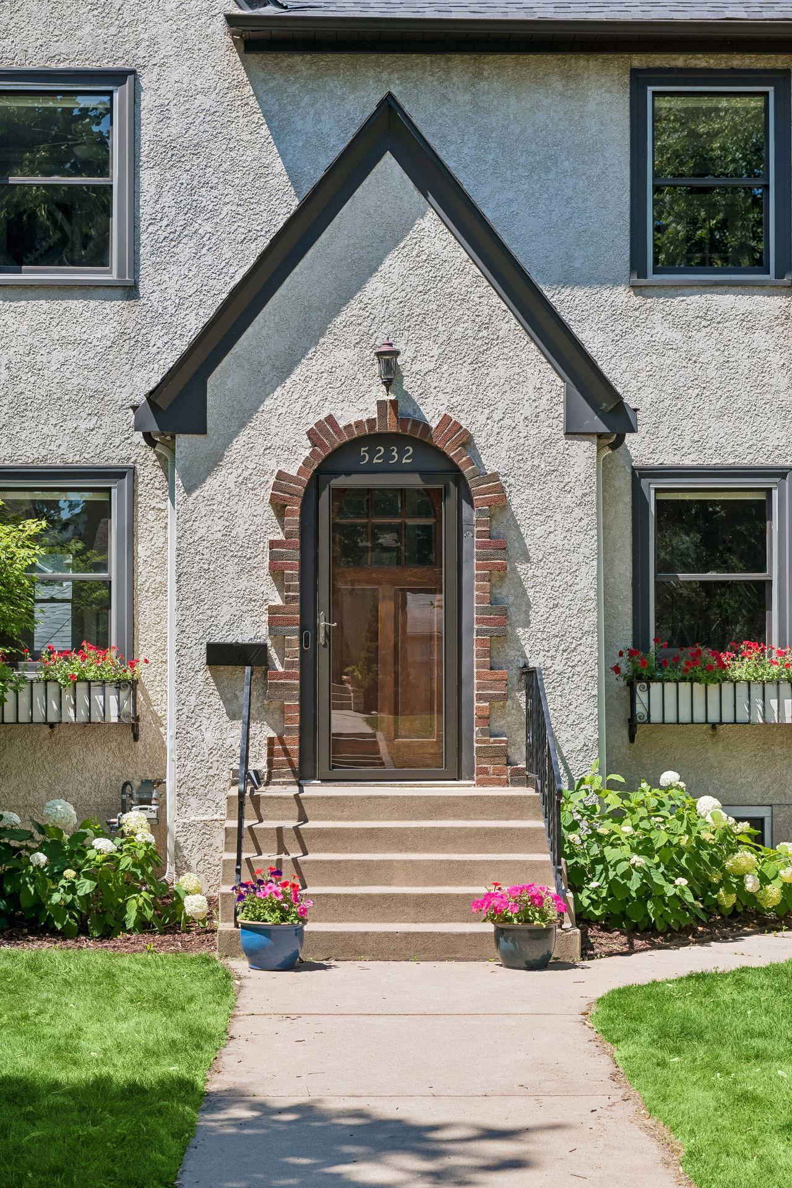
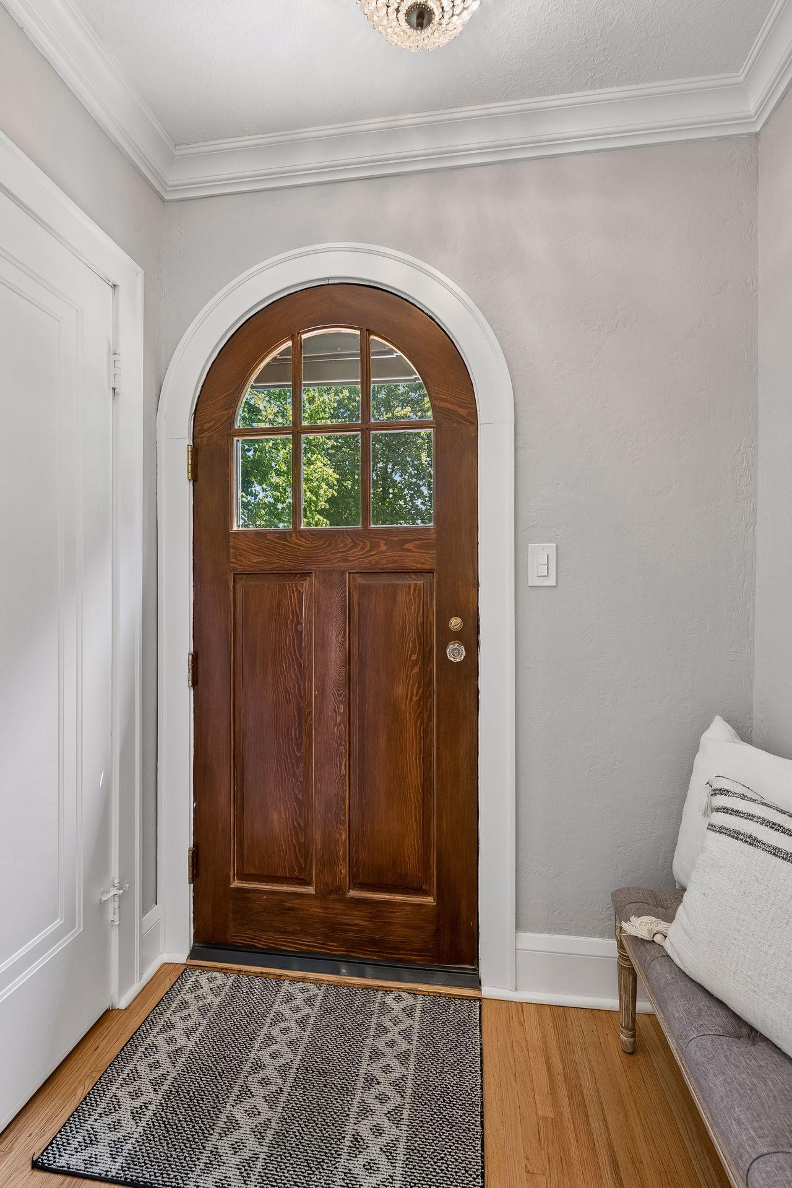
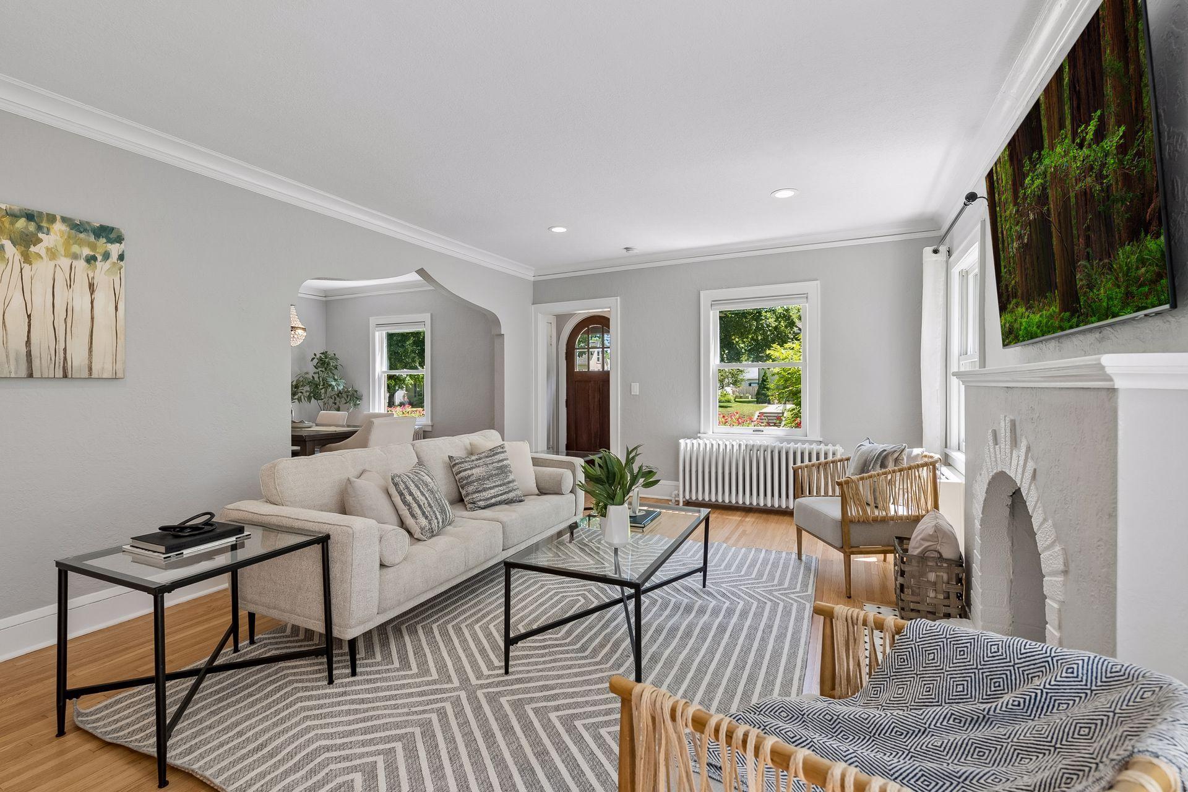
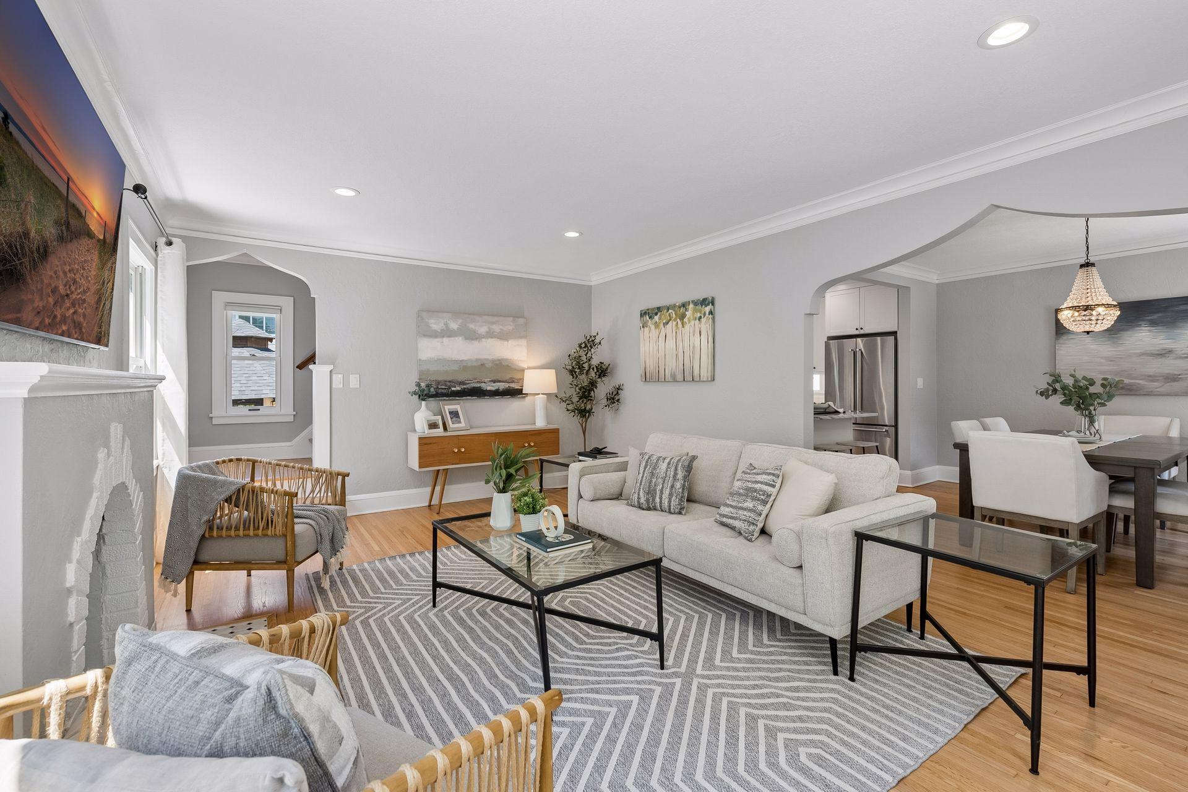
Architectural charm and loaded with updates from top to bottom, inside and out! This home has had every surface touched. From Andersen windows, crown molding, newly refinished wood floors, updated bathrooms, a beautiful custom kitchen, to a lower level that is well-appointed, this home shows pride of ownership and thoughtful, timeless finishes. White custom cabinetry (plus pantry), quartzite countertops, marble tile backsplash, under-cabinet lighting, counter seating, and stainless steel KitchenAid appliances highlight this roomy kitchen. An efficient mudroom off the back door, plus a 1/2 bath, enhance the layout's functionality. The dining room, living room, and kitchen flow for easy entertaining and day-to-day living. The dining room boasts a large table for gatherings with family and friends. The living room features recessed lighting, a decorative fireplace, and ample space for furniture configuration. Upstairs, you'll find 3 bedrooms, a full bath, and an attic for storage. The primary bedroom features a large closet with custom stained glass that highlights the antique French doors. The full bath has marble floor tile, a white vanity with marble countertop, subway tile tub/shower surround, and a linen closet for storage. The lower level provides flexibility for use. Bedroom #4 is currently being used as a cozy TV room. The flex space offers options to use as an office, toy room, craft area, etc. The laundry room features cabinetry for storage and quartz countertops. The 3/4 bath is stylish with its shower tile and vanity. The backyard was designed for entertaining and enjoyment. From the expansive patio to the screened gazebo, there are spaces to gather. The fire pit, lounge area, and gazebo are surrounded by lovely landscaping. A 2+ car garage with convenient alley parking rounds out the exterior. The walkability to 50th and France for dining and shopping makes this location hard to beat! This home is a gem!
| an hour ago | Listing updated with changes from the MLS® | |
| 15 hours ago | Status changed to Active | |
| yesterday | Listing first seen on site |

Listing information is provided by Participants of the Northstar MLS. IDX information is provided exclusively for personal, non-commercial use, and may not be used for any purpose other than to identify prospective properties consumers may be interested in purchasing. Information is deemed reliable but not guaranteed. Copyright 2026, Northstar MLS.
Last checked: 2026-07-16 08:40 PM UTC