Save
Ask
Tour
Hide
Share
$121,500
1 Day On Site

4530 Park Commons Drive 213
Saint Louis Park, MN 55416

Condominium|Coming Soon
1
Bed
1
Total Bath
1
Full Bath
752
SqFt
$162
/SqFt
1966
Built
Subdivision:
Condo 0238 Westmoreland Hills Condo
County:
Hennepin
Listing courtesy of RE/MAX Results

Due to the health concerns created by Coronavirus we are offering personal 1-1 online video walkthough tours where possible.
4530 Park Commons Drive 2134530 Park Commons Drive 2134530 Park Commons Drive 2134530 Park Commons Drive 213
Save
Ask
Tour
Hide
Share

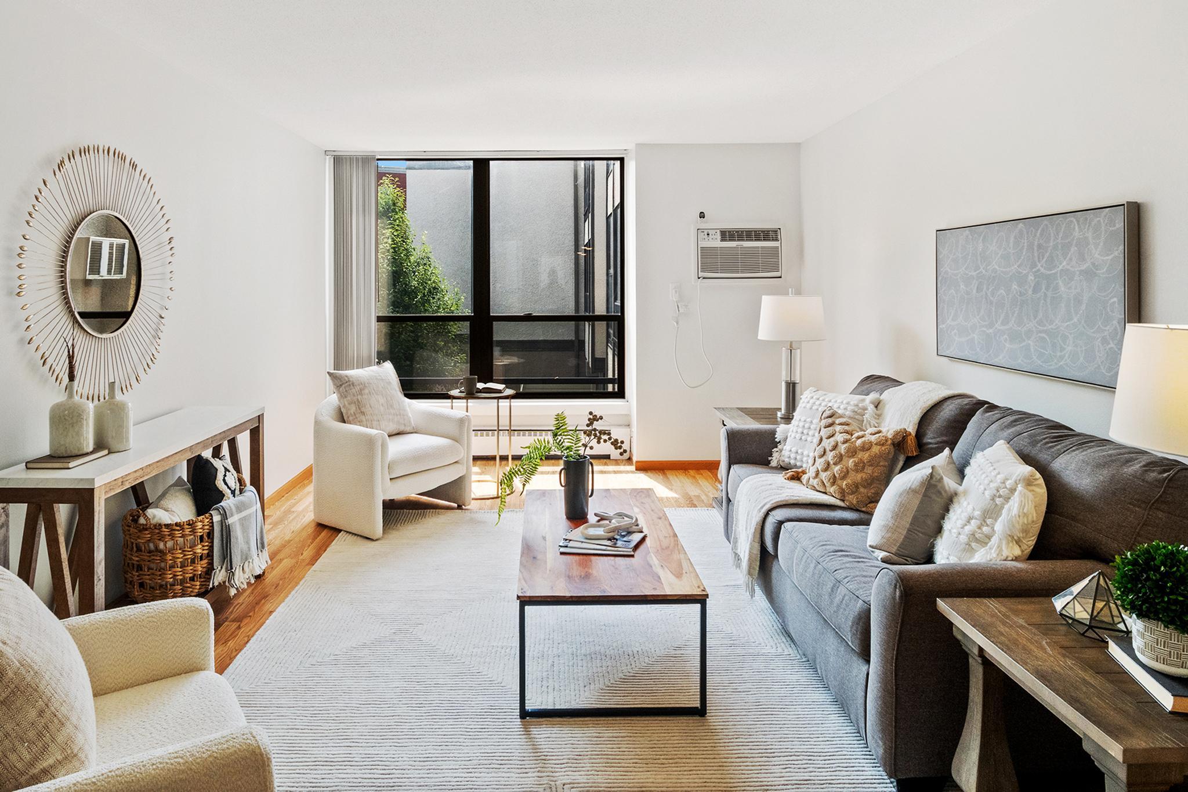
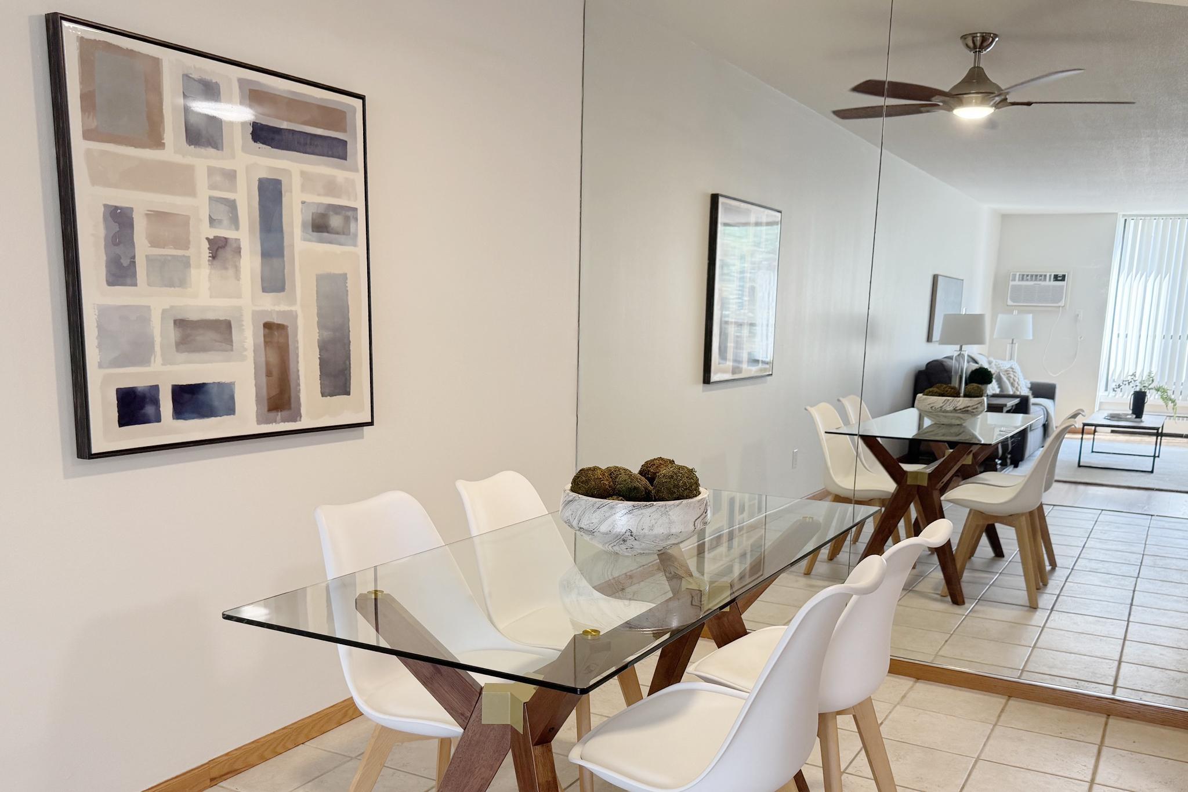
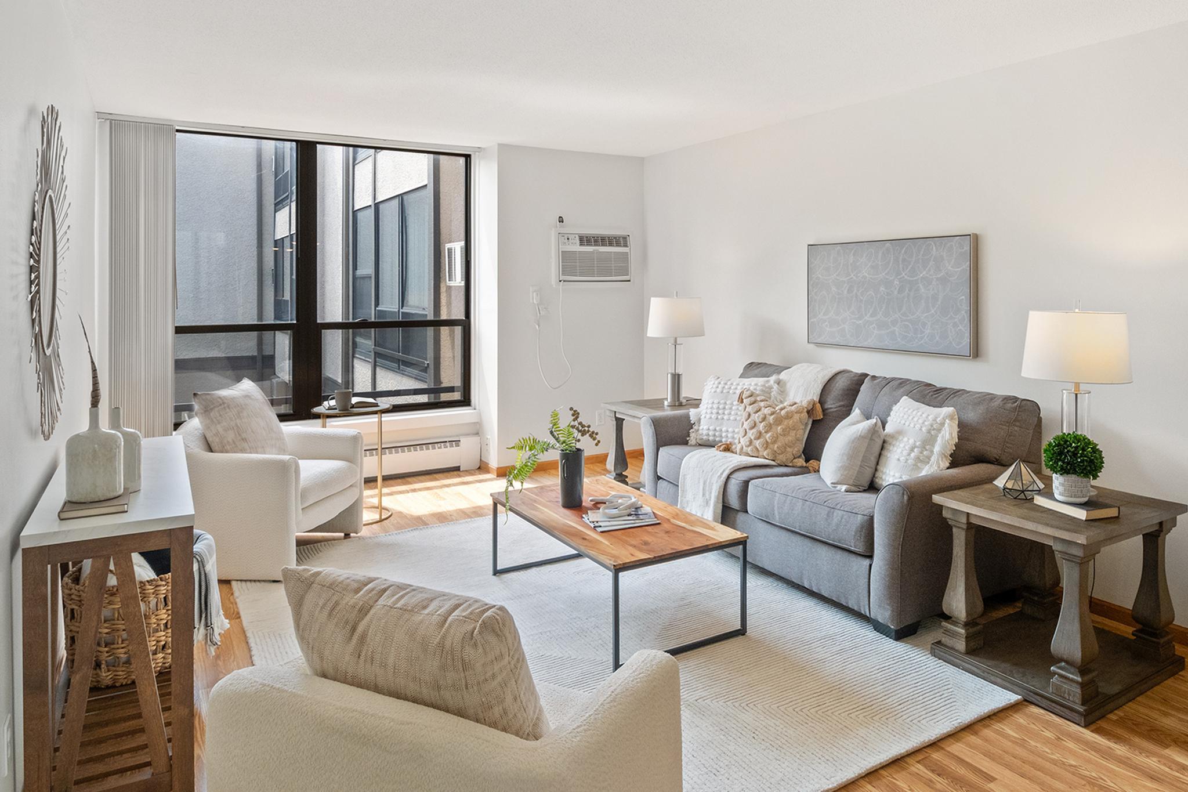
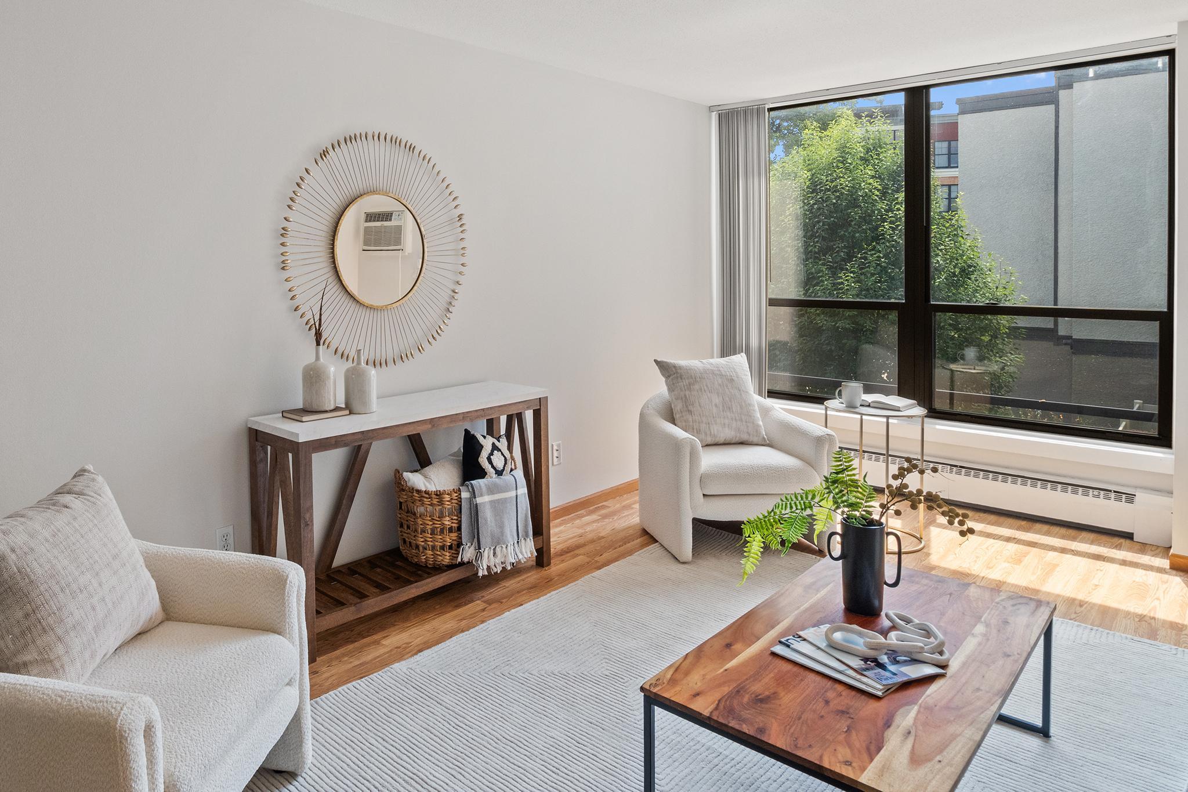
Fabulous location by Excelsior & Grand with a high walk score of 81! It doesn’t get much better than this... freshly painted, refreshed and move-in ready with brand new air conditioner. Quiet smoke-free building with onsite caretaker. Steps to Trader Joe’s, Hazelwood Food & Drink across the street, walk to Starbucks and all that Excelsior & Grand has to offer. Wolfe Park is in your back yard, St. Louis Park REC Center is next to the park, and Bass Lake Preserve with a 1.4 mile meandering wooded trail is across from that. Card-operated laundry is on each floor and your storage unit is around the corner on your floor. No dogs, but cat and fish friendly. Outdoor pool is currently being renovated, will be ready for next summer. Enjoy affordable condo living or make this a great rental investment. More than 20% of the units have had the same owners for more than 25 years... speaks highly of the complex!

Save
Ask
Tour
Hide
Share
Listing Snapshot
Price 
$121,500
Days On Site 
1 Day
Bedrooms 
1
Inside Area (SqFt) 
752 sqft
Total Baths 
1
Full Baths 
1
Partial Baths 
N/A
Lot Size 
2.404 Acres
Year Built 
1966
MLS® Number 
7109919
Status 
Coming Soon
Property Tax 
$2,086
HOA/Condo/Coop Fees 
$512 monthly
Sq Ft Source 
N/A
Friends & Family
Recent Activity
5 hours agoListing updated with changes from the MLS®
yesterdayListing first seen on site
General Features
Acres 
2.404
Foundation 
Block
Land Lease 
No
Parking 
Parking Lot
Property Sub Type 
Condominium
Sewer 
Public Sewer
SqFt Above 
752
SqFt Total 
768
Utilities 
Cable Available
Water Source 
Public
Zoning 
Residential-Single Family
Interior Features
Appliances 
Exhaust FanRangeRefrigerator
Basement 
None
Cooling 
Ceiling Fan(s)Wall Unit(s)
Heating 
Natural GasBaseboard
Interior 
Elevator
Laundry Features 
Common Area
Bathroom 
Dimensions - 5 x 7Level - Main
Bedroom 
Dimensions - 12 x 16Level - Main
Dining Room 
Dimensions - 8 x 10Level - Main
Kitchen 
Dimensions - 7 x 8Level - Main
Living Room 
Dimensions - 12 x 22Level - Main
Walk-In Closet 
Dimensions - 5 x 6Level - Main
Save
Ask
Tour
Hide
Share
Exterior Features
Construction Details 
Stucco
Lot Features 
Near Public Transit
Community Features
Accessibility Features 
Accessible Elevator Installed
Association Amenities 
LaundryElevator(s)
Association Dues 
512
Community Features 
Pool
HOA Fee Frequency 
Monthly
Roads 
Paved
School District 
283 - St. Louis Park
Township 
Saint Louis Park
Schools
School District
283 - St. Louis Park
Elementary School
Unknown
Middle School
Unknown
High School
Unknown
Listing courtesy of RE/MAX Results


Listing information is provided by Participants of the Northstar MLS. IDX information is provided exclusively for personal, non-commercial use, and may not be used for any purpose other than to identify prospective properties consumers may be interested in purchasing. Information is deemed reliable but not guaranteed. Copyright 2026, Northstar MLS.
Last checked: 2026-08-07 03:49 AM UTC

Neighborhood & Commute
Source: Walkscore
Save
Ask
Tour
Hide
Share