
2644 Dupont Avenue SMinneapolis, MN 55408
Due to the health concerns created by Coronavirus we are offering personal 1-1 online video walkthough tours where possible.
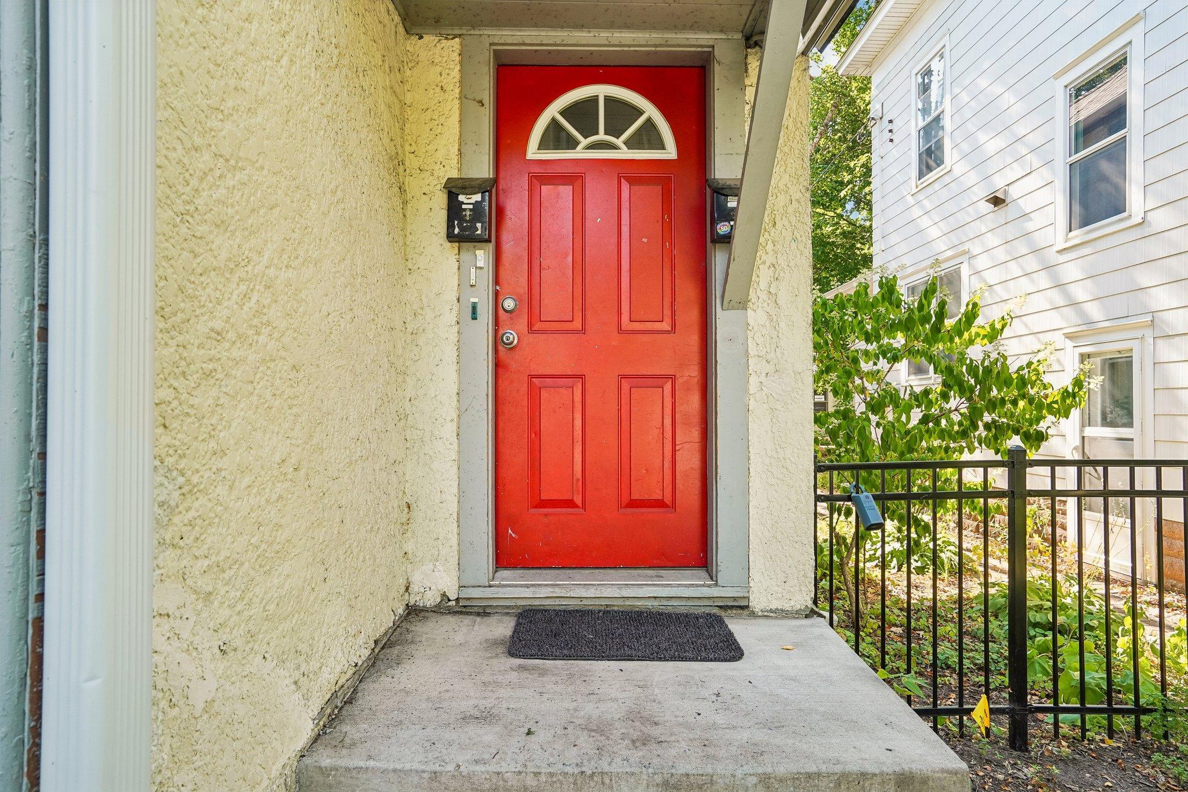
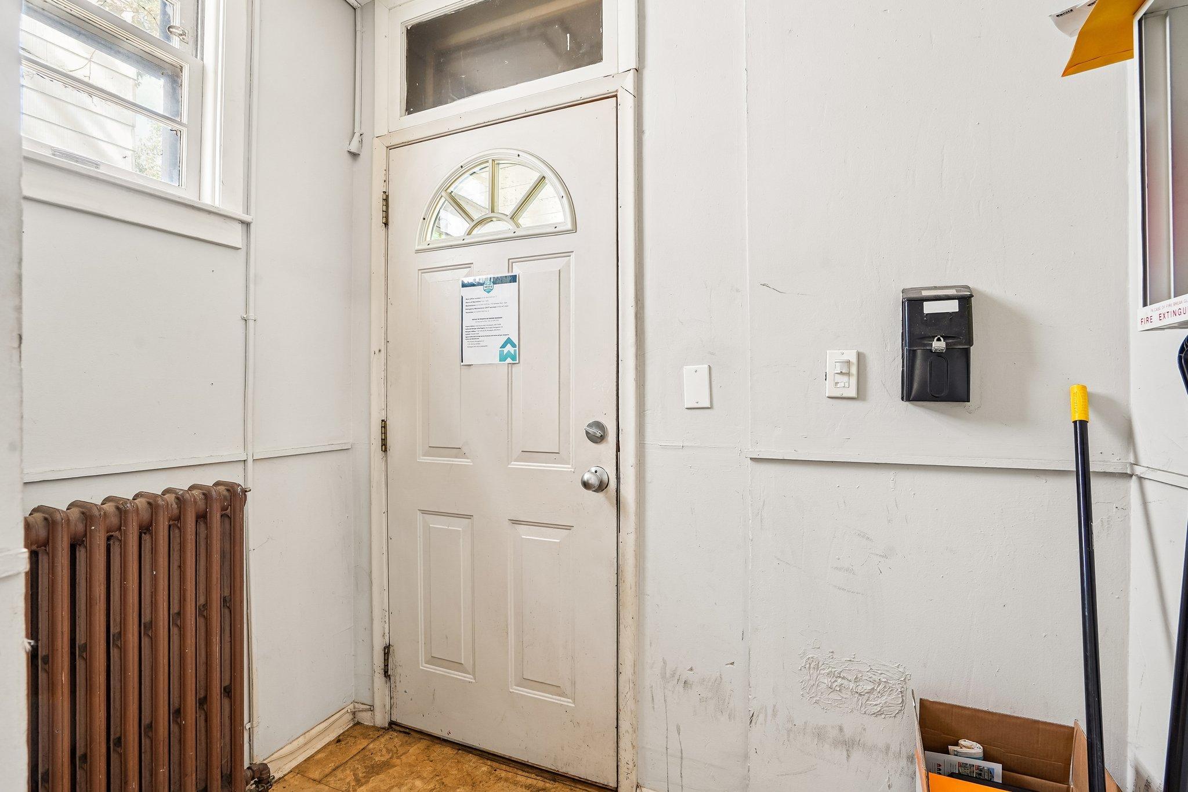
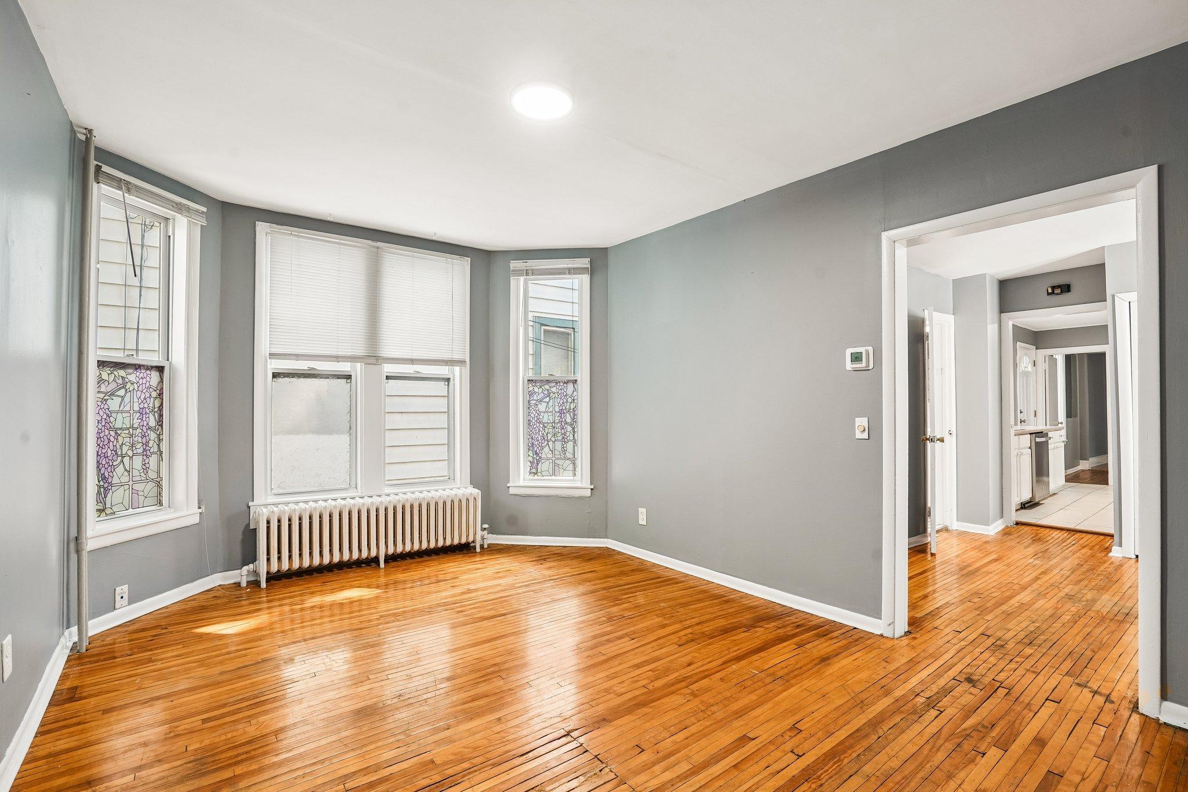
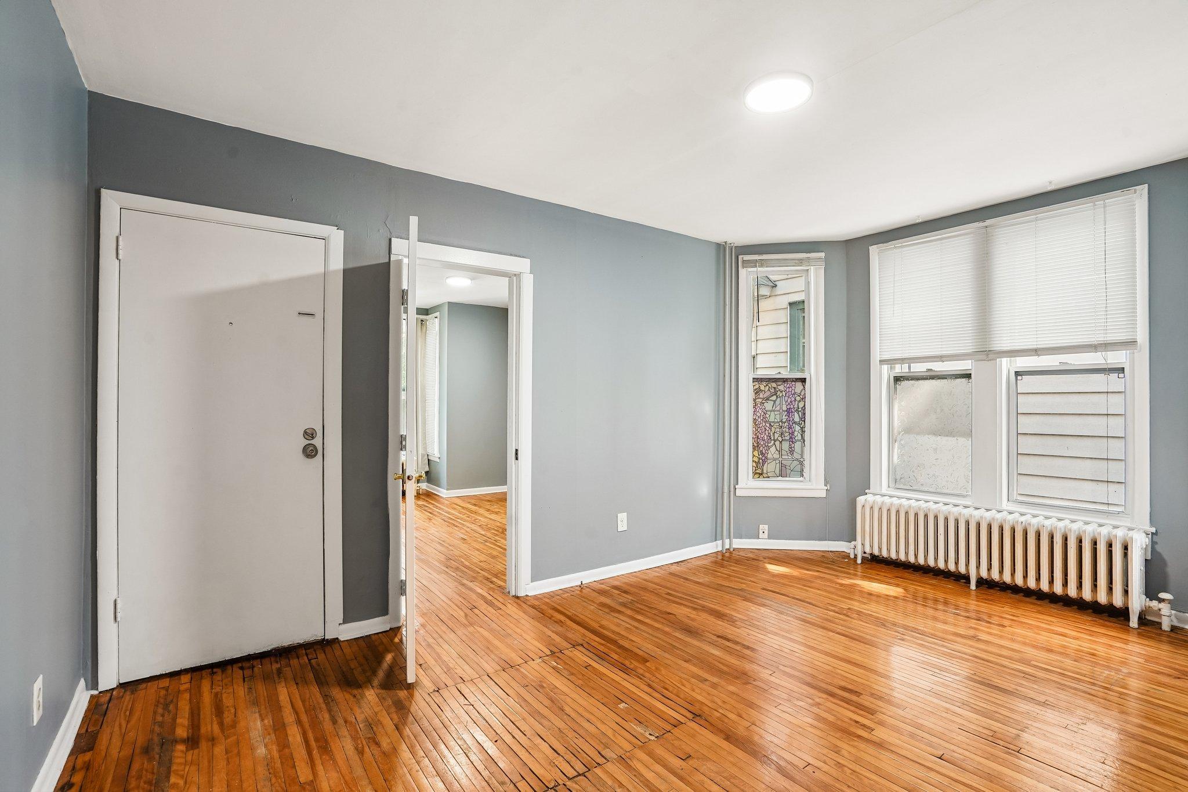
Exceptional investment opportunity in the heart of Uptown! This well-maintained up/down duplex features two spacious units, each offering 2 bedrooms and 1 full bathroom. The main-level unit is filled with natural light and showcases beautiful hardwood floors, a charming bay window, and an inviting layout. The upper unit also features hardwood floors along with a private deck, creating the perfect outdoor retreat. Off-street parking in the rear adds convenience for both owners and tenants. Brand new boiler just installed in July 2026. New roof and gutters in 2024. Ideally located near Uptown's popular restaurants, shopping, parks, lakes, and trails, this multi-family property offers strong rental appeal for investors or an excellent opportunity for an owner-occupant looking to offset their mortgage with rental income.
| yesterday | Listing updated with changes from the MLS® | |
| yesterday | Listing first seen on site |

Listing information is provided by Participants of the Northstar MLS. IDX information is provided exclusively for personal, non-commercial use, and may not be used for any purpose other than to identify prospective properties consumers may be interested in purchasing. Information is deemed reliable but not guaranteed. Copyright 2026, Northstar MLS.
Last checked: 2026-07-30 08:45 PM UTC