Save
Ask
Tour
Hide
Share
$3,750,000
2 Days On Site

1065 Bayside Lane
Minnetrista, MN 55364

For Sale|Single Family Residence|Active
4
Beds
6
Total Baths
2
Full Baths
4
Partial Baths
5,987
SqFt
$626
/SqFt
1997
Built
Subdivision:
Bayside
County:
Hennepin
Listing courtesy of Edina Realty, Inc.

Due to the health concerns created by Coronavirus we are offering personal 1-1 online video walkthough tours where possible.
1065 Bayside Lane1065 Bayside Lane1065 Bayside Lane1065 Bayside Lane
Save
Ask
Tour
Hide
Share

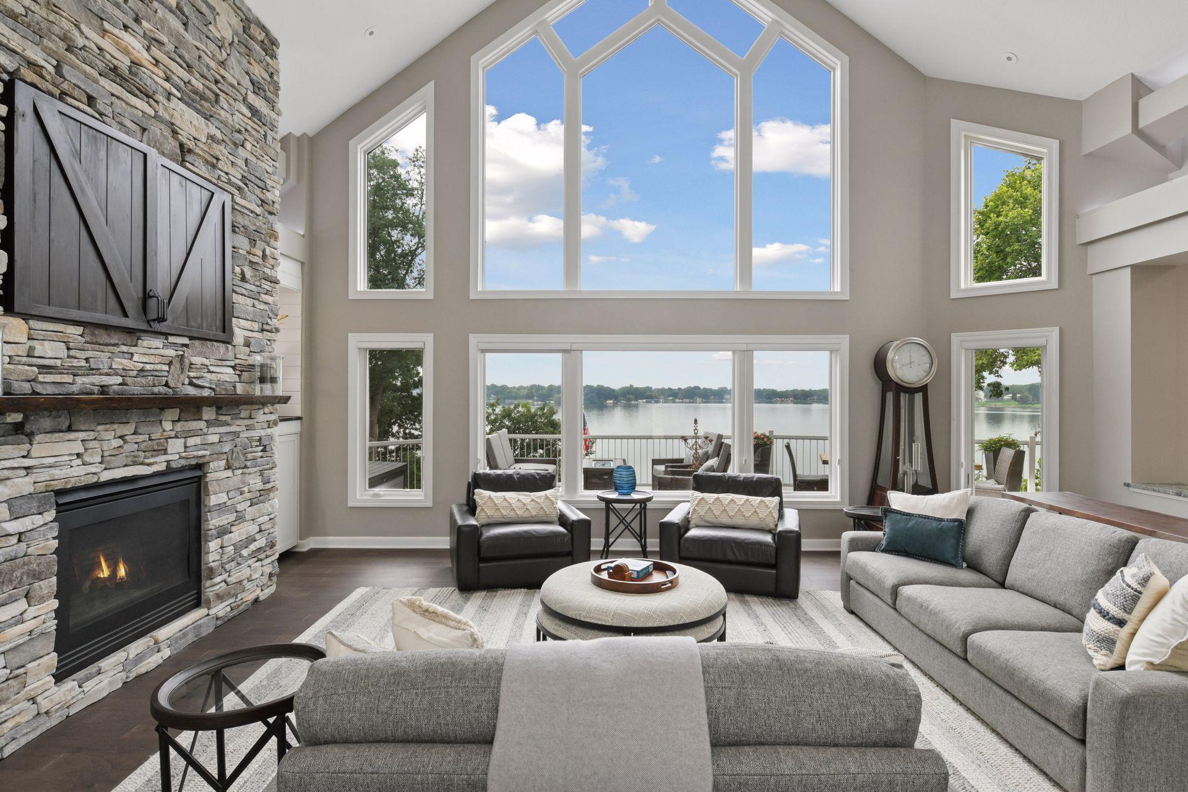
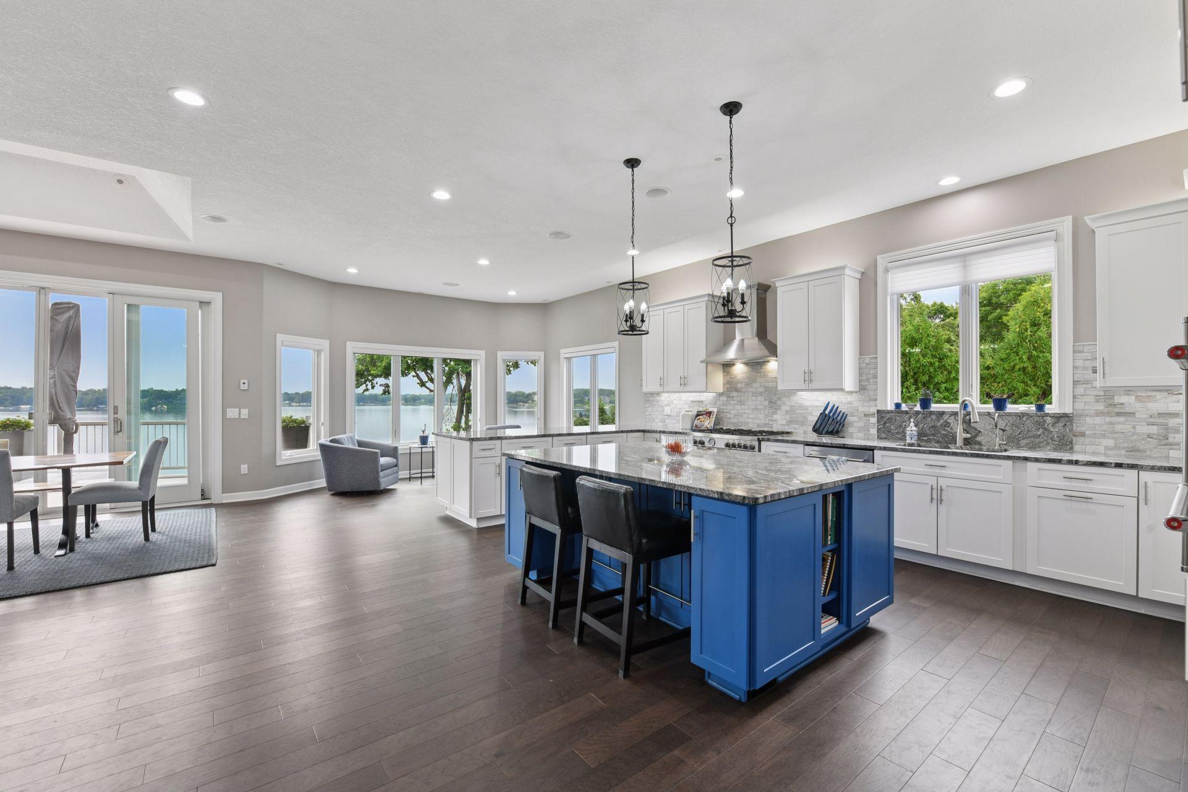
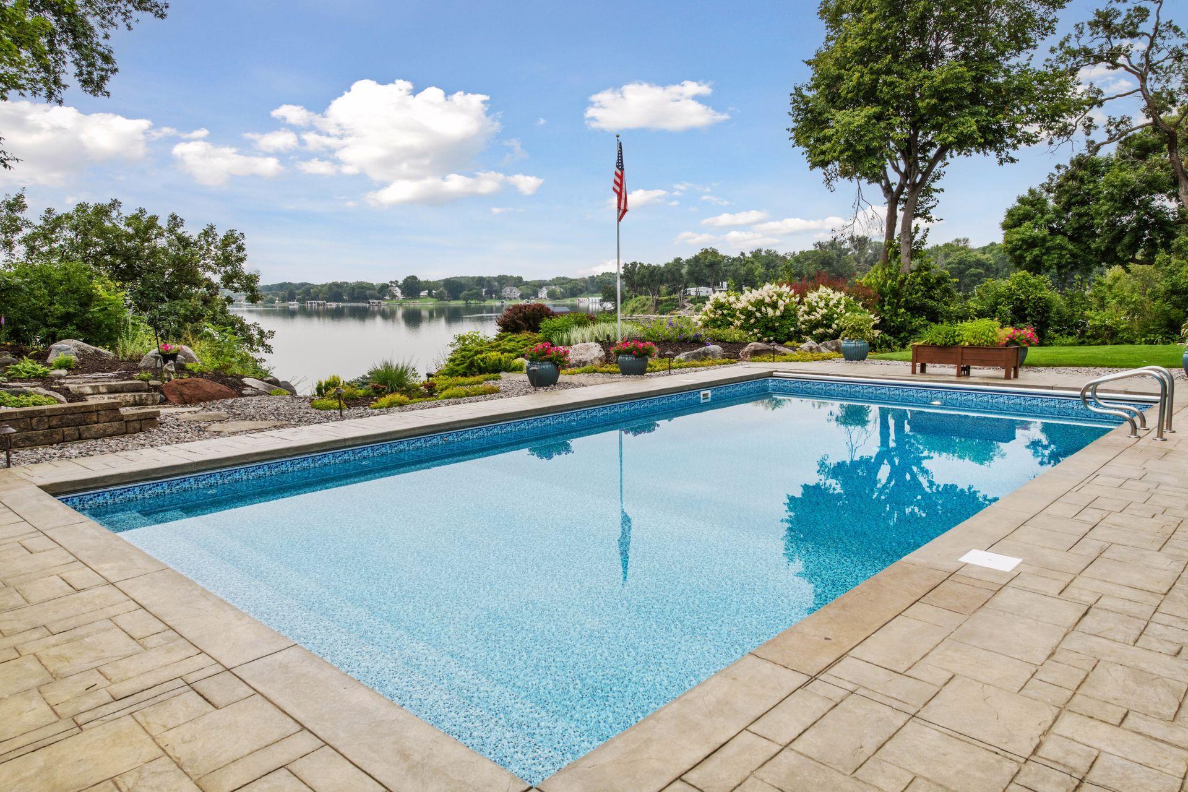
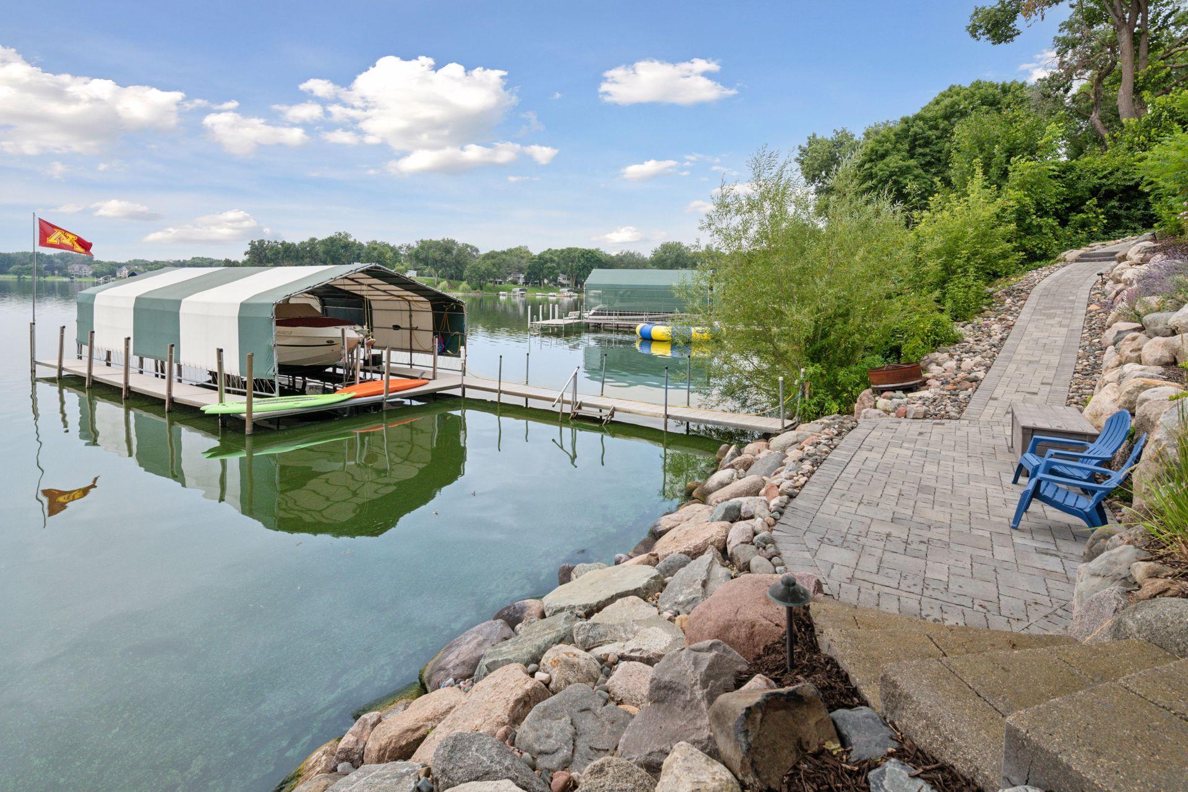
Exceptional in both design and setting, this rare Lake Minnetonka property offers 128 feet of south-facing shoreline on Jennings Bay, a fully remodeled turnkey home, a 6 car garage, and resort-style outdoor living with a saltwater pool. Located on a quiet cul-de-sac this house is perfectly positioned to offer the tranquility of lake living with convenient access to the Highway 394 corridor and downtown Minneapolis. This is a rare chance to secure true move-in-ready lakefront living—without the time, cost, or uncertainty of building new. Beautifully reimagined and renovated with modern conveniences throughout, this home lets you enjoy the lake from day one. Walls of windows frame breathtaking water views throughout the main living spaces, while soaring ceilings and an open floor plan create effortless flow for everyday living and entertaining. The chef’s kitchen anchors the home and flows into light-filled living and dining spaces, while the rare main-level lake-view primary suite provides a private retreat overlooking Jennings Bay. Outside, an updated heated saltwater pool, beautifully landscaped grounds, private poolside and lakeside seating areas, and deep water shoreline creates a setting that feels more like a private resort than a residence. The walkout lower level is designed for the way families live today, featuring spacious recreation areas, a kitchen, flexible living spaces for family or guests, and abundant storage for lake toys and hobbies. This exceptional location offers the perfect balance of privacy and convenience. Enjoy award-winning schools and effortless access by boat to Lake Minnetonka favorites, including Lord Fletcher’s. The combination of 128 feet of south-facing Lake Minnetonka shoreline, panoramic Jennings Bay views, a fully remodeled turnkey home, a rare 6 car garage, and a resort-style outdoor setting is extraordinarily rare. This is more than a home—it is an opportunity to experience one of Lake Minnetonka’s most desirable settings immediately.

Save
Ask
Tour
Hide
Share
Listing Snapshot
Price 
$3,750,000
Days On Site 
2 Days
Bedrooms 
4
Inside Area (SqFt) 
5,987 sqft
Total Baths 
6
Full Baths 
2
Partial Baths 
4
Lot Size 
0.62 Acres
Year Built 
1997
MLS® Number 
7109741
Status 
Active
Property Tax 
$30,883
HOA/Condo/Coop Fees 
N/A
Sq Ft Source 
N/A
Friends & Family
Recent Activity
2 days agoListing updated with changes from the MLS®
3 days agoListing first seen on site
General Features
Acres 
0.62
Attached Garage 
Yes
Foundation 
Block
Garage 
Yes
Garage Spaces 
6
Land Lease 
No
Levels 
One
Number Of Stories 
1
Parking 
ConcreteGarage Door OpenerHeated GarageAttachedGarage
Property Sub Type 
Single Family Residence
Sewer 
Public Sewer
SqFt Above 
3191
SqFt Below 
2796
SqFt Total 
6382
Water Source 
PrivateWell
Zoning 
Residential-Single Family
Interior Features
Appliances 
OvenDishwasherDisposalDouble OvenDryerExhaust FanMicrowaveRangeRefrigeratorStainless Steel Appliance(s)WasherWater Softener Owned
Basement 
Walk-Out AccessFinishedFull
Cooling 
Ceiling Fan(s)Central AirGeothermal
Fireplace 
Yes
Fireplace Features 
Family RoomGasLiving RoomStoneMaster Bedroom
Fireplaces 
3
Heating 
GeothermalNatural GasZoned
Interior 
Kitchen IslandVaulted Ceiling(s)Walk-In Closet(s)
Laundry Features 
Lower LevelMain Level
Bar/Wet Bar Room 
Dimensions - 16x13Level - Lower
Bedroom 
Dimensions - 18x15Level - Main
Bedroom 2 
Dimensions - 13x12Level - Lower
Bedroom 3 
Dimensions - 13x12Level - Lower
Bedroom 4 
Dimensions - 13x12Level - Lower
Dining Room 
Dimensions - 16x13Level - Main
Family Room 
Dimensions - 25x20Level - Lower
Game Room 
Dimensions - 16x14Level - Lower
Informal Dining Room 
Dimensions - 13x11Level - Main
Kitchen 
Dimensions - 20x20Level - Main
Living Room 
Dimensions - 25x20Level - Main
Office 
Dimensions - 13x11Level - Main
Sun Room 
Dimensions - 14x9Level - Main
Workshop 
Dimensions - 22x18Level - Lower
Save
Ask
Tour
Hide
Share
Exterior Features
Construction Details 
StoneCement Siding
Exterior 
Dock
Lot Features 
Waterfront
Patio And Porch 
DeckPatio
Pool Features 
Heated
Road Frontage 
City Street
Roof 
Asphalt
View 
BayPanoramic
Waterfront 
Yes
Waterfront Features 
Lake Front
Waterview 
BayPanoramic
Windows/Doors 
French Doors
Community Features
School District 
277 - Westonka
Township 
Minnetrista
Schools
School District
277 - Westonka
Elementary School
Unknown
Middle School
Unknown
High School
Unknown
Listing courtesy of Edina Realty, Inc.


Listing information is provided by Participants of the Northstar MLS. IDX information is provided exclusively for personal, non-commercial use, and may not be used for any purpose other than to identify prospective properties consumers may be interested in purchasing. Information is deemed reliable but not guaranteed. Copyright 2026, Northstar MLS.
Last checked: 2026-07-19 10:38 PM UTC

Neighborhood & Commute
Source: Walkscore
Save
Ask
Tour
Hide
Share