Save
Ask
Tour
Hide
Share
$229,000
New Listing

4221 Upton Avenue S 102
Minneapolis, MN 55410

For Sale|Condominium|Active
1
Bed
1
Total Bath
1
Full Bath
780
SqFt
$294
/SqFt
1983
Built
Subdivision:
Condo 0502 The Lindens Condo
County:
Hennepin
Listing courtesy of Edina Realty, Inc.

Due to the health concerns created by Coronavirus we are offering personal 1-1 online video walkthough tours where possible.
4221 Upton Avenue S 1024221 Upton Avenue S 1024221 Upton Avenue S 1024221 Upton Avenue S 102
Save
Ask
Tour
Hide
Share

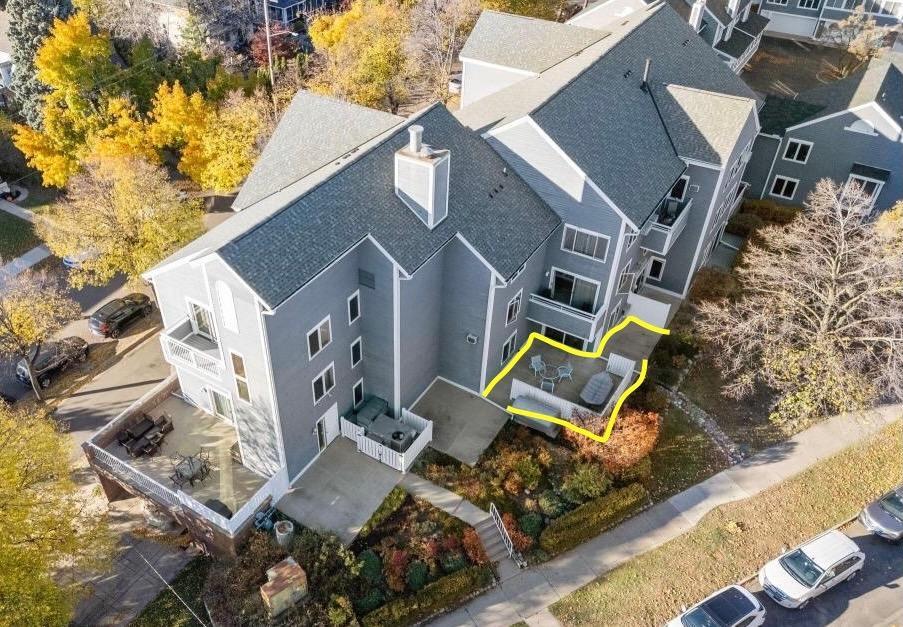
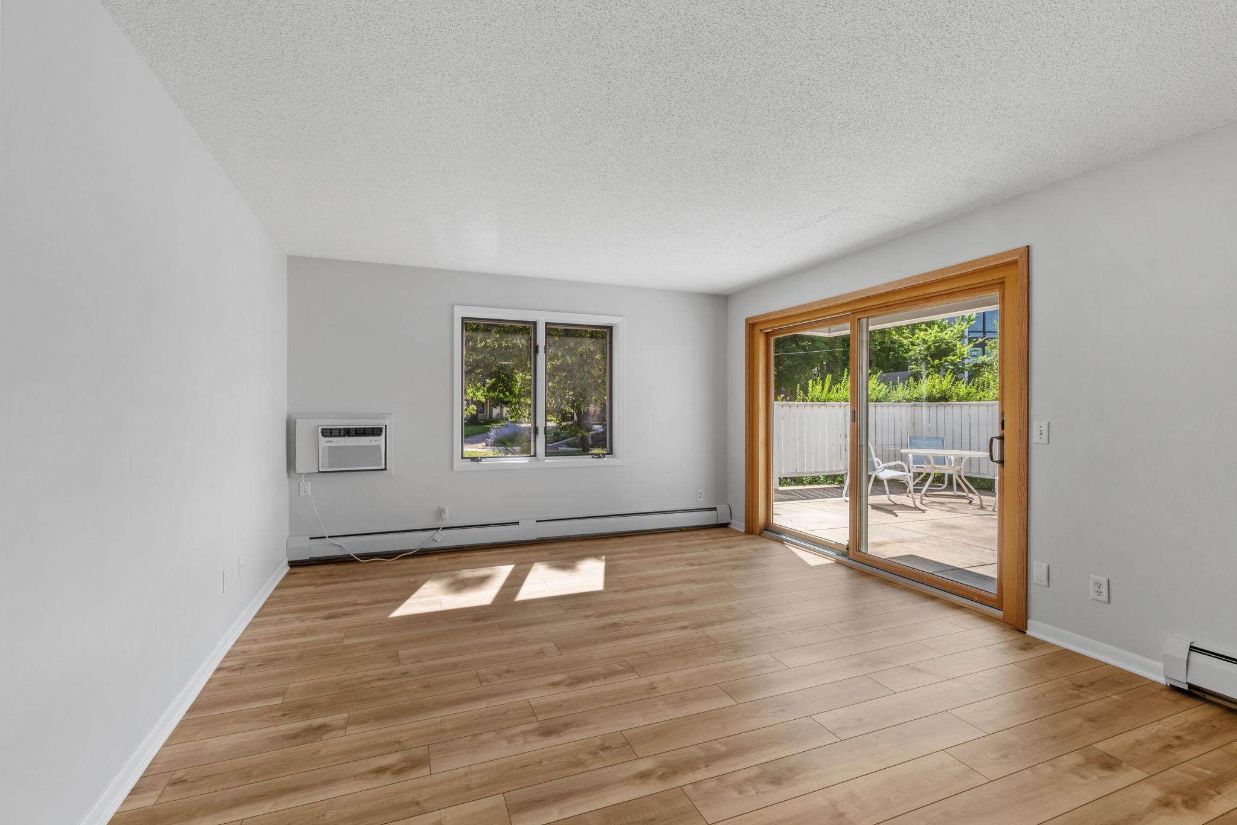
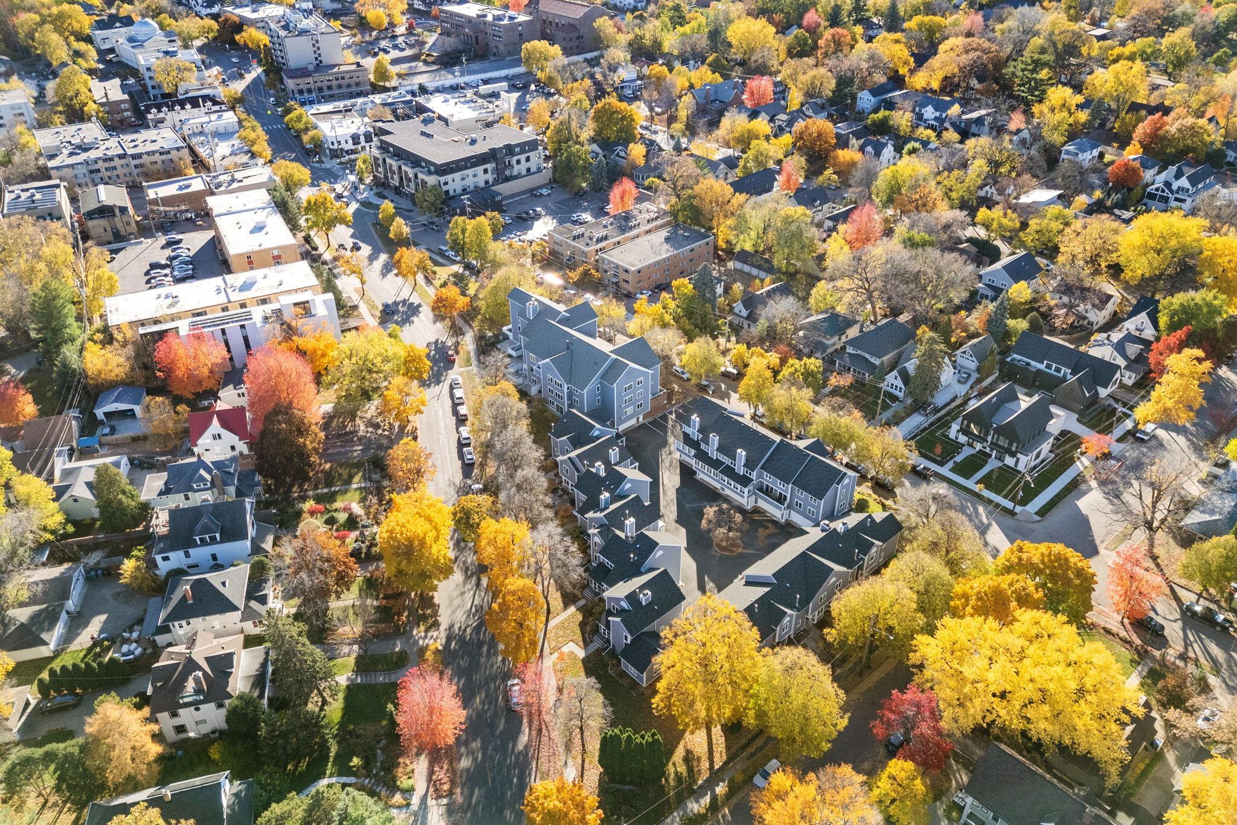
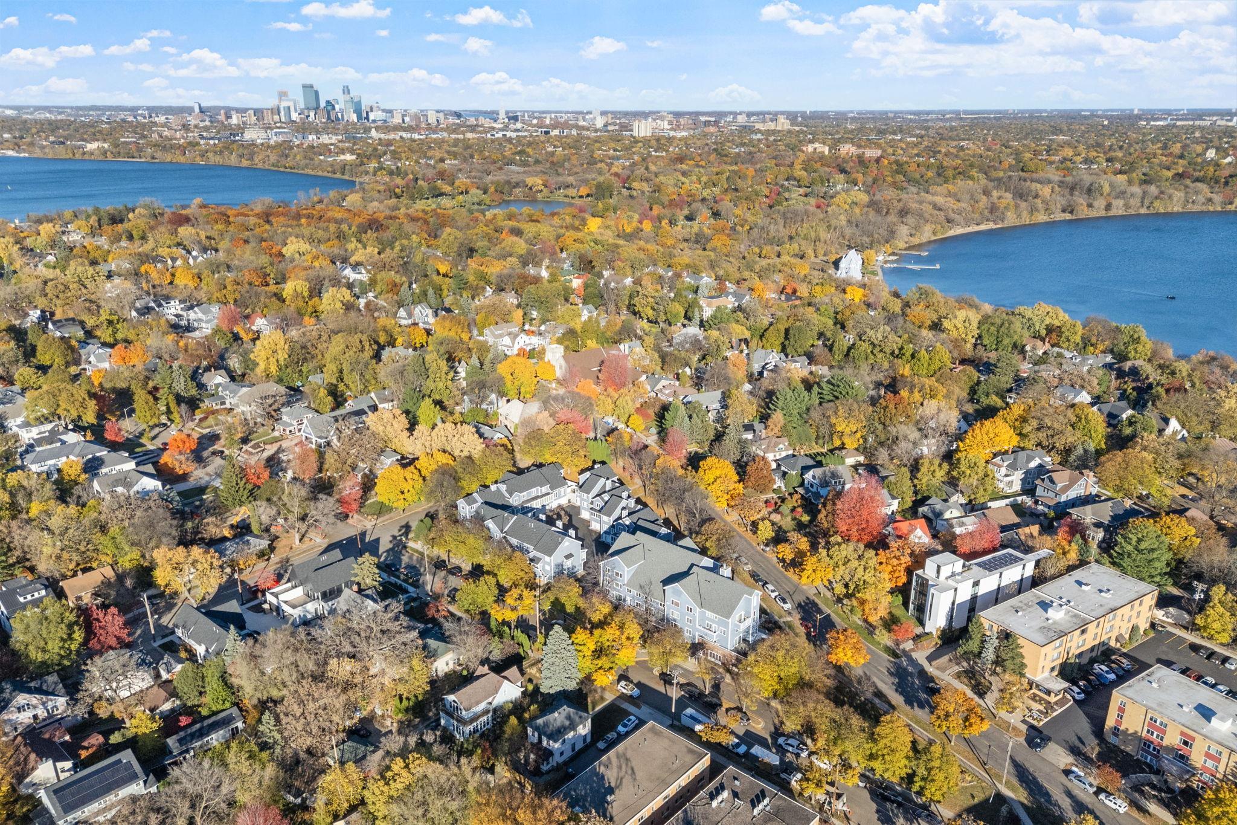
Fantastic Condo in the Heart of Linden Hills! Steps from Lake Harriet and the vibrant downtown Linden Hills shops & restaurants. This bright, move-in-ready unit features: Spacious bedroom with a large closet. Private patio — perfect for relaxing or entertaining. Updated interiors: New flooring, granite countertops, cherry cabinets, and freshly painted walls & ceilings. Bonus flex space ideal for a home office. Generous foyer for welcoming guests. Building perks include: Indoor heated parking with storage cabinets, a guest suite, fitness room, and community room. Ideal for those seeking urban convenience with a neighborhood feel. Don't miss this gem!

Save
Ask
Tour
Hide
Share
Listing Snapshot
Price 
$229,000
Days On Site 
0 Days
Bedrooms 
1
Inside Area (SqFt) 
780 sqft
Total Baths 
1
Full Baths 
1
Partial Baths 
N/A
Lot Size 
N/A
Year Built 
1983
MLS® Number 
7109682
Status 
Active
Property Tax 
$2,836
HOA/Condo/Coop Fees 
$672 monthly
Sq Ft Source 
N/A
Friends & Family
Recent Activity
3 hours agoListing updated with changes from the MLS®
9 hours agoListing first seen on site
General Features
Attached Garage 
Yes
Foundation 
Concrete Perimeter
Garage 
Yes
Garage Spaces 
1
Land Lease 
No
Levels 
One
Number Of Stories 
1
Parking 
Heated GarageAttached
Property Sub Type 
Condominium
Sewer 
Public Sewer
SqFt Above 
780
SqFt Total 
780
Water Source 
Public
Zoning 
Residential-Multi-Family
Interior Features
Appliances 
DishwasherExhaust FanRangeRefrigerator
Basement 
None
Cooling 
Wall Unit(s)
Heating 
Natural GasBaseboard
Interior 
Elevator
Bedroom 
Dimensions - 14x12Level - Main
Dining Room 
Dimensions - 13x7Level - Main
Foyer 
Dimensions - 5x4Level - Main
Kitchen 
Dimensions - 10x8Level - Main
Living Room 
Dimensions - 13x11Level - Main
Office 
Dimensions - 5x4Level - Main
Patio 
Dimensions - 19x19Level - Main
Save
Ask
Tour
Hide
Share
Exterior Features
Construction Details 
Stone
Patio And Porch 
Patio
Community Features
Accessibility Features 
Accessible Elevator Installed
Association Amenities 
LaundryElevator(s)
Association Dues 
672
HOA Fee Frequency 
Monthly
School District 
1 - Minneapolis
Township 
Minneapolis
Schools
School District
1 - Minneapolis
Elementary School
Unknown
Middle School
Unknown
High School
Unknown
Listing courtesy of Edina Realty, Inc.


Listing information is provided by Participants of the Northstar MLS. IDX information is provided exclusively for personal, non-commercial use, and may not be used for any purpose other than to identify prospective properties consumers may be interested in purchasing. Information is deemed reliable but not guaranteed. Copyright 2026, Northstar MLS.
Last checked: 2026-07-16 10:50 PM UTC

Neighborhood & Commute
Source: Walkscore
Save
Ask
Tour
Hide
Share