Save
Ask
Tour
Hide
Share
$524,900
New Listing

5535 Garfield Avenue
Minneapolis, MN 55419

Single Family Residence|Coming Soon
3
Beds
2
Total Baths
1
Full Bath
1
Partial Bath
1,425
SqFt
$368
/SqFt
1950
Built
Subdivision:
Auditors Sub 149
County:
Hennepin
Listing courtesy of eXp Realty

Due to the health concerns created by Coronavirus we are offering personal 1-1 online video walkthough tours where possible.
5535 Garfield Avenue5535 Garfield Avenue5535 Garfield Avenue5535 Garfield Avenue
Save
Ask
Tour
Hide
Share

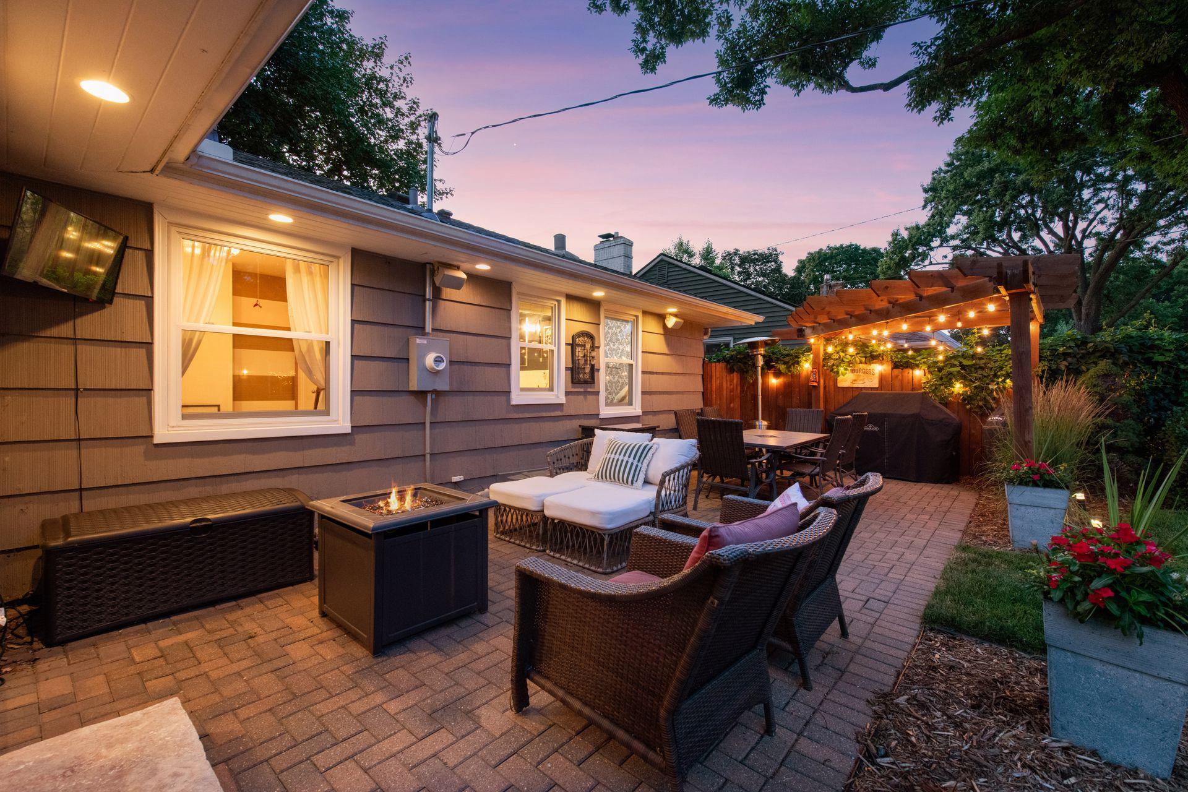
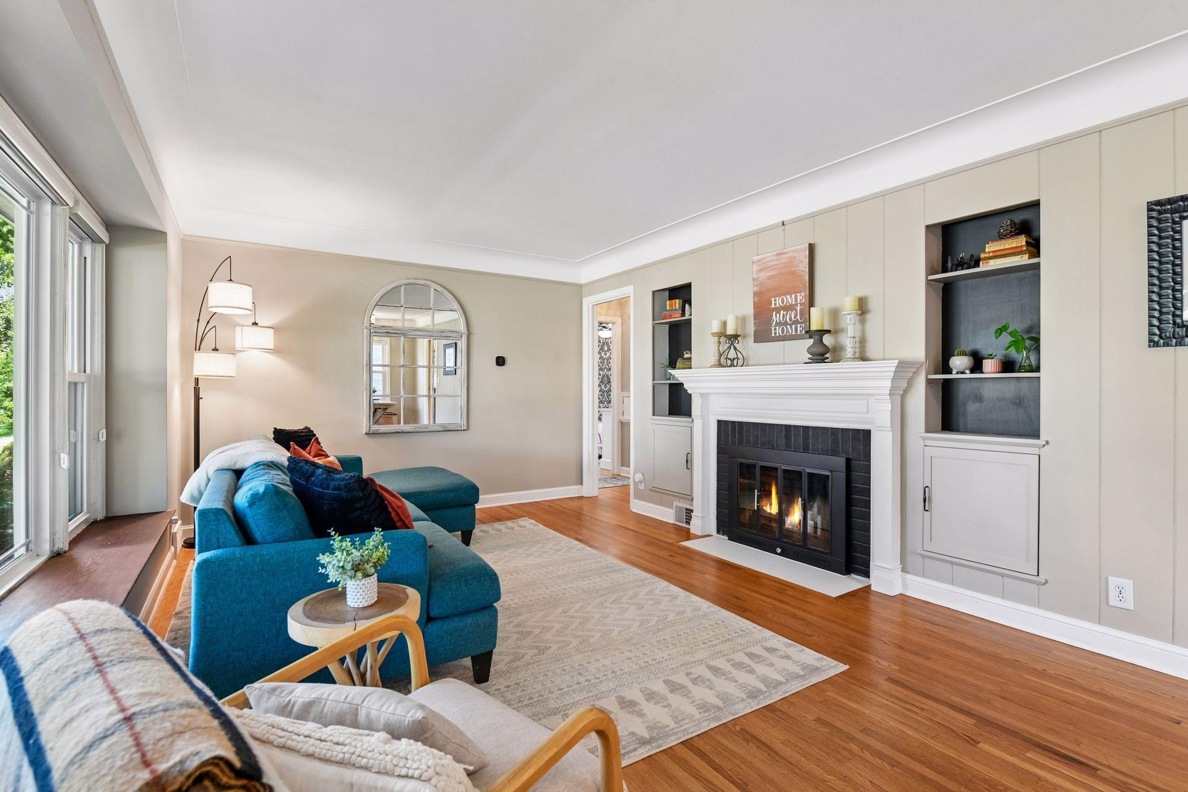
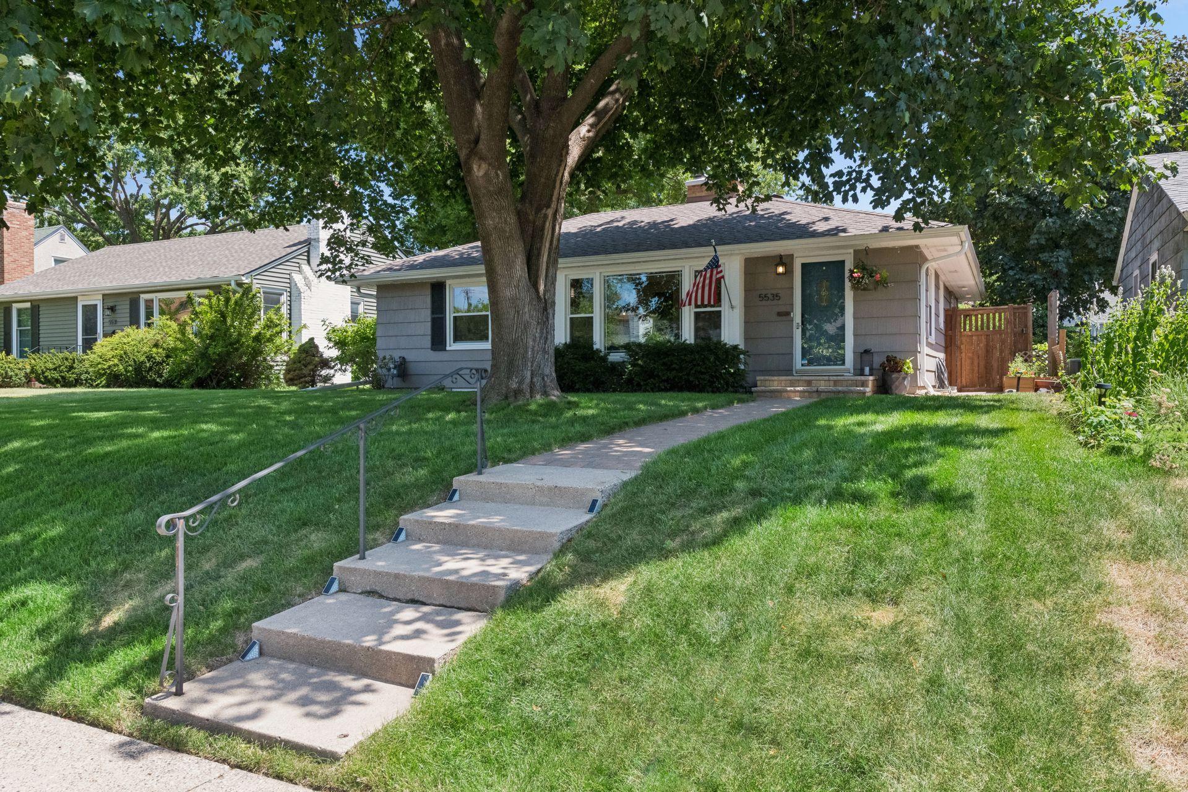
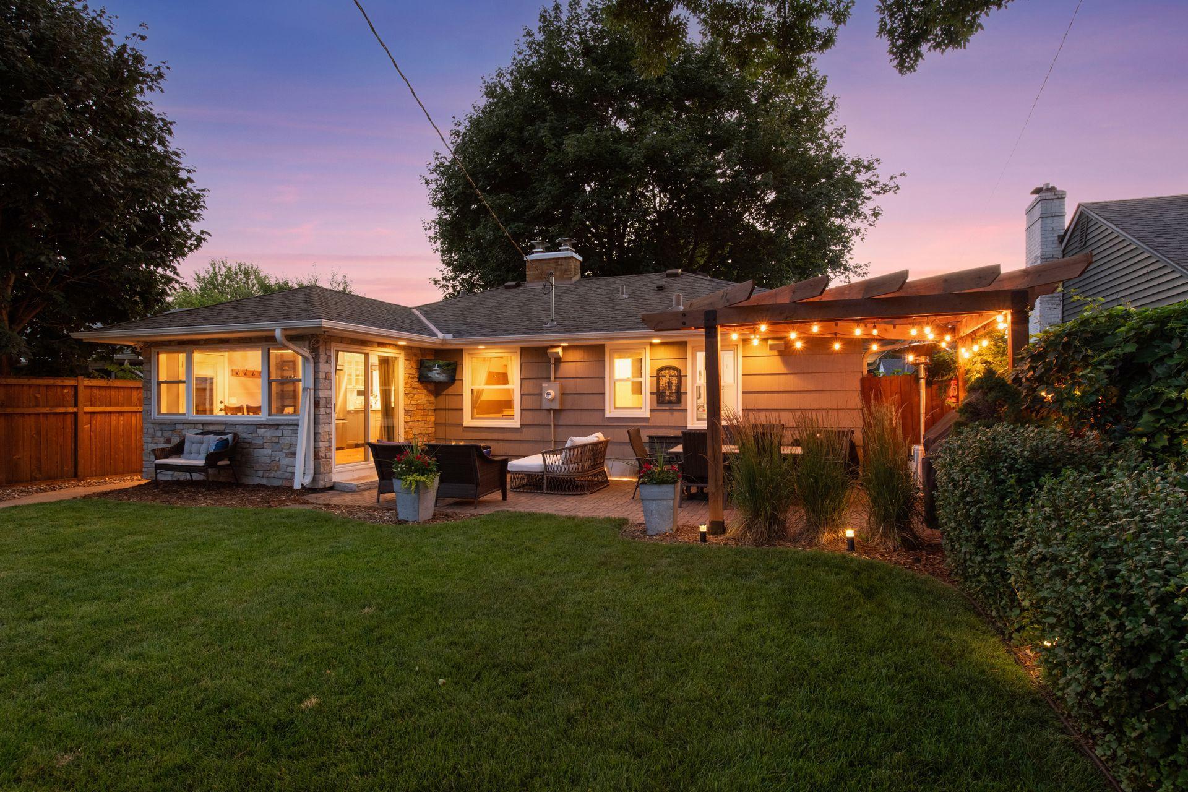
Curated with a level of class rarely seen in this neighborhood. The living room stops you first. A white fireplace mantel accented by penny tile, built ins, and hardwood floors in immaculate condition. The kind of craftsmanship that makes you slow down and look twice. The kitchen was fully remodeled with a custom addition, original wood parquet floors, Chilton stone facade, and a custom pantry by Twin Cities Closets. The lower level was completely remodeled with new carpet and a bathroom addition that includes a walk in shower. Outside is where it all comes together. A custom pergola with string lights, a paver patio and walkway, irrigation system, custom built fence, and a backyard that looks like it belongs in a magazine at dusk. New roof 2017. New windows 2018. New furnace 2022. New 2.5 stall garage with loft storage 2021. This home has been invested in at every level. Walking distance to Minnehaha Creek, Kowalski's, Starbucks, and Washburn Library.

Save
Ask
Tour
Hide
Share
Listing Snapshot
Price 
$524,900
Days On Site 
0 Days
Bedrooms 
3
Inside Area (SqFt) 
1,425 sqft
Total Baths 
2
Full Baths 
1
Partial Baths 
1
Lot Size 
0.15 Acres
Year Built 
1950
MLS® Number 
7109439
Status 
Coming Soon
Property Tax 
$5,339
HOA/Condo/Coop Fees 
N/A
Sq Ft Source 
N/A
Friends & Family
Recent Activity
14 hours agoListing updated with changes from the MLS®
15 hours agoListing first seen on site
General Features
Acres 
0.15
Foundation 
Block
Garage 
Yes
Garage Spaces 
2
Land Lease 
No
Levels 
One
Number Of Stories 
1
Parking 
AsphaltGarage Door Opener
Property Sub Type 
Single Family Residence
Sewer 
Public Sewer
SqFt Above 
948
SqFt Below 
477
SqFt Total 
1677
Water Source 
Public
Zoning 
Residential-Single Family
Interior Features
Appliances 
DishwasherDryerMicrowaveRangeRefrigeratorStainless Steel Appliance(s)WasherWater Purifier
Basement 
FinishedFull
Cooling 
Central Air
Fireplace 
Yes
Fireplace Features 
Living RoomWood Burning
Fireplaces 
1
Flooring 
Hardwood
Heating 
Natural GasBaseboardForced Air
Interior 
Eat-in Kitchen
Laundry Features 
Lower Level
Bathroom 
Dimensions - 7x12Level - Lower
Bedroom 
Dimensions - 13x10Level - Main
Bedroom 2 
Dimensions - 9x11Level - Main
Bedroom 3 
Dimensions - 9x11Level - Main
Dining Room 
Dimensions - 10x10Level - Main
Foyer 
Dimensions - 5x4Level - Main
Kitchen 
Dimensions - 11x12Level - Main
Living Room 
Dimensions - 16x11Level - Main
Recreation Room 
Dimensions - 35x12Level - Lower
Save
Ask
Tour
Hide
Share
Exterior Features
Fencing 
FencedFullPrivacyWood
Lot Features 
Near Public Transit
Patio And Porch 
PatioPorch
Pool Features 
None
Road Frontage 
City Street
Roof 
Asphalt
Community Features
Roads 
Paved
School District 
1 - Minneapolis
Township 
Minneapolis
Schools
School District
1 - Minneapolis
Elementary School
Unknown
Middle School
Unknown
High School
Unknown
Listing courtesy of eXp Realty


Listing information is provided by Participants of the Northstar MLS. IDX information is provided exclusively for personal, non-commercial use, and may not be used for any purpose other than to identify prospective properties consumers may be interested in purchasing. Information is deemed reliable but not guaranteed. Copyright 2026, Northstar MLS.
Last checked: 2026-07-21 07:21 AM UTC

Neighborhood & Commute
Source: Walkscore
Save
Ask
Tour
Hide
Share