
4711 Cedarwood RoadSaint Louis Park, MN 55416
Due to the health concerns created by Coronavirus we are offering personal 1-1 online video walkthough tours where possible.
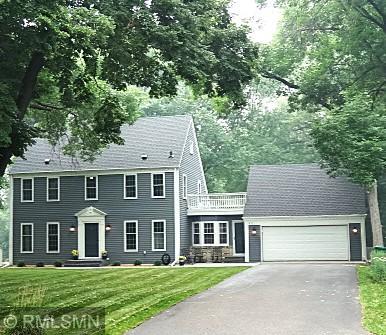
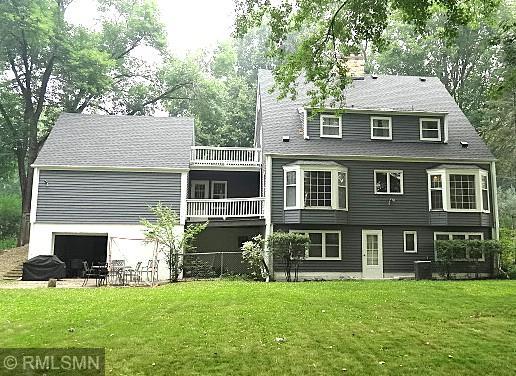
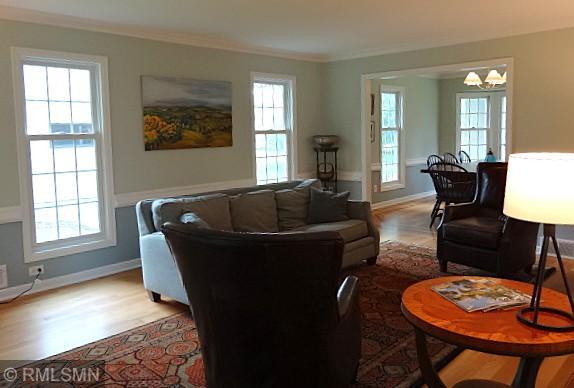
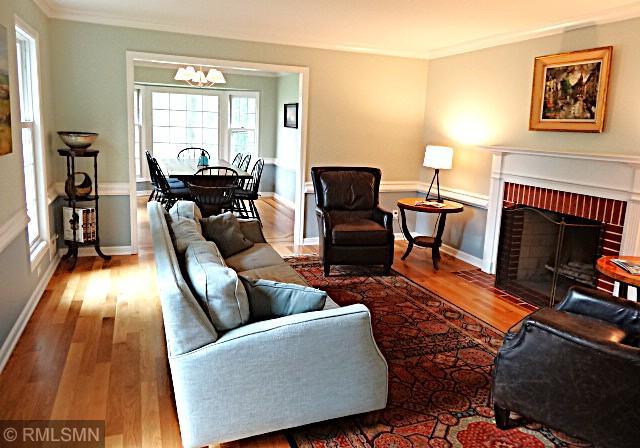
OPPORTUNITY KNOCKS! Job relocation makes this home available in the high-demand Lake Forest neighborhood of Saint Louis Park. This secluded neighborhood has easy access to parks, trails, major roads, shopping, and yet is only about a five-minute drive from downtown Minneapolis. This classic saltbox style home has three bedrooms all on the upper level, including a large master bedroom with a fireplace, private bath, and access door to flat roof top over main-level breezeway, plus two more comfortable-sized bedrooms, a full bathroom, and a small loft area for that quiet getaway spot to work or read. The main level has a large living room with fireplace, large family room with another fireplace, and a separate dining room that overlooks the large back yard through a bay window. The kitchen is conveniently located between the dining room and the informal eating area in the family room. The lower-level family room walks out to the back yard and also has a fireplace. There is a large laundry/utility room with large capacity washer/dryer, and windows to the back yard. If you need storage, there is a lower-level garage-sized space under the main-level-attached garage. Many recent renovations over the past few years including recent refinishing the white oak wood floors that cover most of the main level, replaced 14 windows (Renewal by Anderson) on north and east elevations in 2021, exterior repainted in 2021, complete roof replacement in 2023 with 30-year asphalt shingles, bathroom remodels, new concrete patio, sidewalk, front steps, main water line replaced, new water softener system in 2022, new dishwasher in 2026, assorted lighting updates and fresh paint. This is a highly functional home for any family, with many amenities, large lot, and in a great neighborhood. DON'T MISS THIS OPPORTUNITY FOR YOUR FOREVER HOME!
| 2 weeks ago | Listing updated with changes from the MLS® | |
| 3 weeks ago | Listing first seen on site |

Listing information is provided by Participants of the Northstar MLS. IDX information is provided exclusively for personal, non-commercial use, and may not be used for any purpose other than to identify prospective properties consumers may be interested in purchasing. Information is deemed reliable but not guaranteed. Copyright 2026, Northstar MLS.
Last checked: 2026-08-09 05:04 PM UTC
Did you know? You can invite friends and family to your search. They can join your search, rate and discuss listings with you.