Save
Ask
Tour
Hide
Share
$4,500,000
6 Days On Site

2875 Gale Road
Woodland, MN 55391

For Sale|Single Family Residence|Active
5
Beds
6
Total Baths
2
Full Baths
4
Partial Baths
7,369
SqFt
$611
/SqFt
2007
Built
Subdivision:
Auditors Sub 093
County:
Hennepin
Listing courtesy of Compass

Due to the health concerns created by Coronavirus we are offering personal 1-1 online video walkthough tours where possible.

2875 Gale Road2875 Gale Road2875 Gale Road2875 Gale Road
Save
Ask
Tour
Hide
Share

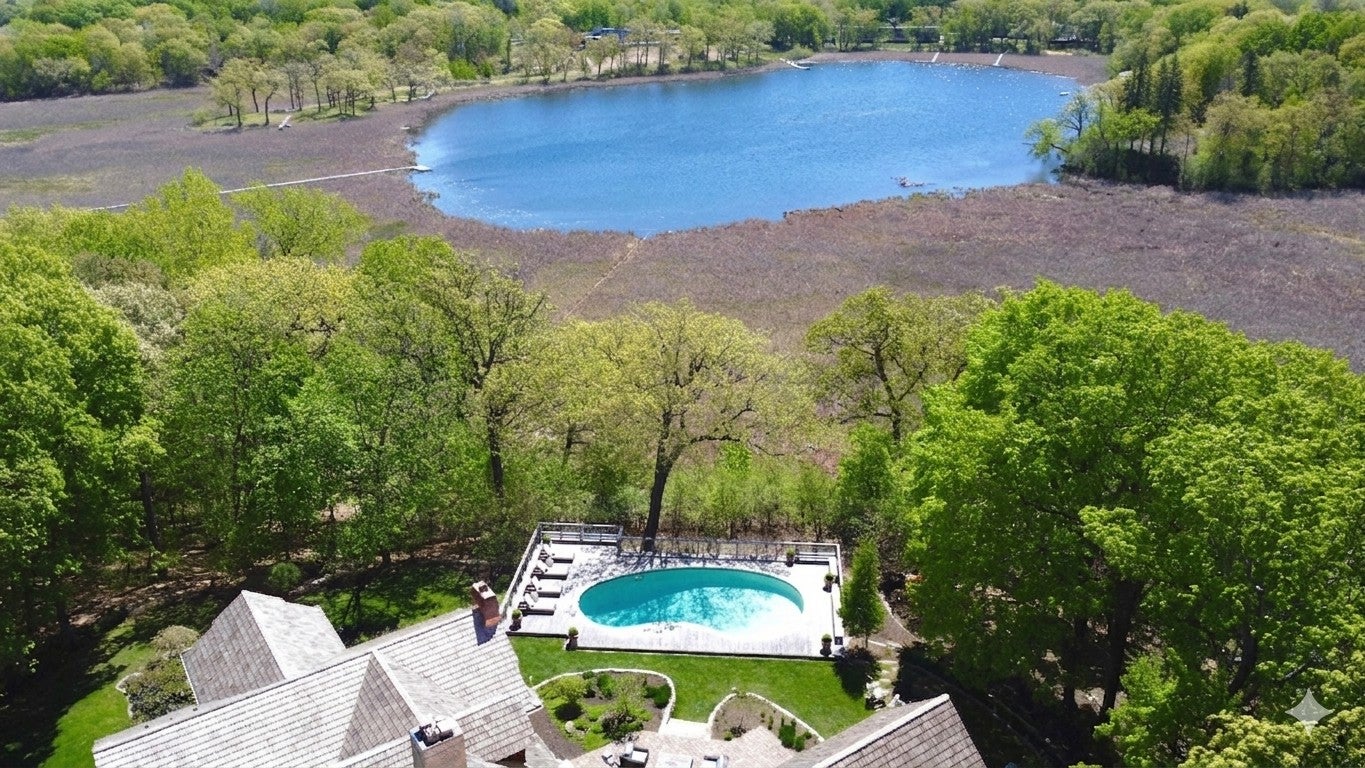
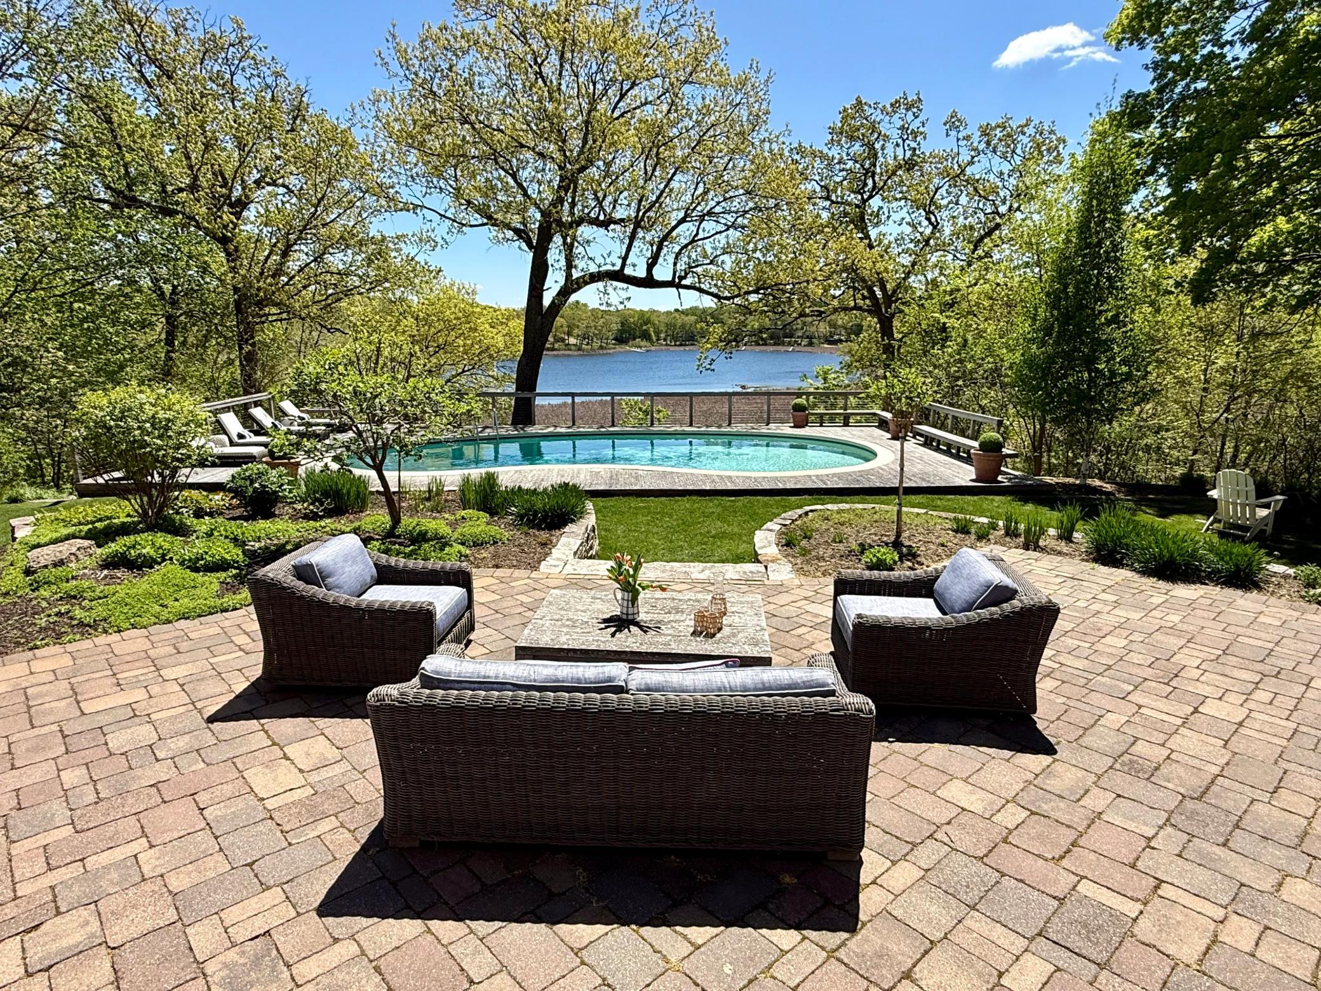
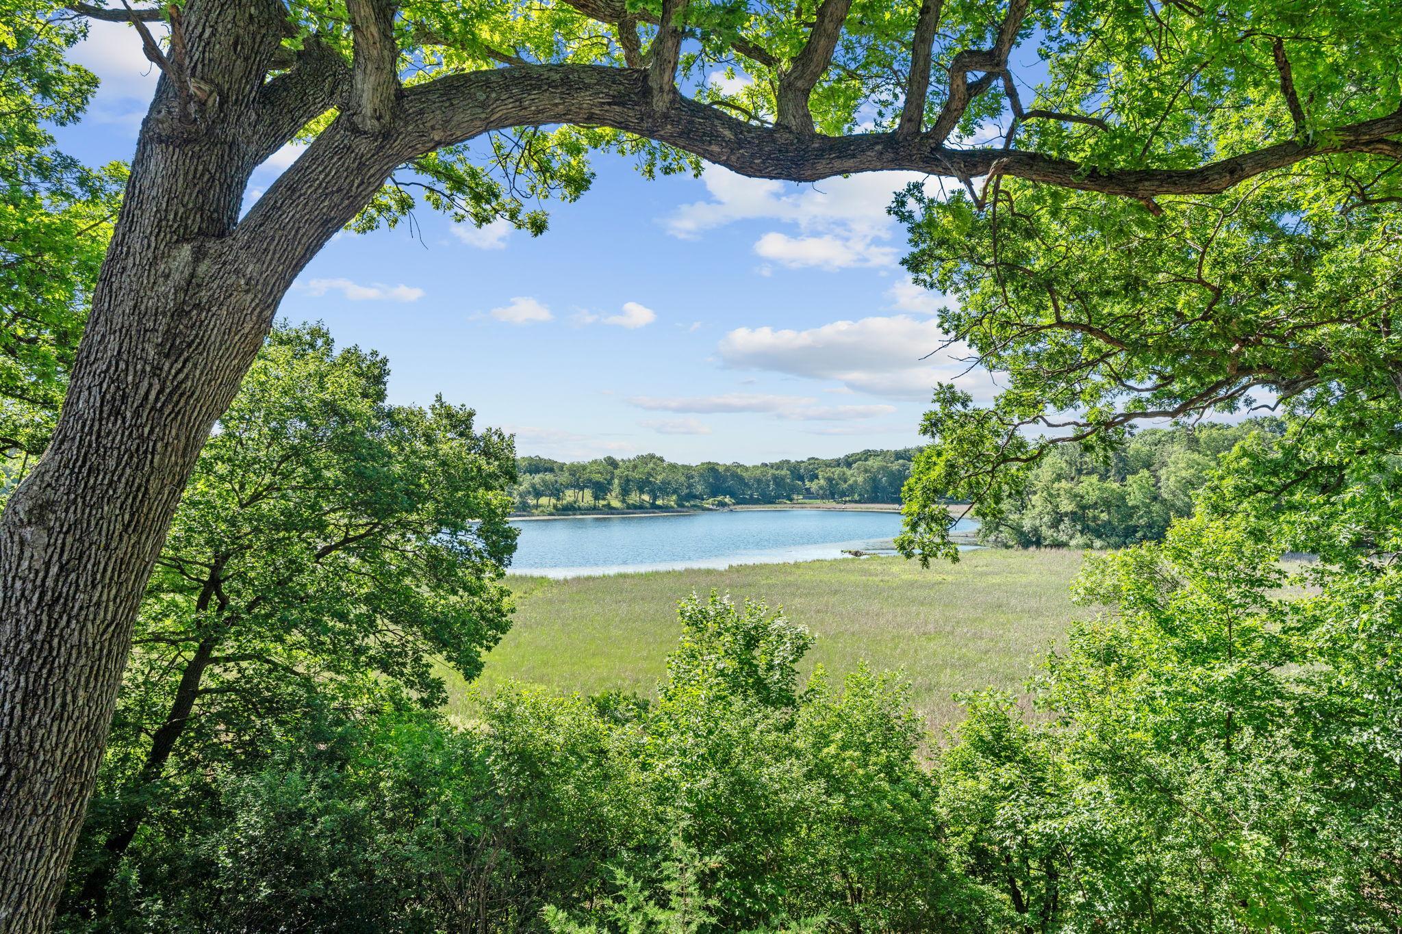
Commanding 180-degree views across Lake Marion and Robinson Bay from a private 6-acre hilltop in Woodland, this Kyle Hunt-crafted Nantucket Shingle-Style estate offers unmatched privacy minutes from downtown Wayzata and top-rated Minnetonka schools with nearly $1M in recent upgrades delivering a like-new experience throughout. The great room anchors the home with a wall of windows framing sweeping lake views, a tray ceiling, and custom tile fireplace. The main-floor office opens through French doors to the deck, while the sun-filled family room flows to the screened porch, wraparound deck, and stone paver patio with each space designed to keep the lake in frame. A kidney-shaped pool with wood decking and glass railings sits nestled among mature oaks, with sight lines to the water preserved from every angle. The chef's kitchen features Wolf and Sub-Zero appliances, custom cabinetry, and a large island connected to the dining room through a striking slate-blue butler's pantry. The primary suite offers a spa-caliber marble bath, while three additional en suite bedrooms and a loft complete the upper level. The walkout lower level adds a family room with fireplace and wet bar, billiards room, and a fifth en suite bedroom. Recent upgrades include a new cedar shingle roof, both HVAC systems, water heaters, whole-house generator, remodeled lower level, new wood flooring, and a full electronics package with 16-zone Sonos and three home theater systems.

Save
Ask
Tour
Hide
Share
Listing Snapshot
Price 
$4,500,000
Days On Site 
6 Days
Bedrooms 
5
Inside Area (SqFt) 
7,369 sqft
Total Baths 
6
Full Baths 
2
Partial Baths 
4
Lot Size 
6.31 Acres
Year Built 
2007
MLS® Number 
7108425
Status 
Active
Property Tax 
$39,996
HOA/Condo/Coop Fees 
N/A
Sq Ft Source 
N/A
Friends & Family
Recent Activity
2 days agoListing updated with changes from the MLS®
6 days agoPrice changed to $4,500,000
7 days agoListing first seen on site
General Features
Acres 
6.31
Attached Garage 
Yes
Foundation 
Combination
Garage 
Yes
Garage Spaces 
4
Land Lease 
No
Levels 
One and One Half
Number Of Stories 
1
Parking 
Heated GarageAttached
Property Sub Type 
Single Family Residence
Security 
Security System
Sewer 
Private Sewer
SqFt Above 
5784
SqFt Below 
1585
SqFt Total 
8369
Water Source 
PrivateWell
Zoning 
Residential-Single Family
Interior Features
Appliances 
OvenCooktopDishwasherDouble OvenDryerExhaust FanHumidifierIndoor GrillMicrowaveRefrigeratorWasherWater Softener OwnedWine CoolerWater Purifier
Basement 
Walk-Out AccessFinished
Cooling 
Central Air
Fireplace 
Yes
Fireplace Features 
GasWood Burning
Fireplaces 
3
Flooring 
Hardwood
Heating 
Natural GasForced Air
Interior 
Kitchen IslandVaulted Ceiling(s)Walk-In Closet(s)His and Hers Closets
Amusement Room 
Dimensions - 20 x 20Level - Lower
Bedroom 
Dimensions - 20 x 18Level - Main
Bedroom 2 
Dimensions - 18 x 18Level - Upper
Bedroom 3 
Dimensions - 22 x 18Level - Upper
Bedroom 4 
Dimensions - 14 x 13Level - Upper
Bedroom 5 
Dimensions - 14 x 12Level - Lower
Bonus Room 
Dimensions - 30 x 18Level - Upper
Den 
Dimensions - 20 x 13Level - Main
Dining Room 
Dimensions - 17 x 15Level - Main
Family Room 
Dimensions - 18 x 16Level - Main
Game Room 
Dimensions - 21 x 14Level - Lower
Informal Dining Room 
Dimensions - 16 x 11Level - Main
Kitchen 
Dimensions - 22 x 13Level - Main
Laundry 
Dimensions - 11 x 8Level - Upper
Living Room 
Dimensions - 28 x 25Level - Main
Office 
Dimensions - 16 x 12Level - Main
Save
Ask
Tour
Hide
Share
Exterior Features
Construction Details 
StoneCedar
Lot Features 
Waterfront
Patio And Porch 
DeckPatioPorchScreened
Pool Features 
Heated
Road Frontage 
City Street
View 
LakePanoramic
Waterfront 
Yes
Waterfront Features 
Lake Front
Waterview 
LakePanoramic
Community Features
School District 
276 - Minnetonka
Township 
Woodland
Schools
School District
276 - Minnetonka
Elementary School
Unknown
Middle School
Unknown
High School
Unknown
Listing courtesy of Compass


Listing information is provided by Participants of the Northstar MLS. IDX information is provided exclusively for personal, non-commercial use, and may not be used for any purpose other than to identify prospective properties consumers may be interested in purchasing. Information is deemed reliable but not guaranteed. Copyright 2026, Northstar MLS.
Last checked: 2026-07-19 10:38 PM UTC

Neighborhood & Commute
Source: Walkscore
Save
Ask
Tour
Hide
Share