Save
Ask
Tour
Hide
Share
$800,000
New Listing

3945 Xerxes Avenue S
Minneapolis, MN 55410

For Sale|Single Family Residence|Active
4
Beds
3
Total Baths
2
Full Baths
1
Partial Bath
2,459
SqFt
$325
/SqFt
1956
Built
Subdivision:
Cottage City
County:
Hennepin
Listing courtesy of Lakes Sotheby's International

Due to the health concerns created by Coronavirus we are offering personal 1-1 online video walkthough tours where possible.
Upcoming Open Houses
Due to COVID-19, we recommend you verify Open Houses before attending.
Sat, Jul 18, 11:00 AM - 1:00 PM
Sun, Jul 19, 12:00 PM - 2:00 PM
3945 Xerxes Avenue S3945 Xerxes Avenue S3945 Xerxes Avenue S3945 Xerxes Avenue S
Save
Ask
Tour
Hide
Share

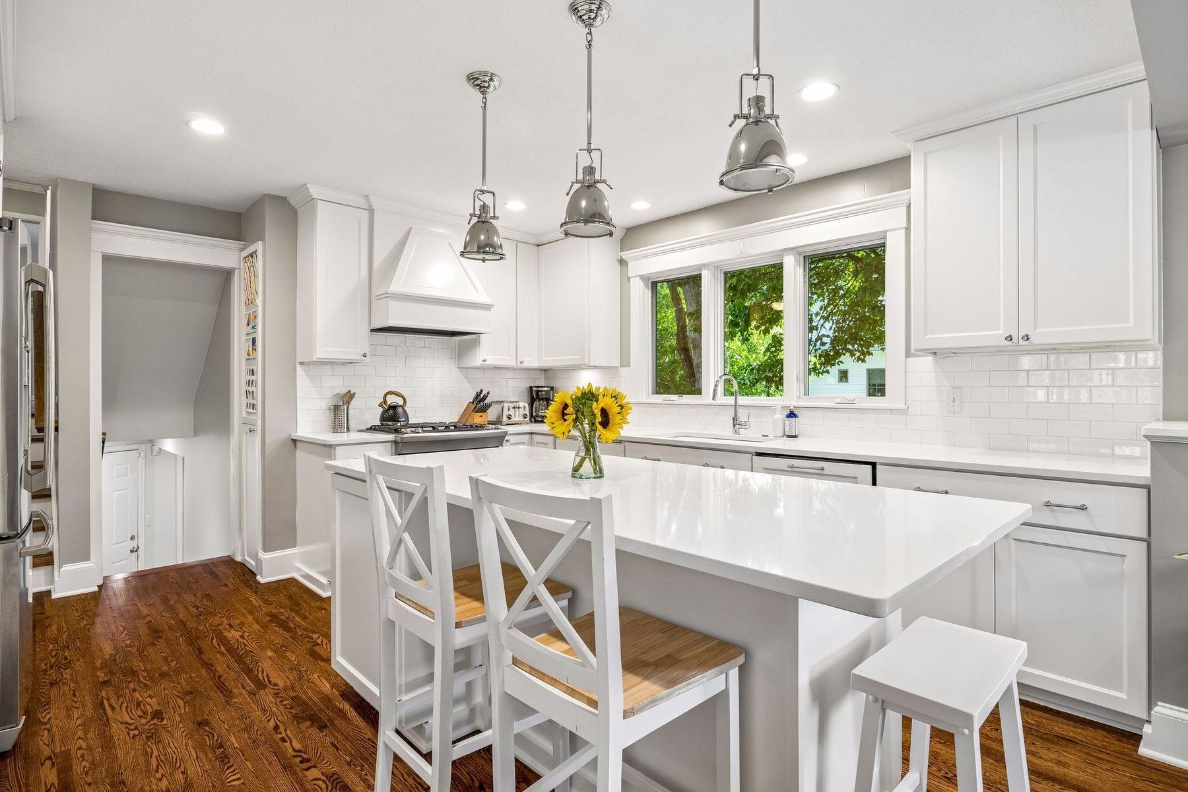
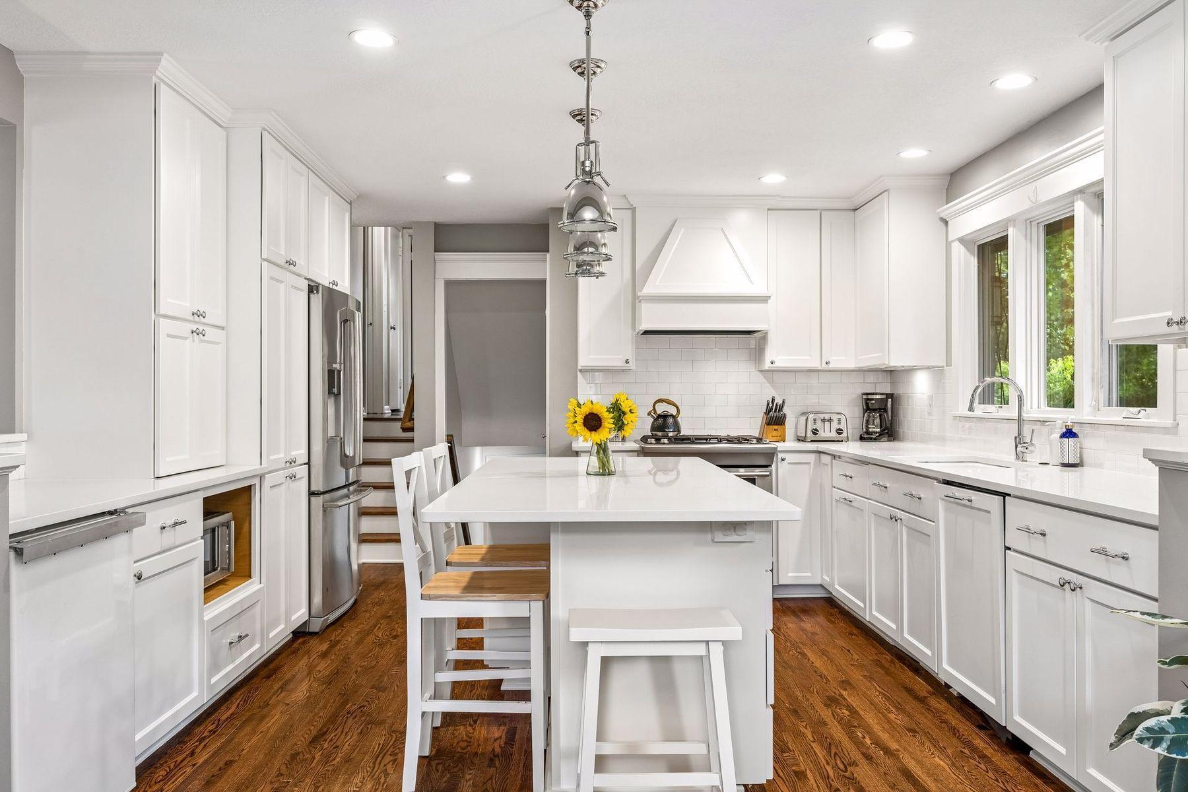
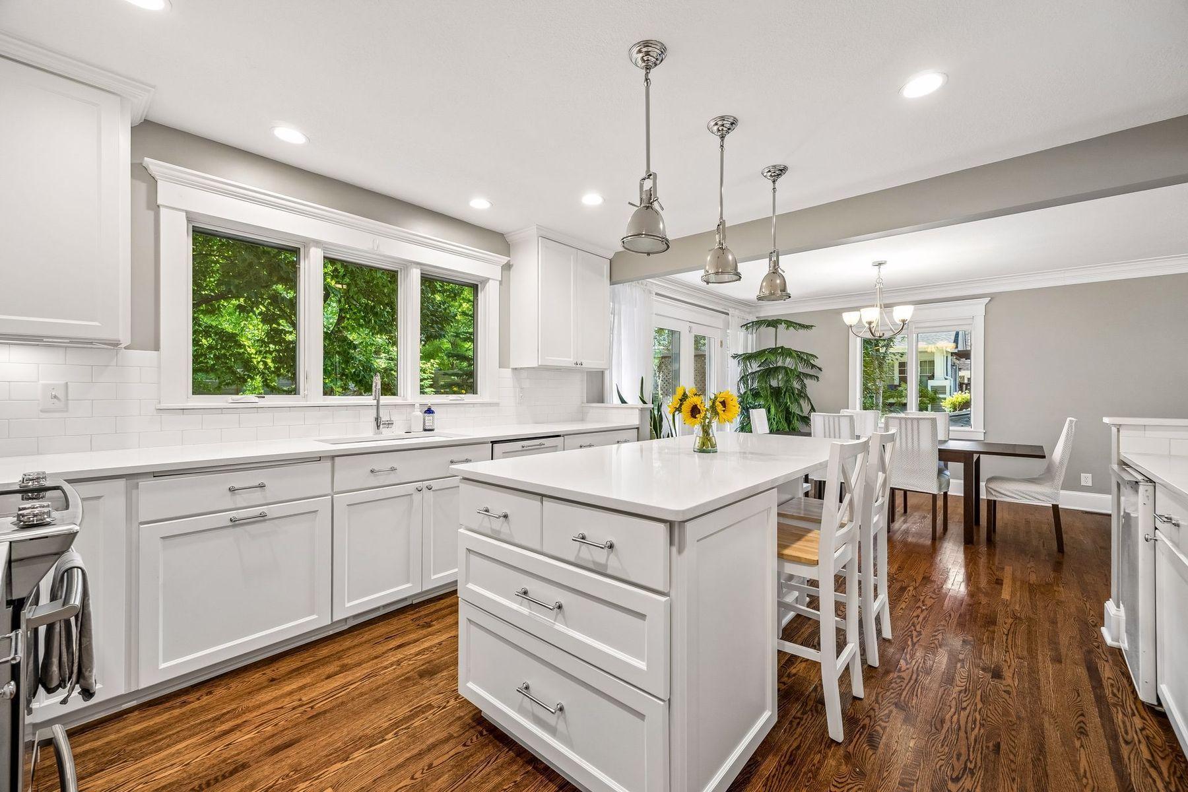
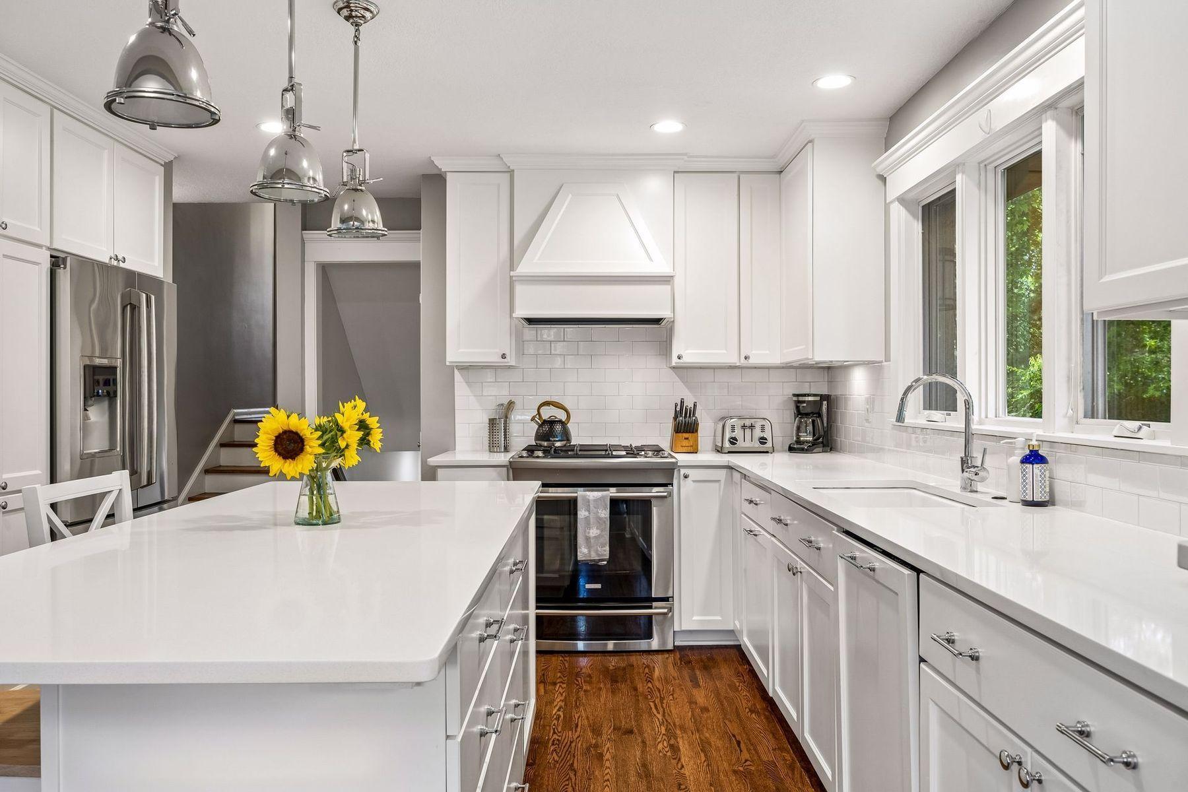
Welcome to Life in Linden Hills! Perfectly positioned on a picturesque corner lot in one of Minneapolis' most coveted neighborhoods, this beautifully updated residence offers a rare opportunity to experience the very best of Linden Hills living. Just a short stroll from the scenic Bde Maka Ska Parkway and moments from the sparkling shoreline of the lake, your days can begin with sunrise walks, paddleboarding, neighborhood cafés, boutique shopping, and all the vibrant amenities in the city's most sought-after destinations. Inside, timeless architecture is paired with thoughtful modern updates, creating a home that is both inviting and functional. Sunlight pours through the main level, illuminating rich hardwood floors and a beautifully remodeled kitchen featuring an expansive center island that naturally becomes the heart of the home for everyday living and effortless entertaining. The spacious primary suite offers a private ¾ bath and generous walk-in closet, while the secluded upper-level fourth bedroom provides exceptional flexibility as a guest retreat, home office, or creative studio. Step outside to your own private backyard sanctuary, where mature trees, a deck, and a fully fenced yard create an incredibly peaceful setting with exceptional privacy. Whether gathering around the fire pit with friends or enjoying a quiet evening beneath the trees, this outdoor retreat was designed for relaxing and entertaining throughout every season. Recent improvements, including a new epoxy garage floor, updated garage doors and openers, a newer furnace and central air conditioning system, an in-ground sprinkler system, and freshly painted lower-level living spaces, provide added peace of mind while complementing the home's exceptional style and livability. This isn't simply a home it's an invitation to embrace the unmistakable Linden Hills lifestyle, where timeless charm, modern comfort, and an unbeatable location come together to create something truly special.

Save
Ask
Tour
Hide
Share
Listing Snapshot
Price 
$800,000
Days On Site 
0 Days
Bedrooms 
4
Inside Area (SqFt) 
2,459 sqft
Total Baths 
3
Full Baths 
2
Partial Baths 
1
Lot Size 
0.16 Acres
Year Built 
1956
MLS® Number 
7108404
Status 
Active
Property Tax 
$12,235
HOA/Condo/Coop Fees 
N/A
Sq Ft Source 
N/A
Friends & Family
Recent Activity
4 hours agoListing updated with changes from the MLS®
12 hours agoListing first seen on site
General Features
Acres 
0.16
Attached Garage 
Yes
Foundation 
Brick/Mortar
Garage 
Yes
Garage Spaces 
2
Land Lease 
No
Parking 
Garage Door OpenerAttached
Property Sub Type 
Single Family Residence
Sewer 
Public Sewer
SqFt Above 
1818
SqFt Below 
641
SqFt Total 
2459
Water Source 
Public
Zoning 
Residential-Single Family
Interior Features
Appliances 
DishwasherDisposalDryerExhaust FanMicrowaveRangeRefrigeratorWasher
Basement 
Walk-Out AccessFinishedStorage Space
Cooling 
Central Air
Fireplace 
Yes
Fireplace Features 
Family RoomLiving Room
Fireplaces 
2
Flooring 
Hardwood
Heating 
Natural GasForced Air
Interior 
Eat-in KitchenKitchen IslandWalk-In Closet(s)
Laundry Features 
In BasementLaundry Room
Bedroom 
Dimensions - 17x13Level - Second
Bedroom 2 
Dimensions - 13x10Level - Second
Bedroom 3 
Dimensions - 10x08Level - Second
Bedroom 4 
Dimensions - 13x13Level - Third
Deck 
Dimensions - 22x10Level - Main
Dining Room 
Dimensions - 13x11Level - Main
Family Room 
Dimensions - 26x23Level - Basement
Foyer 
Dimensions - 03x03Level - Main
Garage 
Dimensions - 27x18Level - Lower
Kitchen 
Dimensions - 15x13Level - Main
Laundry 
Dimensions - 13x10Level - Basement
Living Room 
Dimensions - 23x13Level - Main
Mud Room 
Dimensions - 09x09Level - Lower
Storage 
Dimensions - 10x03Level - Basement
Save
Ask
Tour
Hide
Share
Exterior Features
Construction Details 
StoneStucco
Fencing 
FencedFullPrivacyWood
Lot Features 
Corner Lot
Other Structures 
Shed(s)
Patio And Porch 
Deck
Road Frontage 
City Street
Community Features
Roads 
Paved
School District 
1 - Minneapolis
Township 
Minneapolis
Schools
School District
1 - Minneapolis
Elementary School
Unknown
Middle School
Unknown
High School
Unknown
Listing courtesy of Lakes Sotheby's International


Listing information is provided by Participants of the Northstar MLS. IDX information is provided exclusively for personal, non-commercial use, and may not be used for any purpose other than to identify prospective properties consumers may be interested in purchasing. Information is deemed reliable but not guaranteed. Copyright 2026, Northstar MLS.
Last checked: 2026-07-17 08:22 PM UTC

Neighborhood & Commute
Source: Walkscore
Save
Ask
Tour
Hide
Share