Save
Ask
Tour
Hide
Share
$90,000
New Listing

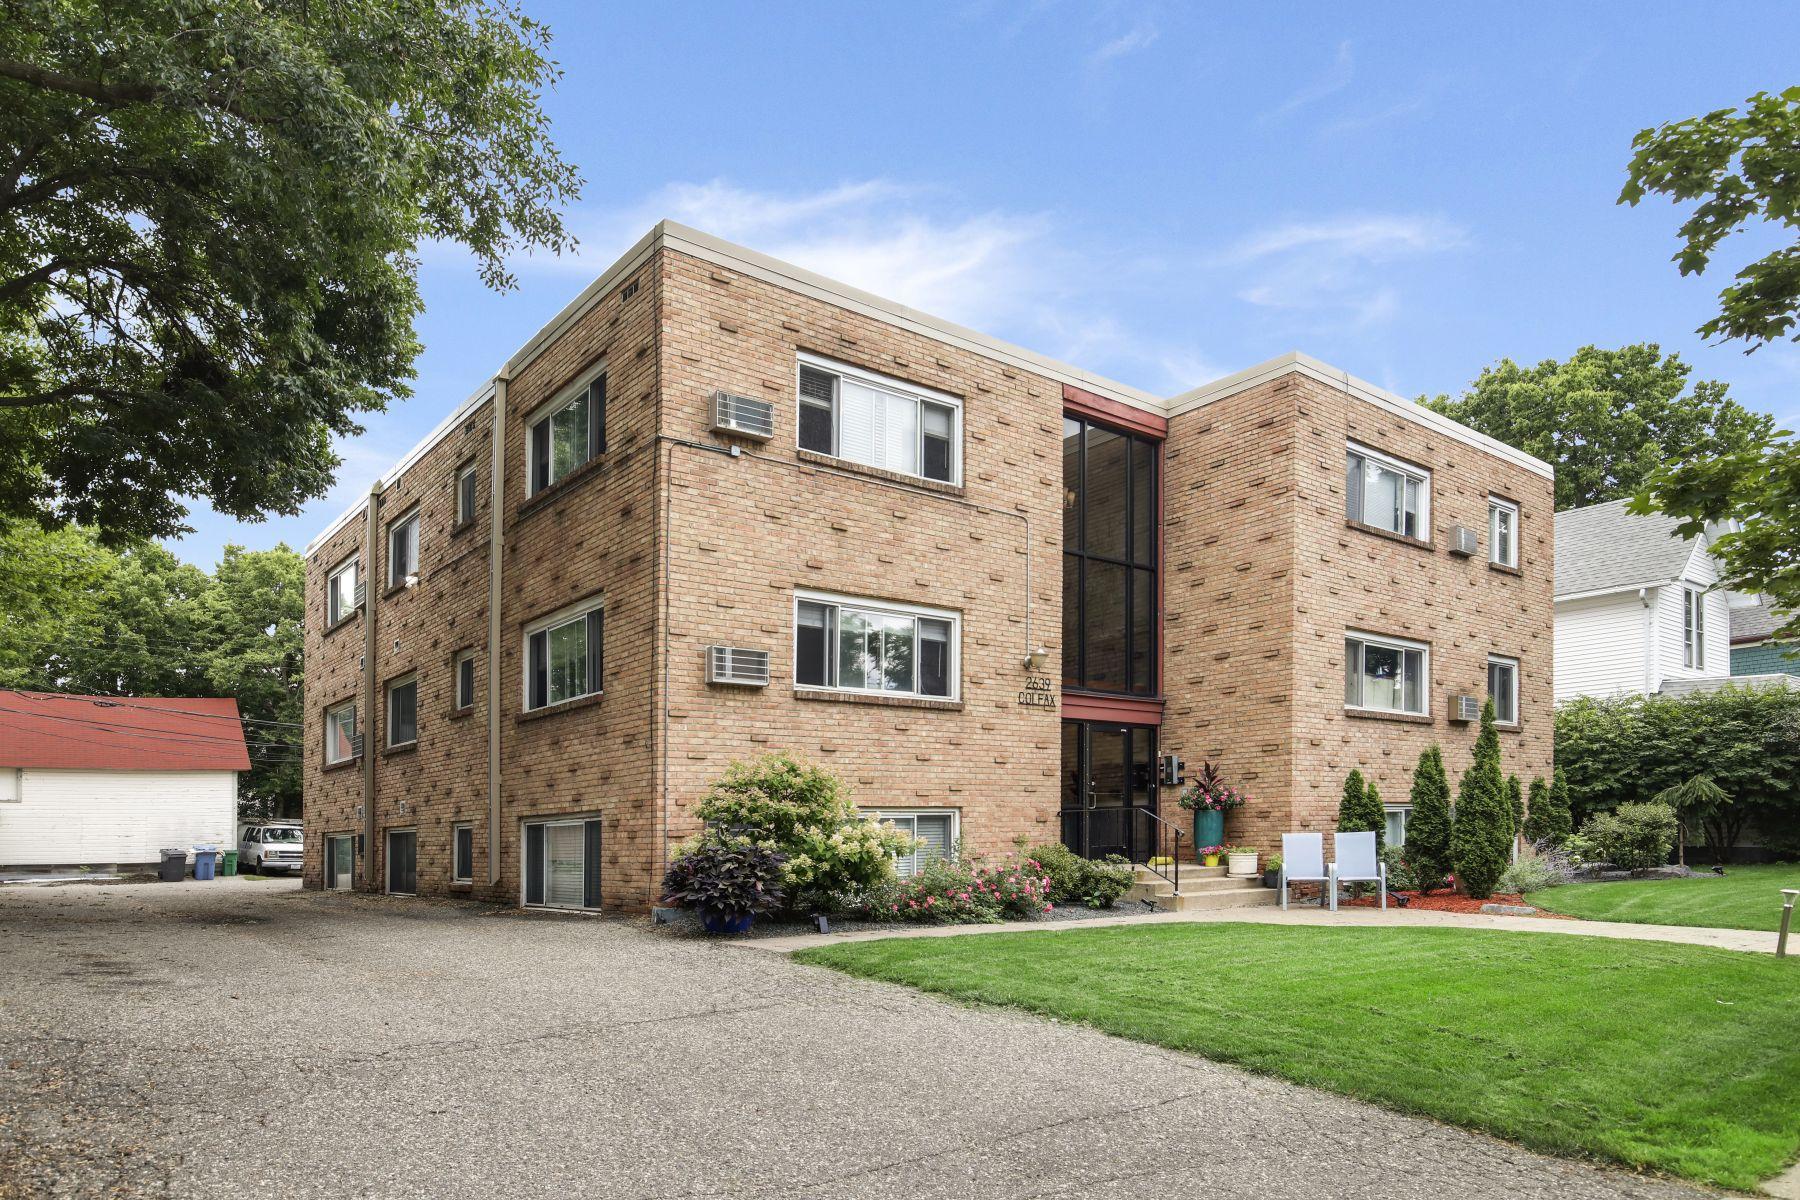
2639 Colfax Avenue S 104
Minneapolis, MN 55408

For Sale|Condominium|Active
0
Beds
1
Total Bath
1
Full Bath
341
SqFt
$264
/SqFt
1960
Built
Subdivision:
Cic 1680 2639 Colfax Condo
County:
Hennepin
Listing courtesy of Minneapolis Residential

Due to the health concerns created by Coronavirus we are offering personal 1-1 online video walkthough tours where possible.
2639 Colfax Avenue S 1042639 Colfax Avenue S 1042639 Colfax Avenue S 1042639 Colfax Avenue S 104
Save
Ask
Tour
Hide
Share

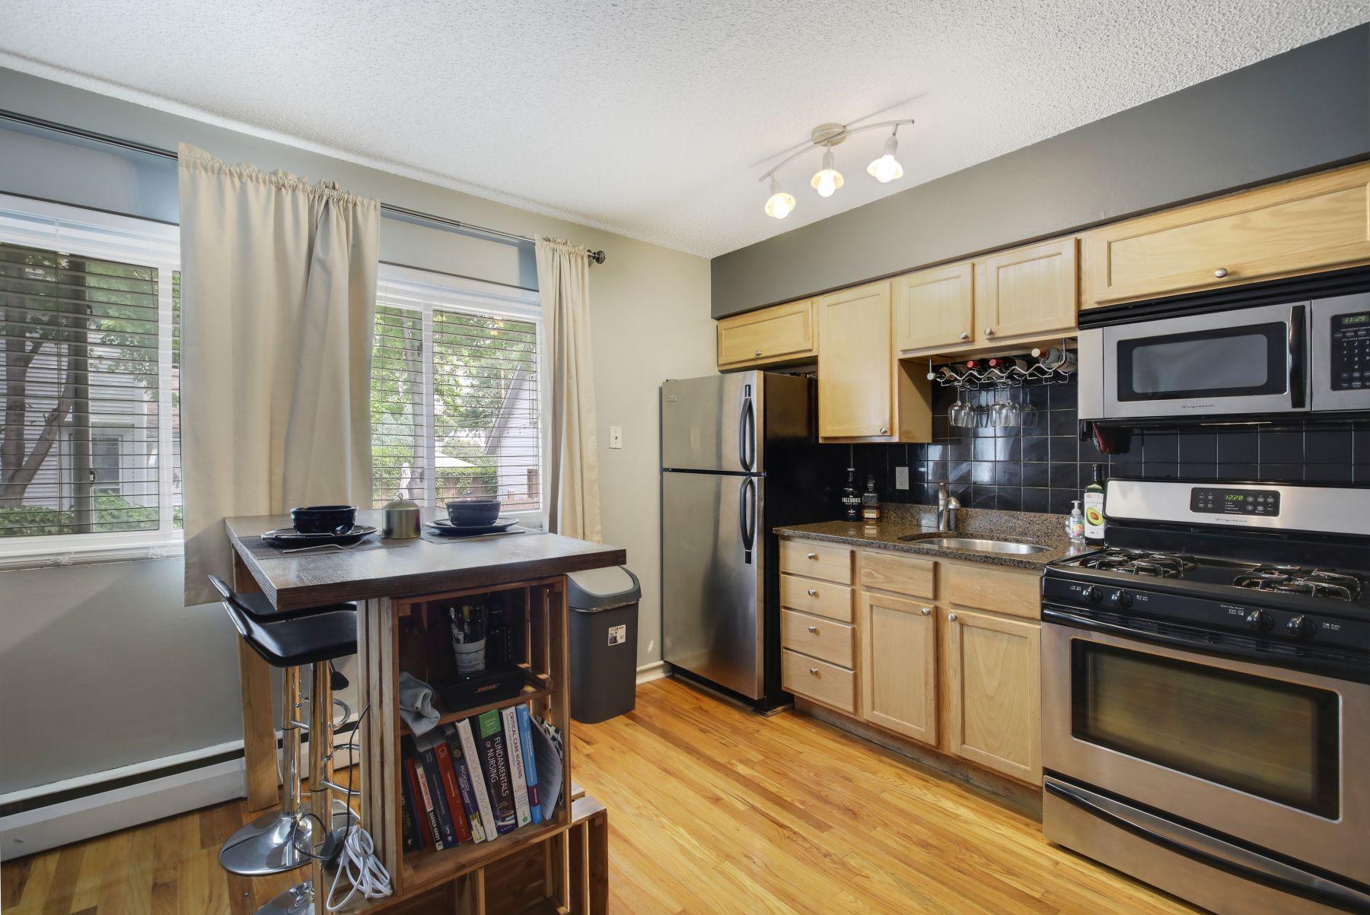
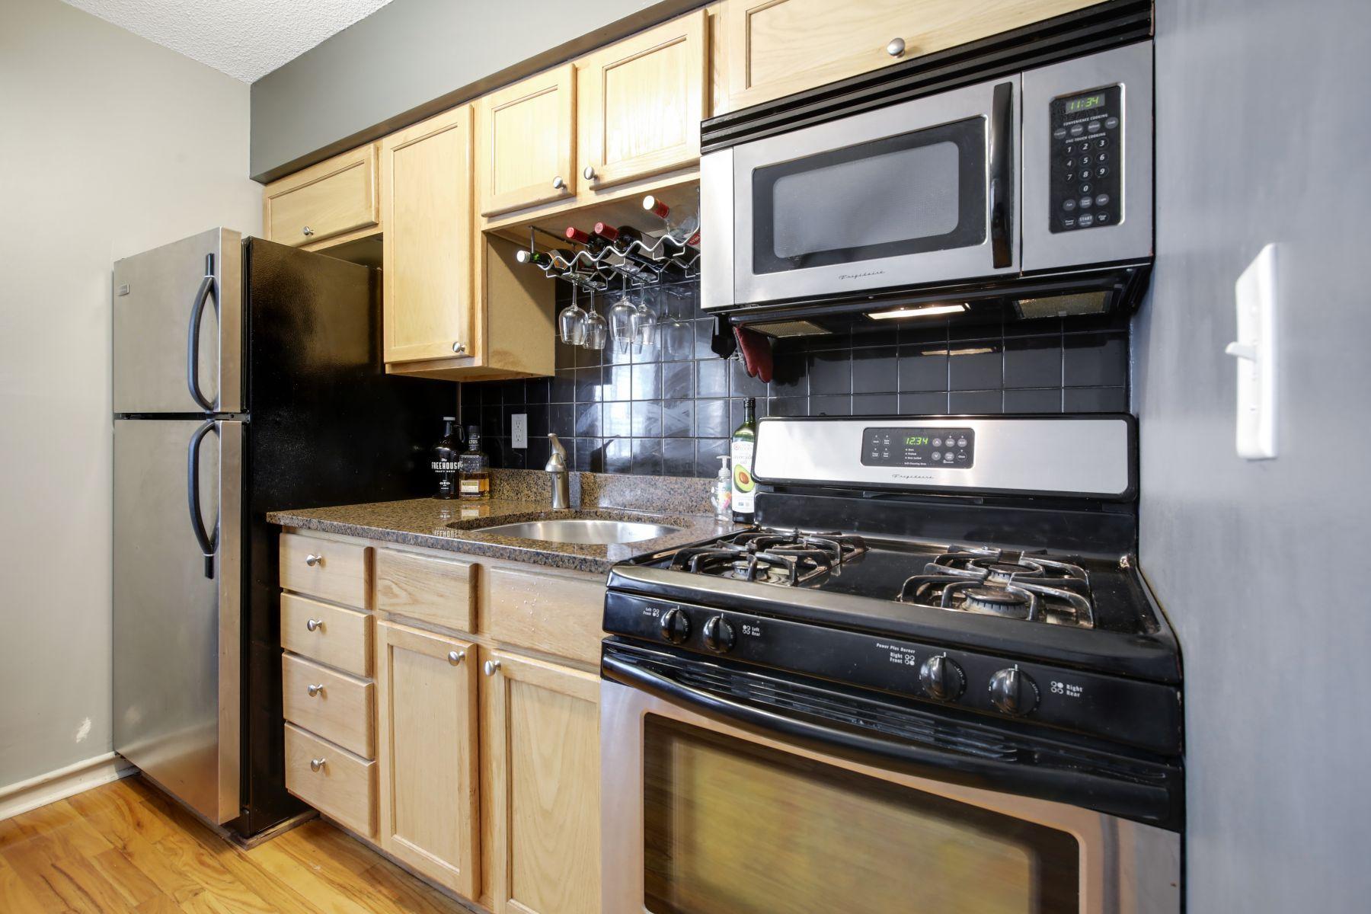
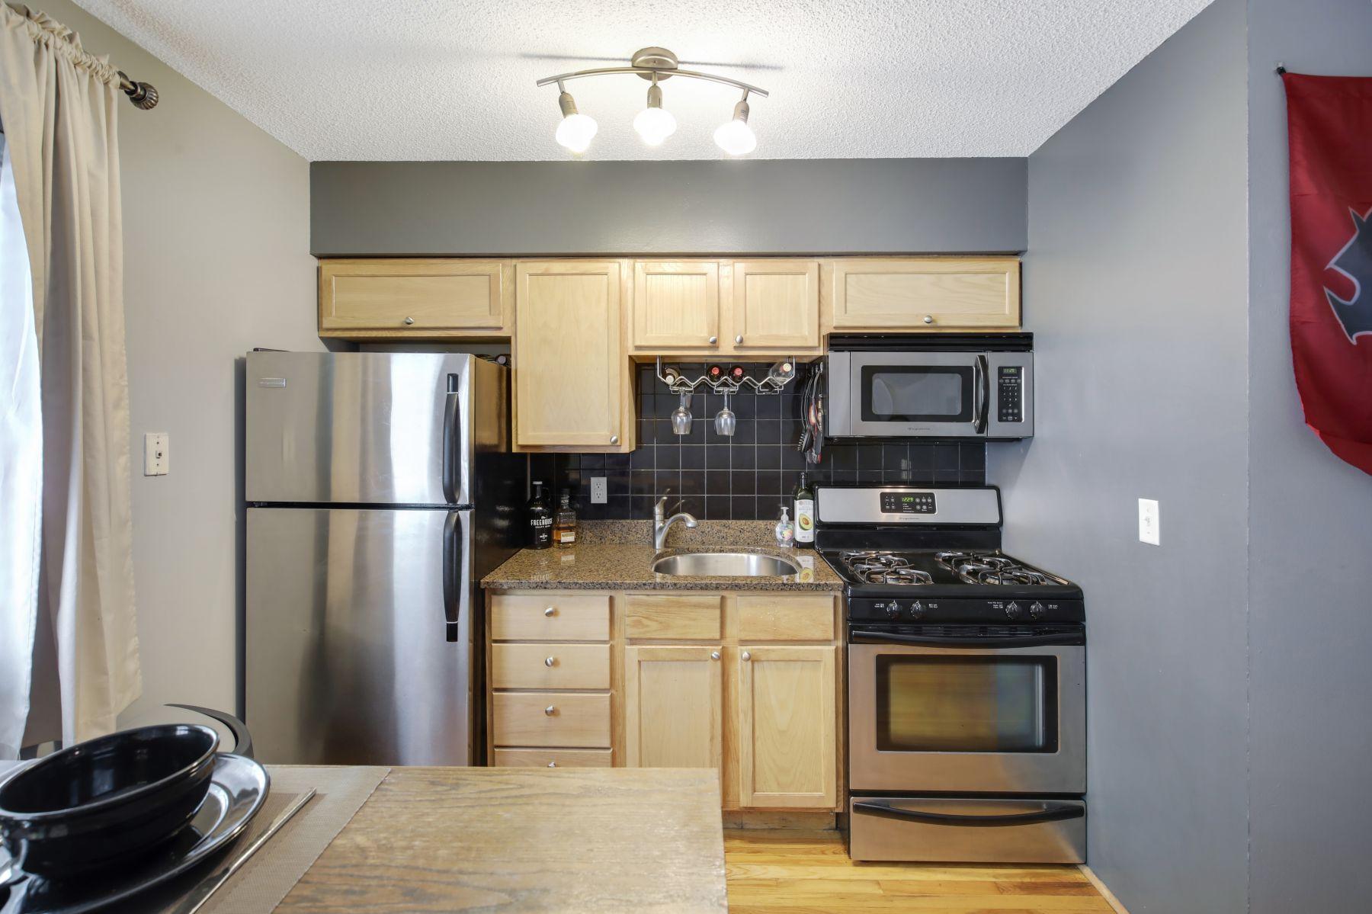
Why keep paying your landlord’s mortgage when you could be building your own equity? Let’s change that—check out this beautifully updated studio right in the heart of Uptown, perfectly nestled between Hennepin and Lyndale. You're less than a mile from Lake of the Isles and Bde Maka Ska. We’re talking modern kitchen with sleek quartz countertops, updated cabinetry, stainless steel appliances, and gorgeous hardwood floors. Storage lockers and free laundry on-site, secure entry, and professional management for that peace of mind. Parking? Unassigned spots behind and on the side, plus easy street parking on Colfax. And the walkability? Off the charts. Restaurants, coffee shops, bars, and just a couple blocks from Mueller Park. This is the lifestyle—and the location—you’ve been waiting for. Let’s get you in.

Save
Ask
Tour
Hide
Share
Listing Snapshot
Price 
$90,000
Days On Site 
0 Days
Bedrooms 
N/A
Inside Area (SqFt) 
341 sqft
Total Baths 
1
Full Baths 
1
Partial Baths 
N/A
Lot Size 
0.237 Acres
Year Built 
1960
MLS® Number 
7107229
Status 
Active
Property Tax 
$1,187.46
HOA/Condo/Coop Fees 
$260 monthly
Sq Ft Source 
N/A
Friends & Family
Recent Activity
9 hours agoListing updated with changes from the MLS®
14 hours agoListing first seen on site
General Features
Acres 
0.237
Foundation 
None
Land Lease 
No
Levels 
One
Number Of Stories 
1
Parking 
UnassignedOpen
Property Sub Type 
Condominium
Sewer 
Public Sewer
SqFt Above 
341
Water Source 
Public
Zoning 
Residential-Multi-Family
Interior Features
Appliances 
Exhaust FanMicrowaveRangeRefrigerator
Basement 
None
Cooling 
Wall Unit(s)
Electric 
Circuit Breakers
Flooring 
Hardwood
Heating 
Natural GasHot Water
Laundry Features 
Common Area
Foyer 
Dimensions - 7x3Level - Main
Kitchen 
Dimensions - 9x8Level - Main
Living Room 
Dimensions - 20x10Level - Main
Storage 
Dimensions - 3x3Level - Lower
Save
Ask
Tour
Hide
Share
Exterior Features
Construction Details 
Stone
Fencing 
None
Pool Features 
None
Road Frontage 
City Street
Roof 
Flat
Community Features
Association Dues 
260
HOA Fee Frequency 
Monthly
Roads 
Paved
School District 
1 - Minneapolis
Township 
Minneapolis
Schools
School District
1 - Minneapolis
Elementary School
Unknown
Middle School
Unknown
High School
Unknown
Listing courtesy of Minneapolis Residential


Listing information is provided by Participants of the Northstar MLS. IDX information is provided exclusively for personal, non-commercial use, and may not be used for any purpose other than to identify prospective properties consumers may be interested in purchasing. Information is deemed reliable but not guaranteed. Copyright 2026, Northstar MLS.
Last checked: 2026-07-23 04:32 PM UTC

Neighborhood & Commute
Source: Walkscore
Save
Ask
Tour
Hide
Share