Save
Ask
Tour
Hide
Share
$339,900
New Listing

6052 Clinton Avenue S
Minneapolis, MN 55419

For Sale|Single Family Residence|Active
3
Beds
1
Total Bath
1
Full Bath
1,845
SqFt
$184
/SqFt
1900
Built
Subdivision:
Diamond Lake Highlands
County:
Hennepin
Listing courtesy of RE/MAX Results

Due to the health concerns created by Coronavirus we are offering personal 1-1 online video walkthough tours where possible.
6052 Clinton Avenue S6052 Clinton Avenue S6052 Clinton Avenue S6052 Clinton Avenue S
Save
Ask
Tour
Hide
Share

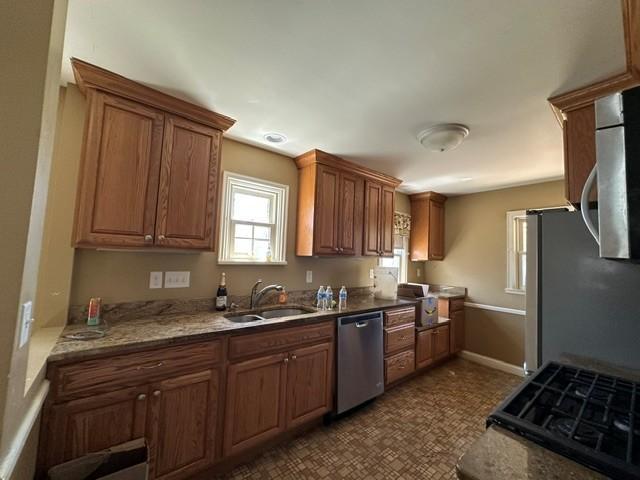
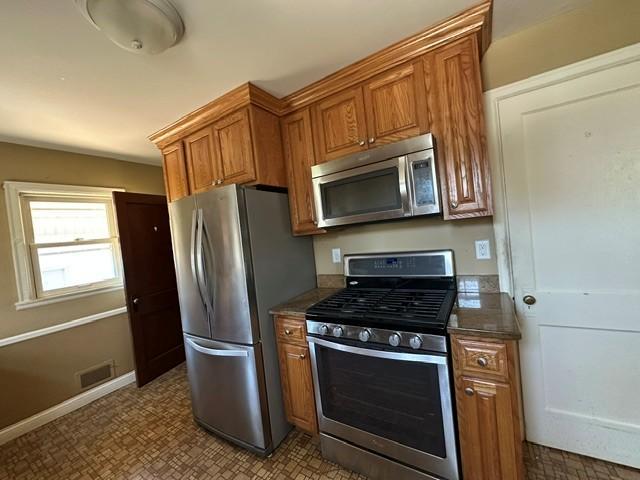
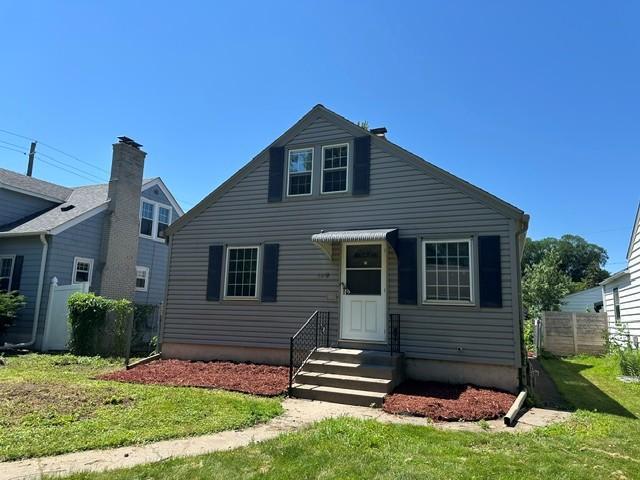
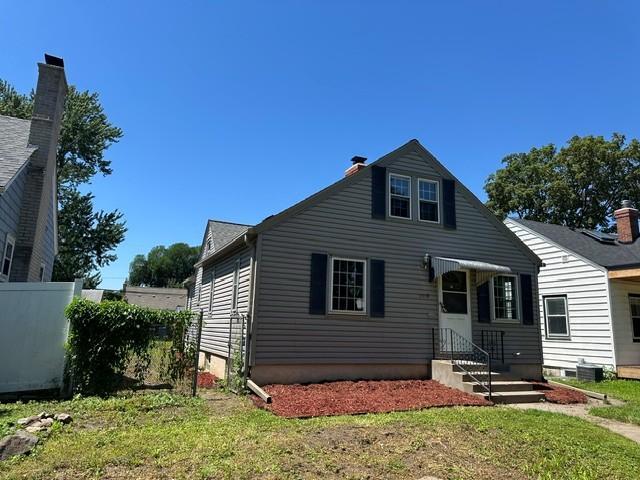
Fantastic area with many updates. It still heeds some work and is priced accordingly. Tons of potential! Adjacent homes have sold for much more, supporting your investment. Here is your opportunity to use a rehab loan or pay cash, then refinance once the work is complete. The home and appliances are sold "As Is" but the seller will take care of the minor items noted on the TISH to get to COA. Any items left in or around the home will stay with the home. The existing garage is not functional-we are listing it, but you will probably demo it and start over. Bear that in mind when you select your mortgage financing, and have a plan in advance for handling any work orders or escrow requirements. Also, the sellers have no knowledge of whether the fireplace works. Improvements by the previous owners include: participation in the MAC soundproofing program, maintenance-free vinyl exterior & windows, and a remodeled kitchen. Close to shopping and freeway access.

Save
Ask
Tour
Hide
Share
Listing Snapshot
Price 
$339,900
Days On Site 
0 Days
Bedrooms 
3
Inside Area (SqFt) 
1,845 sqft
Total Baths 
1
Full Baths 
1
Partial Baths 
N/A
Lot Size 
0.12 Acres
Year Built 
1900
MLS® Number 
7106887
Status 
Active
Property Tax 
$4,712
HOA/Condo/Coop Fees 
N/A
Sq Ft Source 
N/A
Friends & Family
Recent Activity
3 hours agoListing updated with changes from the MLS®
10 hours agoListing first seen on site
General Features
Acres 
0.12
Foundation 
Block
Garage 
Yes
Garage Spaces 
2
Land Lease 
No
Levels 
One and One Half
Number Of Stories 
1
Parking 
Gravel
Property Sub Type 
Single Family Residence
Sewer 
Public Sewer
SqFt Above 
1312
SqFt Below 
533
SqFt Total 
1845
Water Source 
Public
Zoning 
Residential-Single Family
Interior Features
Appliances 
DishwasherGas Water HeaterRangeRefrigeratorWasher
Basement 
BlockFinished
Cooling 
Central Air
Electric 
Circuit Breakers100 Amp Service
Fireplace 
Yes
Fireplace Features 
Living RoomWood Burning
Fireplaces 
1
Flooring 
Hardwood
Heating 
Natural GasForced Air
Laundry Features 
In Basement
Bedroom 
Dimensions - 14x12Level - Main
Bedroom 2 
Dimensions - 12x10Level - Main
Bedroom 3 
Dimensions - 27x12Level - Upper
Deck 
Level - Main
Family Room 
Dimensions - 19x13Level - Lower
Informal Dining Room 
Dimensions - 12x8Level - Main
Kitchen 
Dimensions - 15x9Level - Main
Living Room 
Dimensions - 20x13Level - Main
Save
Ask
Tour
Hide
Share
Exterior Features
Construction Details 
BlockFrameVinyl Siding
Fencing 
Chain Link
Other Structures 
Kennel/Dog Run
Patio And Porch 
Deck
Pool Features 
None
Road Frontage 
City Street
Roof 
Asphalt
Community Features
School District 
1 - Minneapolis
Township 
Minneapolis
Schools
School District
1 - Minneapolis
Elementary School
Unknown
Middle School
Unknown
High School
Unknown
Listing courtesy of RE/MAX Results


Listing information is provided by Participants of the Northstar MLS. IDX information is provided exclusively for personal, non-commercial use, and may not be used for any purpose other than to identify prospective properties consumers may be interested in purchasing. Information is deemed reliable but not guaranteed. Copyright 2026, Northstar MLS.
Last checked: 2026-07-14 12:16 AM UTC

Neighborhood & Commute
Source: Walkscore
Save
Ask
Tour
Hide
Share