Save
Ask
Tour
Hide
Share
$860,000
1 Day On Site

5636 Abbott Avenue S
Edina, MN 55410

Single Family Residence|Coming Soon
4
Beds
2
Total Baths
1
Full Bath
1
Partial Bath
2,576
SqFt
$334
/SqFt
1950
Built
Subdivision:
Brookline Add Edina
County:
Hennepin
Listing courtesy of Lakes Sotheby's International Realty

Due to the health concerns created by Coronavirus we are offering personal 1-1 online video walkthough tours where possible.
5636 Abbott Avenue S5636 Abbott Avenue S5636 Abbott Avenue S5636 Abbott Avenue S
Save
Ask
Tour
Hide
Share

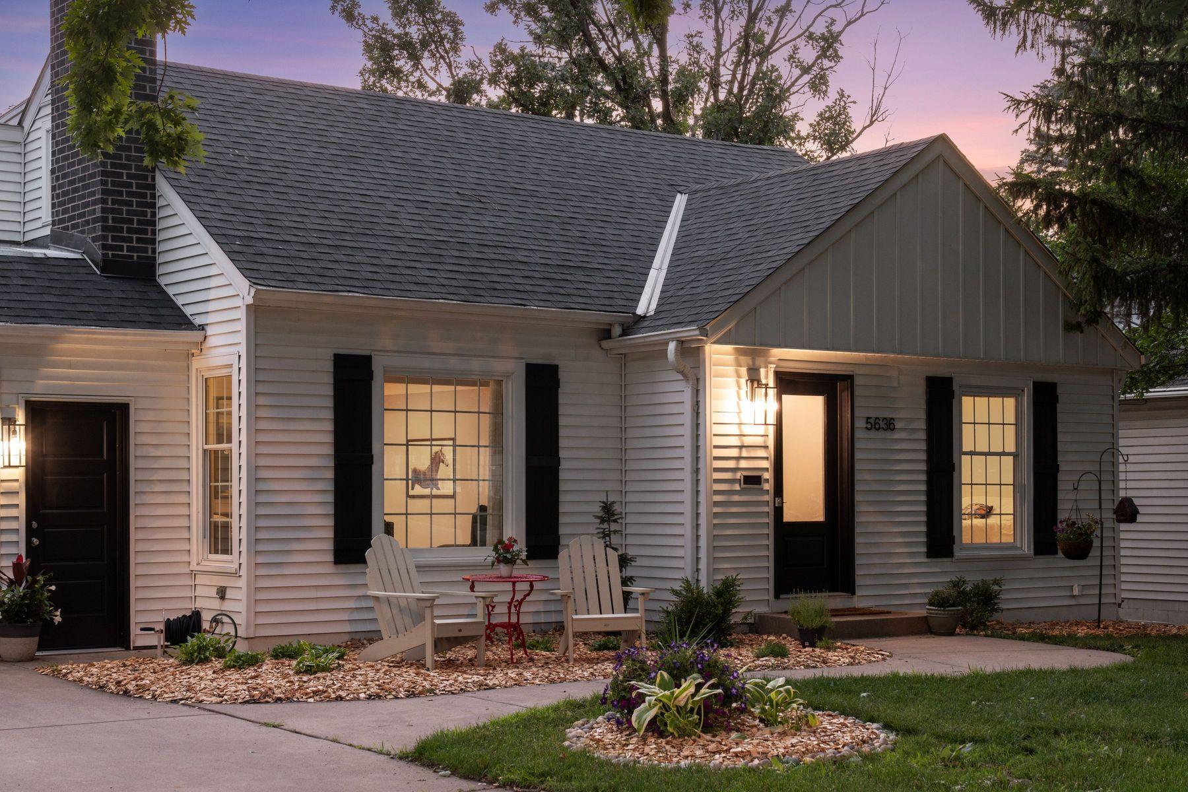
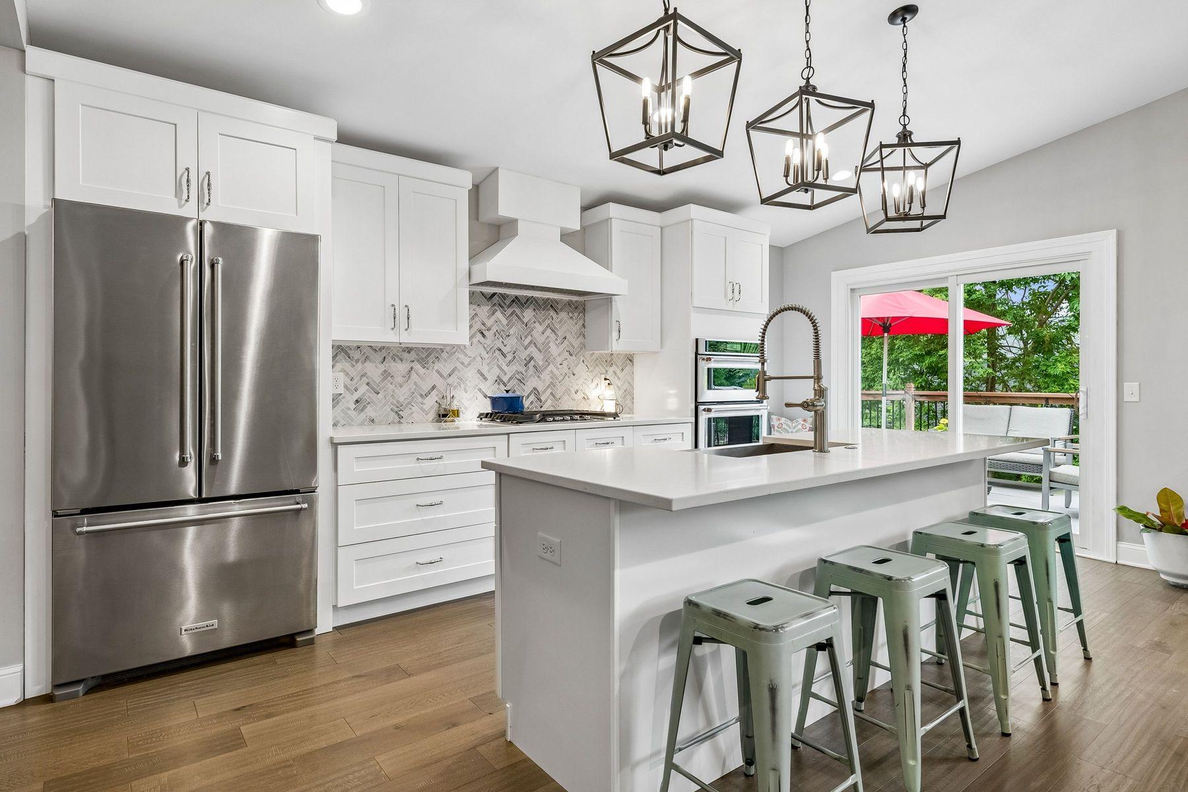
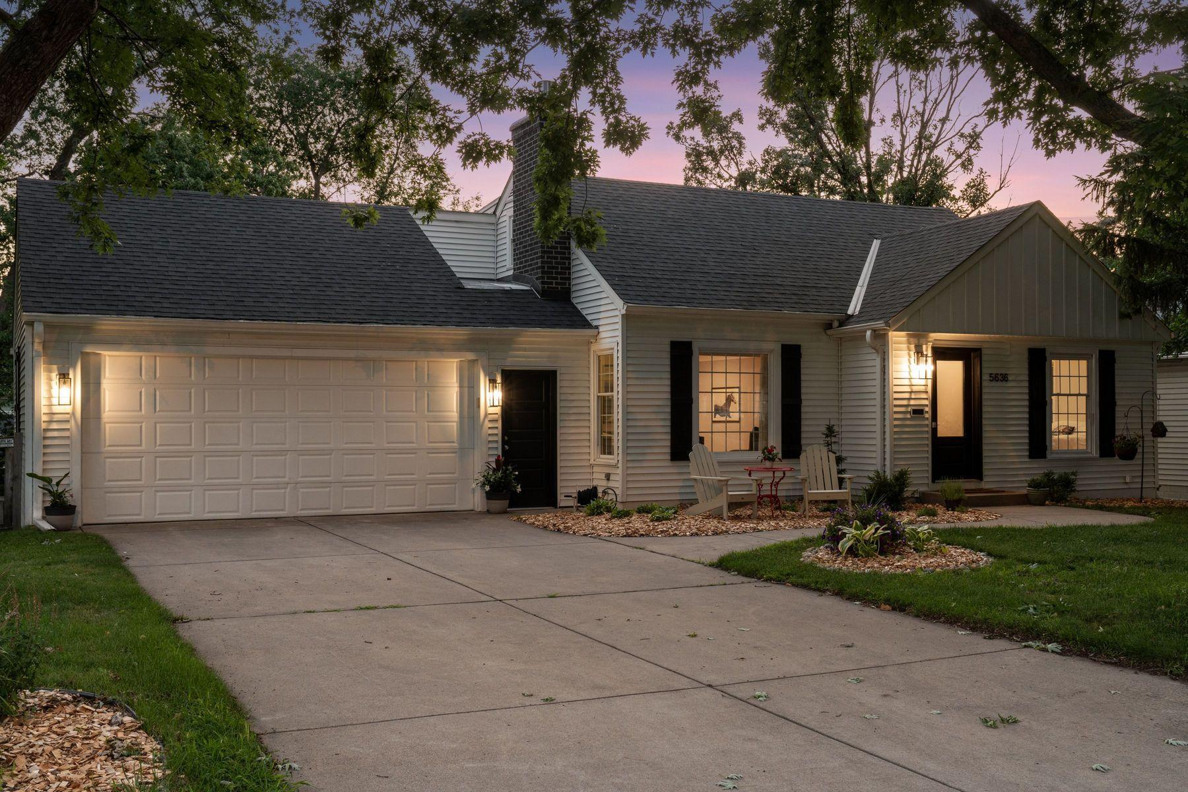
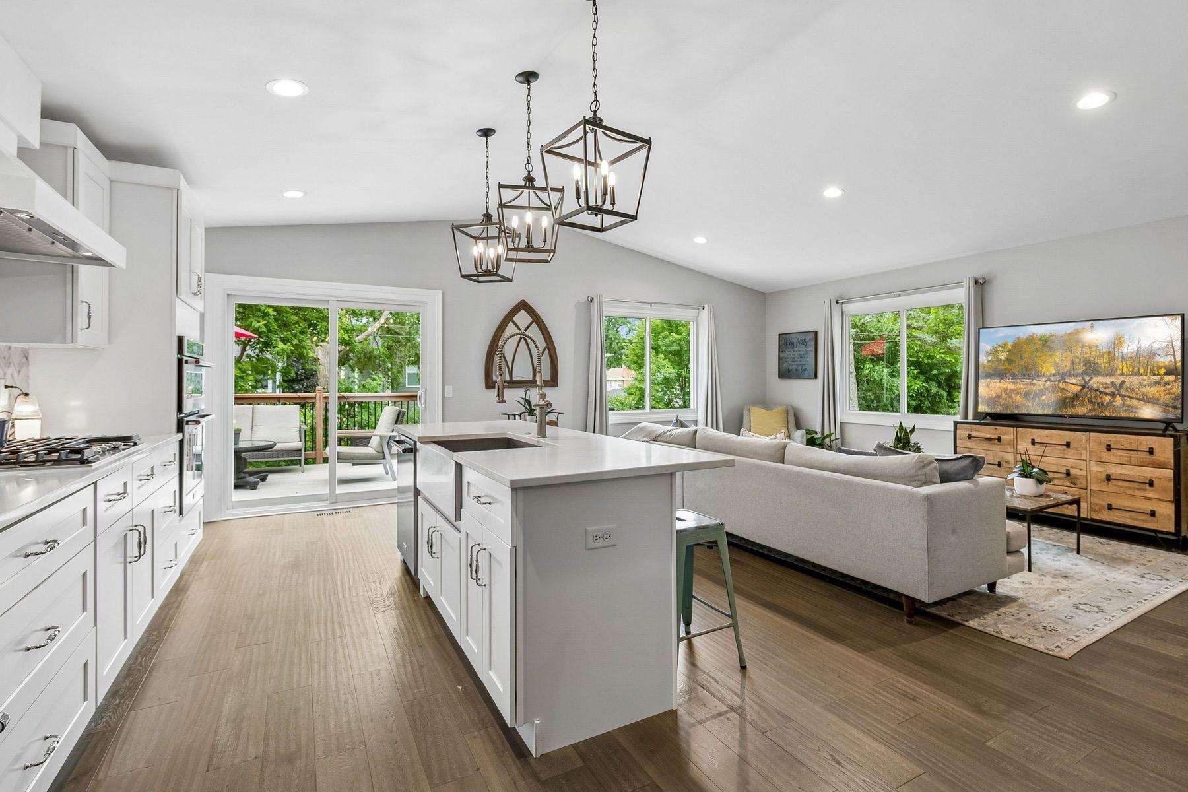
Positioned on a lovely sized spacious corner lot in the coveted Chowen Park neighborhood of Edina, this recently updated home has all the attributes you have been searching for. THE HOME: Amazing curb appeal from the street, large usable fenced lot, open concept, light and bright, the way the rear living space opens up with its vaulted ceilings, brilliant kitchen with large island and then is connected to the rear deck which receives the afternoon sun, this main level checks all the boxes, rounding out this level are a large dining area, front sitting room, two bedrooms and a central full bathroom. The upper level is comprised of two large bedrooms great storage with an updated 3/4 bathroom. The lower level has two oversized family rooms, with more great storage and laundry, a fifth bedroom and third bathroom could easily be added, this home was completely renovated in 2020. THE LOCATION: Outstanding for livability, location, school zone, close to 50th and France, amenities, parks, trails, cafes, restaurants... the list goes on.

Save
Ask
Tour
Hide
Share
Listing Snapshot
Price 
$860,000
Days On Site 
1 Day
Bedrooms 
4
Inside Area (SqFt) 
2,576 sqft
Total Baths 
2
Full Baths 
1
Partial Baths 
1
Lot Size 
0.22 Acres
Year Built 
1950
MLS® Number 
7106414
Status 
Coming Soon
Property Tax 
$10,635
HOA/Condo/Coop Fees 
N/A
Sq Ft Source 
N/A
Friends & Family
Recent Activity
24 hours agoListing updated with changes from the MLS®
yesterdayListing first seen on site
General Features
Acres 
0.22
Attached Garage 
Yes
Foundation 
Block
Garage 
Yes
Garage Spaces 
2
Land Lease 
No
Levels 
One and One Half
Number Of Stories 
1
Parking 
Garage Door OpenerAttached
Property Sub Type 
Single Family Residence
Sewer 
Public Sewer
SqFt Above 
1826
SqFt Below 
750
SqFt Total 
2754
Water Source 
Public
Zoning 
Residential-Single Family
Interior Features
Appliances 
OvenCooktopDishwasherDisposalDryerExhaust FanGas Water HeaterMicrowaveRefrigeratorStainless Steel Appliance(s)Water Softener Owned
Basement 
FinishedFullStorage Space
Cooling 
Ceiling Fan(s)Central Air
Electric 
Circuit Breakers100 Amp Service150 Amp Service
Fireplace 
Yes
Fireplace Features 
Gas
Fireplaces 
1
Heating 
Natural GasForced Air
Interior 
Breakfast BarEat-in KitchenKitchen IslandVaulted Ceiling(s)
Laundry Features 
In BasementGas Dryer HookupLaundry RoomSinkWasher Hookup
Bedroom 
Dimensions - 12x10Level - Main
Bedroom 2 
Dimensions - 12x10Level - Main
Bedroom 3 
Dimensions - 13x13Level - Upper
Bedroom 4 
Dimensions - 15x10Level - Upper
Deck 
Dimensions - 18x12Level - Main
Dining Room 
Dimensions - 20x09Level - Main
Family Room 
Dimensions - 21x16Level - Lower
Flex Room 
Dimensions - 21x14Level - Lower
Kitchen 
Dimensions - 17x12Level - Main
Laundry 
Dimensions - 11x08Level - Lower
Living Room 
Dimensions - 18x12Level - Main
Save
Ask
Tour
Hide
Share
Exterior Features
Construction Details 
BlockMetal SidingVinyl Siding
Fencing 
PartialWood
Lot Features 
Corner LotNear Public Transit
Other Structures 
Shed(s)
Patio And Porch 
DeckPatioRear Porch
Pool Features 
None
Road Frontage 
City Street
Community Features
School District 
273 - Edina
Township 
Edina
Schools
School District
273 - Edina
Elementary School
Unknown
Middle School
Unknown
High School
Unknown
Listing courtesy of Lakes Sotheby's International Realty


Listing information is provided by Participants of the Northstar MLS. IDX information is provided exclusively for personal, non-commercial use, and may not be used for any purpose other than to identify prospective properties consumers may be interested in purchasing. Information is deemed reliable but not guaranteed. Copyright 2026, Northstar MLS.
Last checked: 2026-07-25 09:02 PM UTC

Neighborhood & Commute
Source: Walkscore
Save
Ask
Tour
Hide
Share