
747 Kenwood ParkwayMinneapolis, MN 55403
Due to the health concerns created by Coronavirus we are offering personal 1-1 online video walkthough tours where possible.
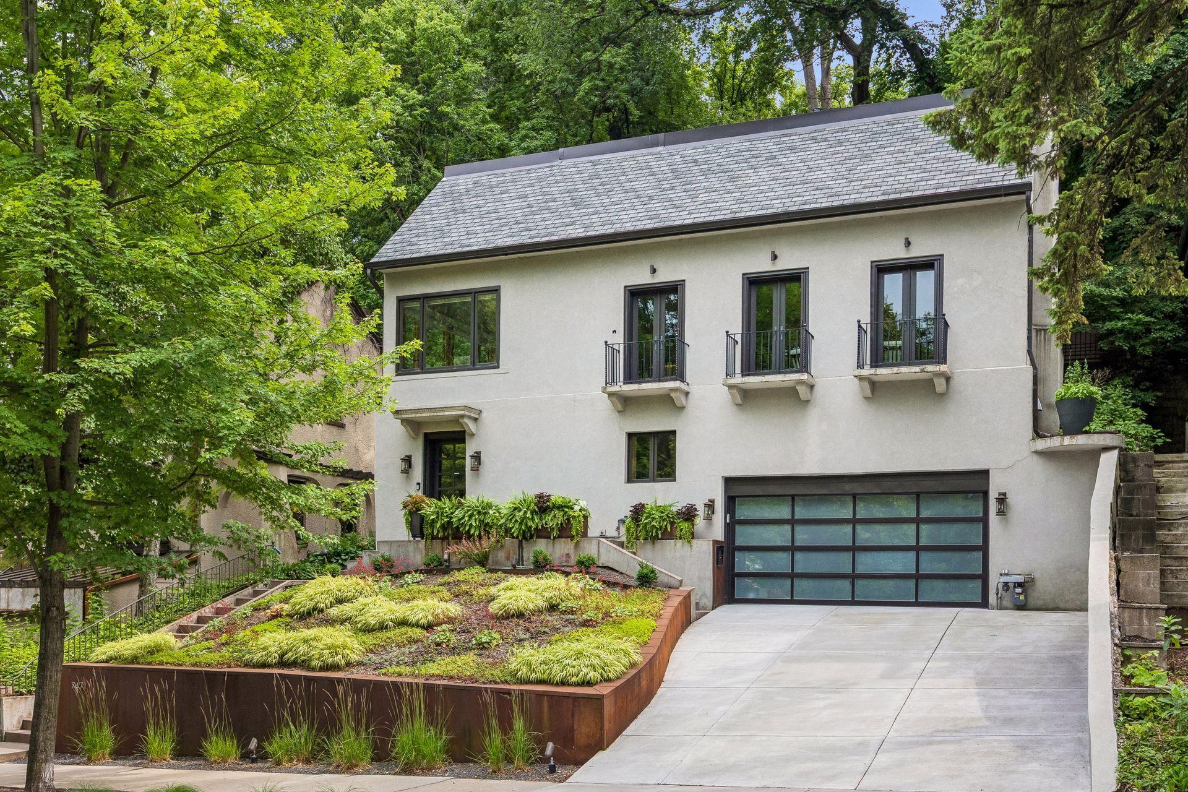
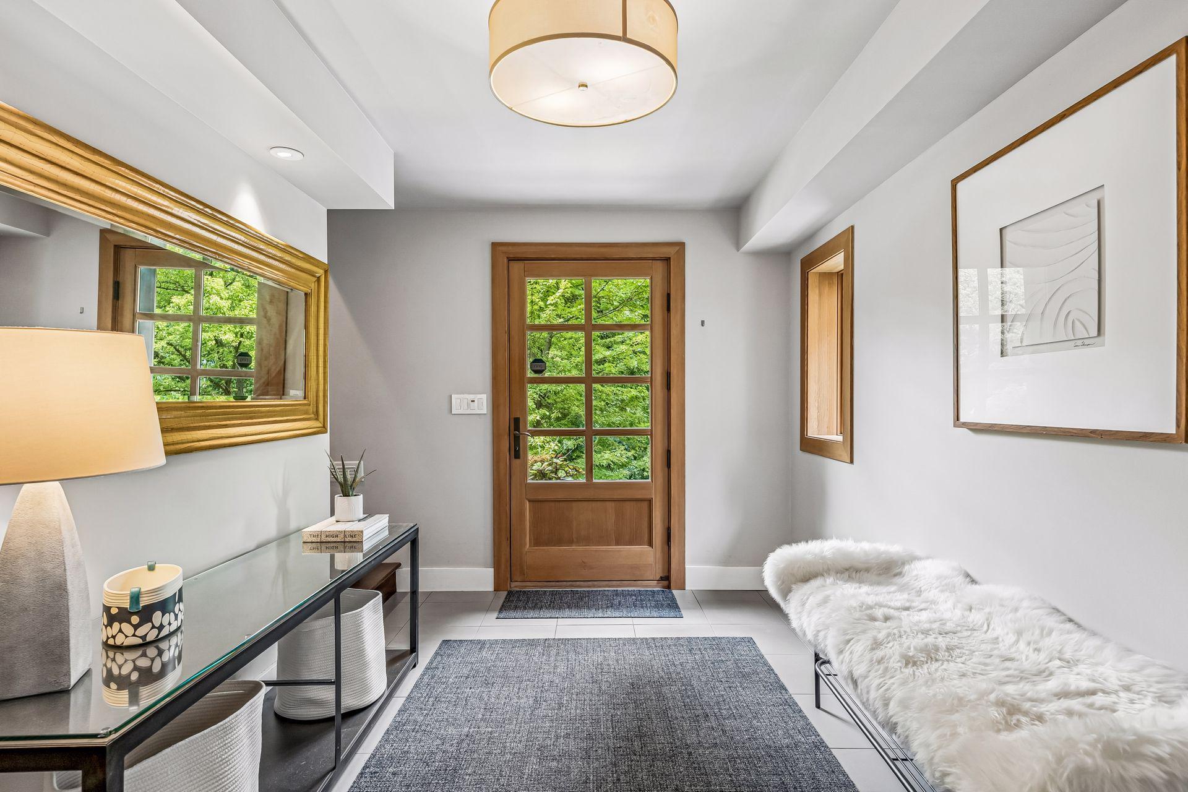
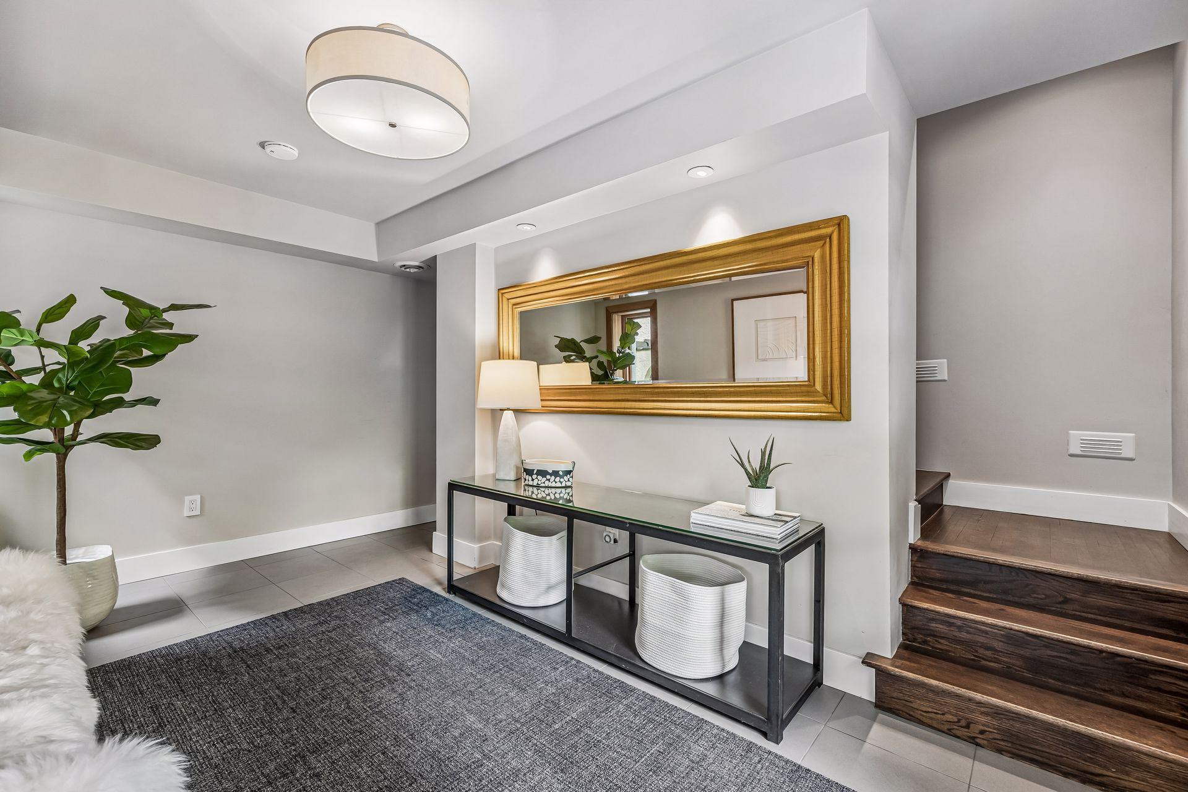
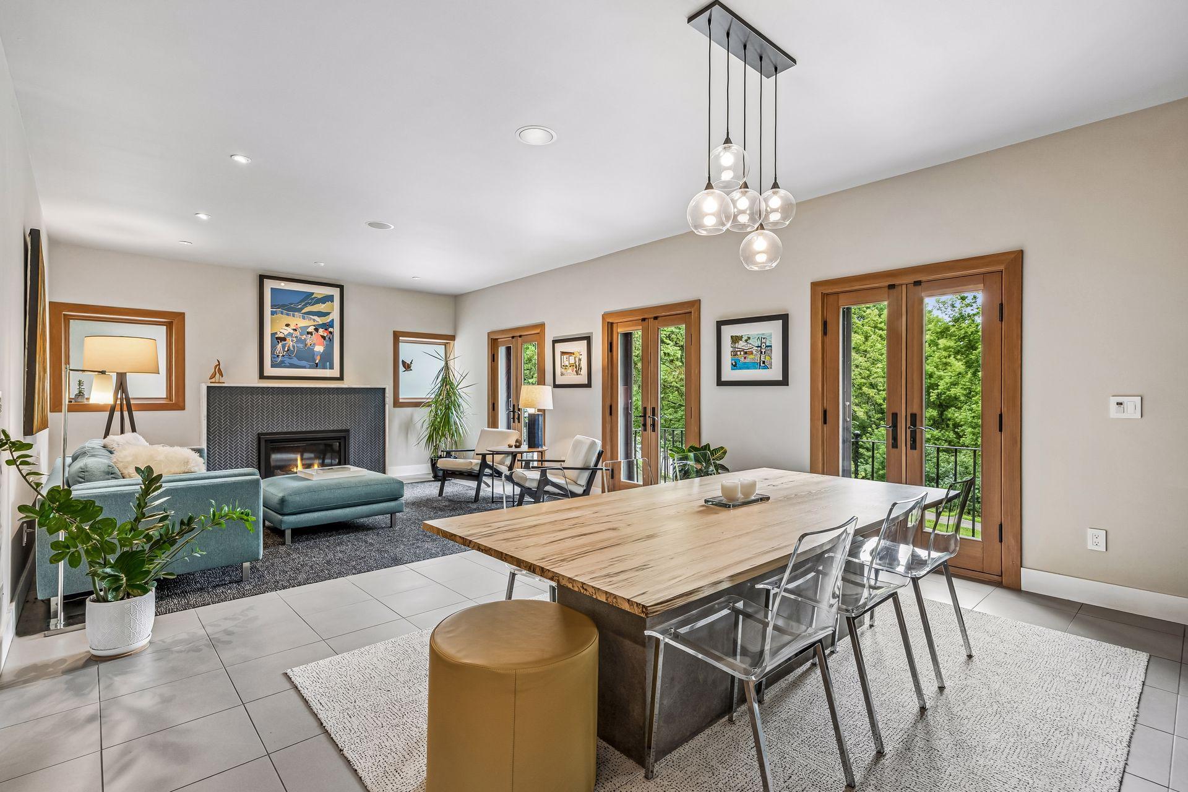
Perched above iconic Kenwood Parkway, this fully reimagined contemporary residence offers a rare opportunity to own a truly turnkey, lock-and-leave home in one of Minneapolis' most coveted neighborhoods, where restaurants, lakes, bike trails, and cultural destinations are just moments from your front door. Designed for those who value exceptional architecture, entertaining, and effortless living over excess square footage, the home's thoughtfully designed multi-level floor plan creates light-filled spaces that feel both open and inviting. Soaring ceilings, a striking gas fireplace, generous living and dining areas, and three sets of French doors with Juliet balconies create a dramatic connection to the surrounding treetops on the main floor. The open floor plan flows seamlessly into a chef's kitchen with custom walnut cabinetry, Sub Zero and Wolf appliances, and a full-size wine refrigerator. The spectacular vaulted sunroom feels suspended among the trees, wrapped in windows on three sides and anchored by heated floors. Outdoor living is every bit as compelling, with a private patio, gas fire pit, elevated decks, and beautiful views of the surrounding canopy and city beyond. On the top floor, the serene primary suite with an oversized walk in closet and spa-like bathroom, overlooks the lush hillside. The second bedroom with a city view, and loft create flexible spaces that accommodate guests, a home office, fitness, or creative pursuits. Additional highlights include a heated two-car garage, heated driveway, generous storage, and meticulous maintenance that make ownership truly effortless. For buyers seeking exceptional design, a connection to nature, and the freedom of a turnkey, lock-and-leave lifestyle, 747 Kenwood Parkway is a rare offering.
| 13 hours ago | Listing updated with changes from the MLS® | |
| 13 hours ago | Status changed to Active | |
| 21 hours ago | Listing first seen on site |

Listing information is provided by Participants of the Northstar MLS. IDX information is provided exclusively for personal, non-commercial use, and may not be used for any purpose other than to identify prospective properties consumers may be interested in purchasing. Information is deemed reliable but not guaranteed. Copyright 2026, Northstar MLS.
Last checked: 2026-07-11 05:54 PM UTC