
5316 Newton Avenue SMinneapolis, MN 55419
Due to the health concerns created by Coronavirus we are offering personal 1-1 online video walkthough tours where possible.
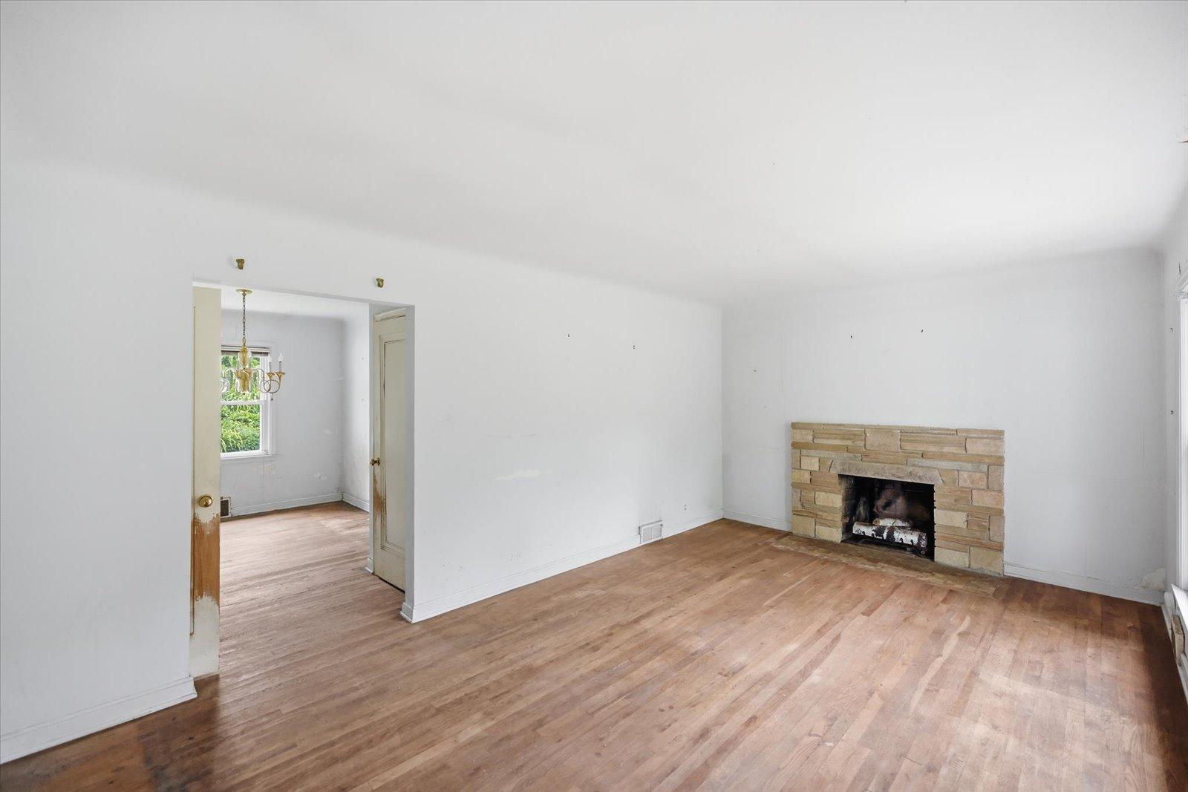
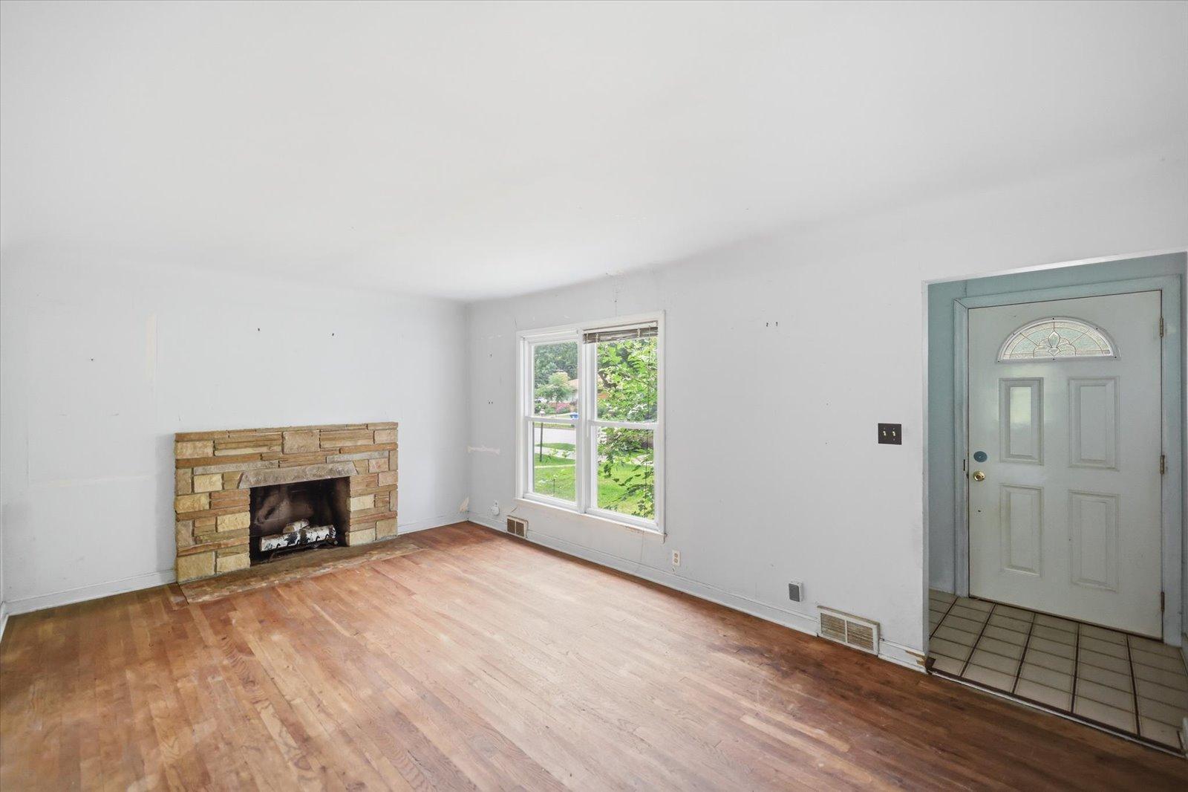
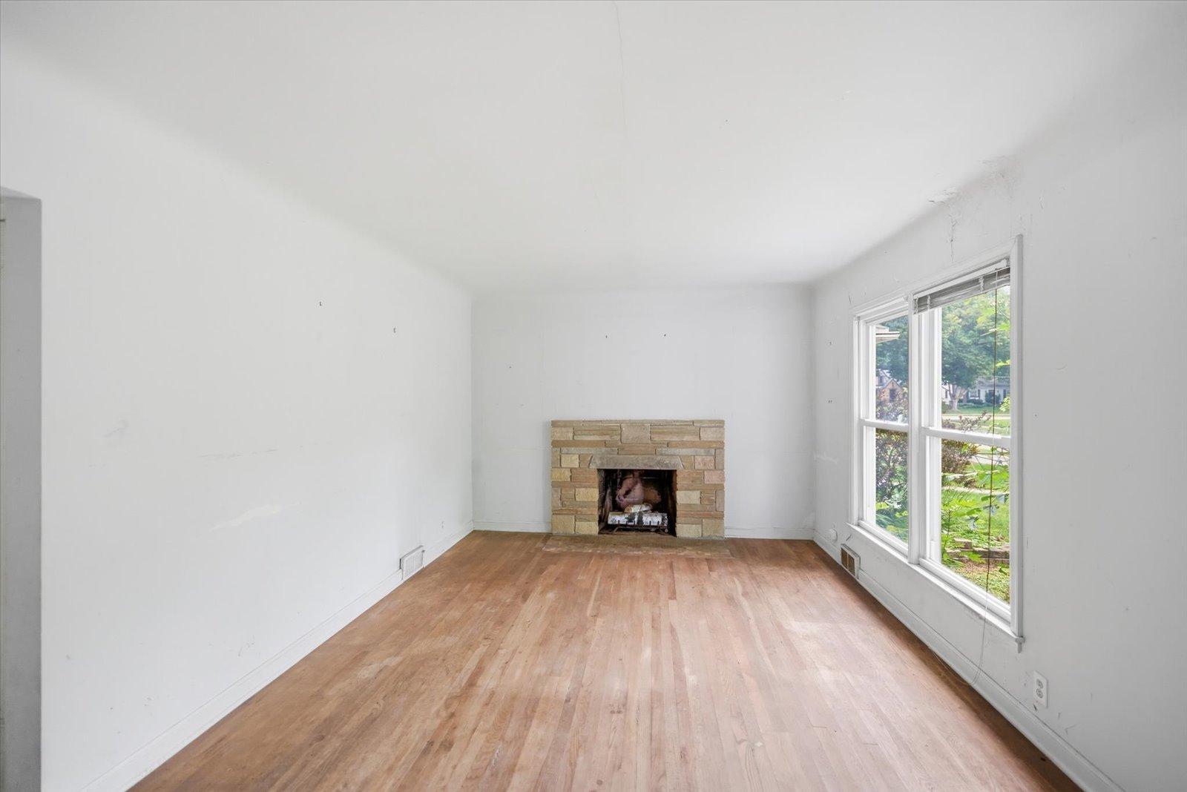
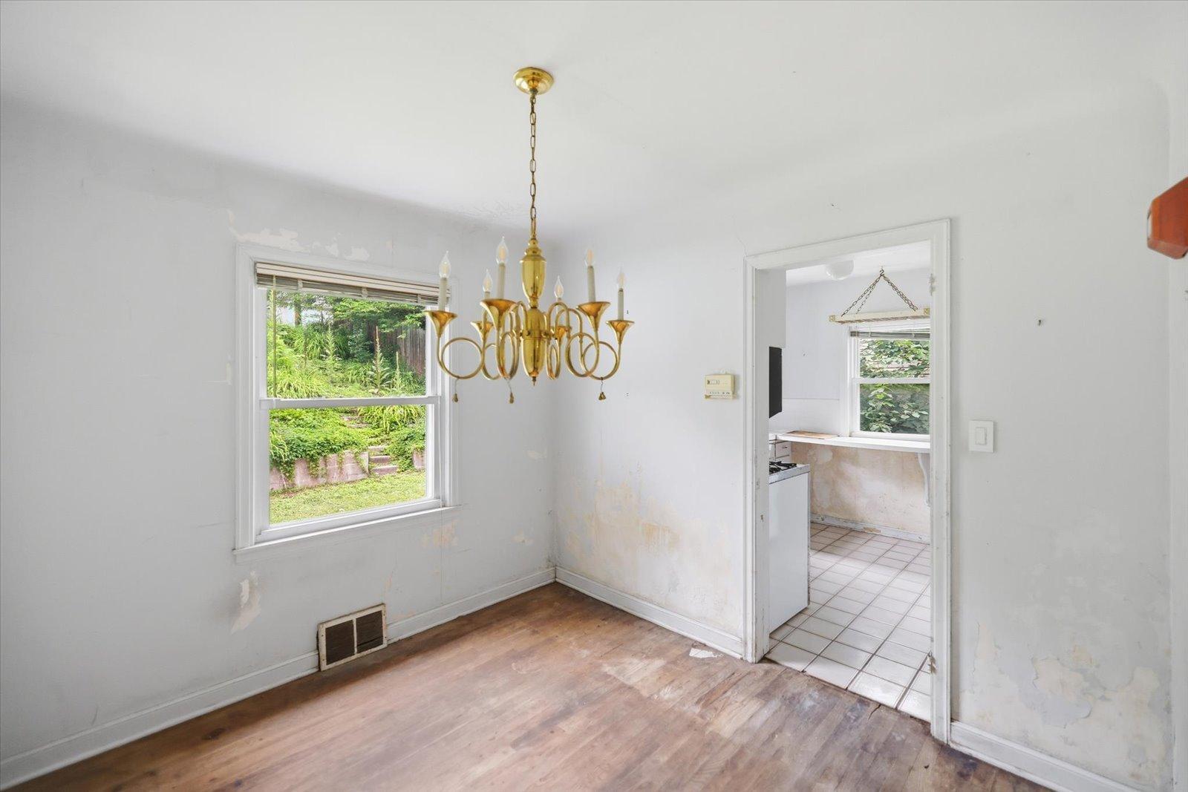
Opportunity awaits in this classic South Minneapolis home featuring 3 bedrooms, including a spacious upper-level primary bedroom and two main-level bedrooms for flexible living. Hardwood floors, a cozy fireplace in the living room, and timeless architectural charm provide a strong foundation for your vision. The unfinished basement offers an excellent opportunity to add finished square footage and build equity, while the lot provides potential space for a future garage (subject to applicable approvals). Located in a well-established neighborhood near parks, trails, lakes, local restaurants, shopping, and convenient access to downtown Minneapolis, this property offers an exceptional chance to personalize a home in a sought-after location. With its desirable floor plan, character, and tremendous upside, this is a property where thoughtful updates can make a lasting impact.
| 3 weeks ago | Listing updated with changes from the MLS® | |
| 3 weeks ago | Status changed to Active | |
| 2 months ago | Listing first seen on site |

Listing information is provided by Participants of the Northstar MLS. IDX information is provided exclusively for personal, non-commercial use, and may not be used for any purpose other than to identify prospective properties consumers may be interested in purchasing. Information is deemed reliable but not guaranteed. Copyright 2026, Northstar MLS.
Last checked: 2026-09-21 11:26 AM UTC
Did you know? You can invite friends and family to your search. They can join your search, rate and discuss listings with you.